4476 Island 1040/Little Beausoleil Island
Baxter, Georgian Bay, P0E 1E0
$1,098,000
- 3 bedrooms
- 2 bathrooms
- 0 parking
- 1100-1500 sq ft
Listed 53 days ago · MLS® X13723682
About this home
BOAT ACCESS ONLY | 295 FT WATERFRONT | WEST-FACING | HONEY HARBOUR Love spectacular sunsets? Welcome to a coveted Honey Harbour waterfront retreat overlooking Beausoleil Bay. Set along 295 feet of shoreline with stunning west-facing exposure, this extensively updated cottage blends classic Georgian Bay charm with modern comfort. Conveniently located just a 5-10 minute sheltered boat ride from most local marinas. The approximately 1,376 sq. ft. main cottage has been thoughtfully renovated throughout, featuring vaulted ceilings, expansive windows, two bedrooms, a versatile loft sleeping area, and a fully renovated bathroom. A stone fireplace anchors the bright, inviting living room, while the spectacular renovated kitchen offers contemporary finishes, brand-new stainless-steel appliances, ample cabinetry, and exposed beam detailing. The adjoining dining area is surrounded by windows, creating an ideal setting for entertaining or enjoying the view. A dedicated laundry room with built-in storage adds convenience. The detached bunkie has been completely gutted and rebuilt, offering a private bedroom, powder room, and storage-perfect for guests, teens, or additional sleeping space. Both the cottage and bunkie feature new heat pumps for climate-controlled comfort, plus a newly installed water treatment system. Outdoor living is exceptional, with a spacious deck and pergola overlooking the shoreline, ideal for dining, relaxing, and sunset gatherings. An extended dock provides excellent access to deeper water for swimming and boating. Landscaped grounds, natural granite features, and exterior lighting complete this beautifully appointed, move-in-ready retreat. A rare opportunity to enjoy the Georgian Bay lifestyle with modern upgrades already in place. Turn-key, private, and ready for summer-just grab your bathing suit!
Details
- Type
- Detached
- Style
- Bungalow
- Size
- 1100-1500 sq ft
- Lot
- 295 × 278.78 ft
- Basement
- Crawl Space
- Garage
- None
- Kitchens
- 1
- Property tax
- $3,086 (2025)
- Neighbourhood
- Baxter
- Municipality
- Georgian Bay
- Price per sq ft
- $845 (31% above detached houses in Baxter, $644)
Interior
- Bedrooms
- 3 above ground
- Bathrooms
- 1 × 4-piece (main), 1 × 3-piece
- Rooms
- 8 above ground
- Family room or den
- Yes
- Fireplace
- Wood
- Features
- Sewage Pump, Water Heater Owned, Water Purifier, Water Treatment
Heating, cooling and services
- Heating
- Heat Pump
- Air conditioning
- Wall Unit(s)
- Water and sewer
- Septic
Building and exterior
- Style
- Bungalow
- Roof
- Asphalt Shingle
- Foundation
- Wood, Piers
- Faces
- West
- Outdoor
- Deck, Privacy
- Waterfront
- Direct
Lot
- Size
- 295 × 278.78 ft (irregular)
- Acreage
- .50-1.99
More
- Possession
- 60-89 days
- Cross street
- Access by Boat Only
Rooms
| Room | Level | Size | Features |
|---|---|---|---|
| Kitchen | Main | 4.3 × 2.93 m (14'1" × 9'7") | |
| Dining Room | Main | 3.81 × 2.59 m (12'6" × 8'6") | Hardwood Floor |
| Living Room | Main | 4.91 × 9.72 m (16'1" × 31'11") | Stone Fireplace, Walk-Out, Beamed Ceilings |
| Family Room | Main | 4 × 2.87 m (13'1" × 9'5") | Walk-Out, Hardwood Floor |
| Bedroom | Main | 3.57 × 3.32 m (11'9" × 10'11") | Hardwood Floor, Picture Window |
| Other | Main | 2.92 × 3.63 m (9'7" × 11'11") | |
| Bedroom 2 | Main | 3.57 × 3.32 m (11'9" × 10'11") | Closet, Hardwood Floor, Picture Window |
| Laundry | Main | 2.67 × 5.69 m (8'9" × 18'8") | Stainless Steel Appl, Hardwood Floor |
| Bathroom | Main | 3.2 × 2.13 m (10'6" × 7') | 4 Pc Bath |
| Bedroom 3 | 3.02 × 2.96 m (9'11" × 9'9") | Hardwood Floor, Picture Window | |
| Other | |||
| Bathroom | 1.71 × 1.55 m (5'7" × 5'1") | 3 Pc Bath | |
| Living Room | 5.52 × 4.57 m (18'1" × 15') | Combined w/Dining | |
| Dining Room | 5.52 × 4.57 m (18'1" × 15') | Combined w/Living |
History of this address
3 earlier listings at this address, with sold and leased prices. Create a free account or sign in to see them.
Listed by Corcoran Horizon Realty.
Listing information provided by PropTx Innovations Inc. and TRREB; deemed reliable but not guaranteed accurate by PropTx.
Similar homes nearby
See more in Georgian Bay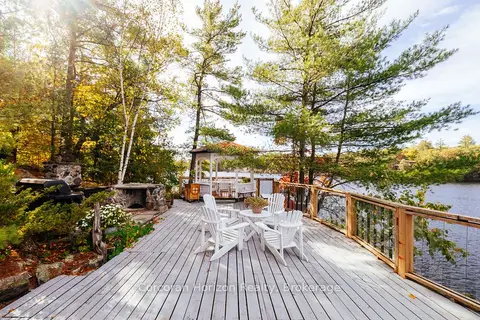
$1,098,000
3 bd1 ba6 pk1100-1500 ft²
566 Hungry Bay Road W
Baxter, Georgian Bay
Detached · MLS® X13745808 · Corcoran Horizon Realty
$1,050,000
Reduced $149,000
2+3 bd4 ba1500-2000 ft²
700 Island 980 / Deer Island
Baxter, Georgian Bay
Detached · MLS® X13443308 · Royal LePage In Touch Realty
$1,050,000
3+1 bd2 ba11 pk700-1100 ft²
142 Lone Pine Road
Baxter, Georgian Bay
Detached · MLS® X13867026 · PARKER COULTER REALTY BROKERAGE INC.

$1,049,000
3 bd2 ba1100-1500 ft²
10158 Georgian Bay Shore
Baxter, Georgian Bay
Detached · MLS® X13858752 · RE/MAX By The Bay Brokerage
$999,900
4 bd5 ba2 pk1500-2000 ft²
146 Lone Pine Road LOT 4
Baxter, Georgian Bay
Detached · MLS® X13556928 · M5V Elite Realty Group
$999,900
4 bd2 ba8 pk1500-2000 ft²
118 Heath Valley Trail
Baxter, Georgian Bay
Detached · MLS® X13727644 · Keller Williams Experience Realty
$999,000
3 bd2 ba1100-1500 ft²
390 Island 360 Island
Baxter, Georgian Bay
Detached · MLS® X12862630 · Royal LePage In Touch Realty
$1,198,000
4 bd3 ba8 pk1500-2000 ft²
112 Heath Valley Trail
Baxter, Georgian Bay
Detached · MLS® X13742954 · Corcoran Horizon Realty