447 Glengrove Avenue W
Bedford Park-Nortown, Toronto, M5N 1X4
$4,200/mo
Reduced $300 from $4,500
- 3 bedrooms
- 2 bathrooms
- 3 parking
- 1500-2000 sq ft
Listed 19 days ago · MLS® C13846376
About this home
** Newly Reno, Freshly Painted, Brand New Vinyl Both Floors, Baseboards, Stair Steps, New Kitchen Cabnite with Granite Countertops, Deep Double Undermount Sink, Ceramic Backsplash ** Whole House For Rent, (This House Doesn't Have Basement) ** Detached Backsplit 3 Level, With 1 Attached Garage, 3 Bedrooms On 2nd Floor With One 4 Pieces Bathroom, Main Floor Has A Good Size Living Room. Lower Level Has Kitchen & 2 Piece Washroom, Dinning / Family Room And W/O To A Large & Deep Treed Back Yard **
Details
- Type
- Detached
- Style
- Backsplit 3
- Size
- 1500-2000 sq ft
- Lot
- 41 × 139 ft
- Basement
- None
- Garage
- Built-In
- Kitchens
- 1
- Neighbourhood
- Bedford Park-Nortown
- Municipality
- Toronto C04
- Rent increase limit
- Depends on when the unit was first lived in: before Nov. 15, 2018 it’s covered by Ontario’s yearly limit (2.1% in 2026); after, there’s no cap.
Interior
- Bedrooms
- 3 above ground
- Bathrooms
- 1 × 4-piece (second), 1 × 2-piece (lower)
- Rooms
- 7 above ground
- Family room or den
- Yes
- Fireplace
- No
- Laundry
- Ensuite
- Furnished
- Unfurnished
Heating, cooling and services
- Heating
- Forced Air, Gas
- Air conditioning
- Central Air
- Water and sewer
- Sewer
Building and exterior
- Style
- Backsplit 3
- Exterior
- Stone, Stucco (Plaster)
- Roof
- Asphalt Shingle
- Foundation
- Concrete
- Faces
- South
Parking
- Garage spaces
- 1
- Total parking
- 3
- Driveway and parking
- Private
Lot
- Size
- 41 × 139 ft
More
- Possession
- VACANT
- Cross street
- Bathurst East / Lawrence South
Rooms
| Room | Level | Size | Features |
|---|---|---|---|
| Living Room | Main | 6.1 × 3.05 m (20' × 10') | Vinyl Floor, B/I Bookcase, Large Window |
| Dining Room | Lower | 3.05 × 6.1 m (10' × 20') | Vinyl Floor, Combined w/Family, W/O To Yard |
| Kitchen | Lower | 3.05 × 3.05 m (10' × 10') | Ceramic Floor, Granite Counters, Undermount Sink |
| Bedroom | Second | 3.66 × 3.66 m (12' × 12') | Vinyl Floor, Closet, Window |
| Bedroom 2 | Second | 3.66 × 3.66 m (12' × 12') | Vinyl Floor, Closet, Window |
| Bedroom 3 | Second | 3.66 × 3.66 m (12' × 12') | Vinyl Floor, Closet, Window |
History of this address
5 earlier listings at this address, with sold and leased prices. Create a free account or sign in to see them.
Living here
Short-term rentals
Only in your principal residence (where you live). The entire home can be rented up to 180 nights a year; renting up to 3 bedrooms while you live there has no limit. Hosts register with the City and collect the 6% accommodation tax.
Listed by RE/MAX REALTRON REALTY INC..
Listing information provided by PropTx Innovations Inc. and TRREB; deemed reliable but not guaranteed accurate by PropTx.
Similar homes nearby
See more in Toronto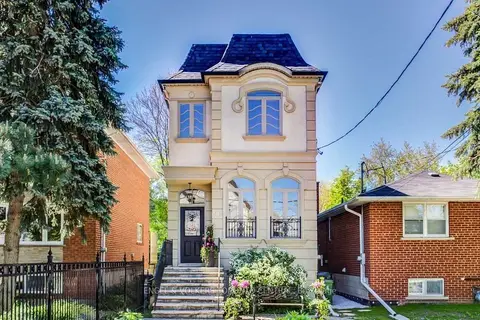
$4,500/mo
3 bd3 ba2 pk1500-2000 ft²
405 Bedford Park Avenue
Bedford Park-Nortown, Toronto
Detached · MLS® C13878346 · ENGEL & VOLKERS TORONTO CENTRAL
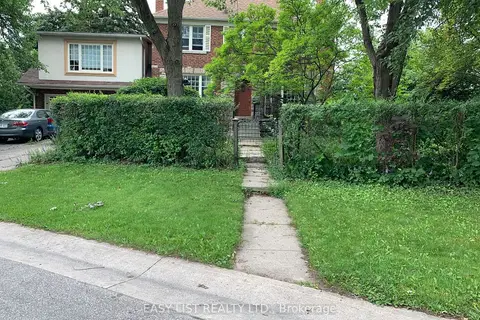
$3,700/mo
Reduced $200
3 bd2 ba2 pk1500-2000 ft²
205 Ridley Boulevard
Bedford Park-Nortown, Toronto
Duplex · MLS® C13606346 · EASY LIST REALTY LTD.
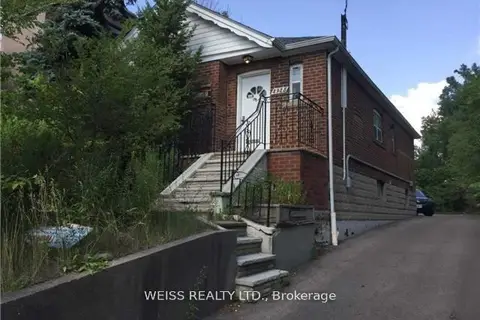
$3,495/mo
Reduced $500
3+3 bd2 ba5 pk700-1100 ft²
2925 Bathurst Street
Bedford Park-Nortown, Toronto
Detached · MLS® C12754544 · WEISS REALTY LTD.
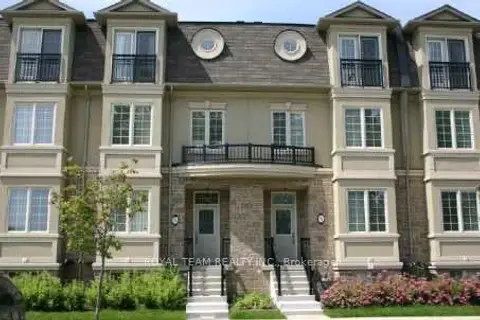
$4,200/mo
3 bd3 ba2 pk2000-2500 ft²
510 Ellerslie Avenue
Willowdale West, Toronto
Att/Row/Townhouse · MLS® C13707144 · ROYAL TEAM REALTY INC.
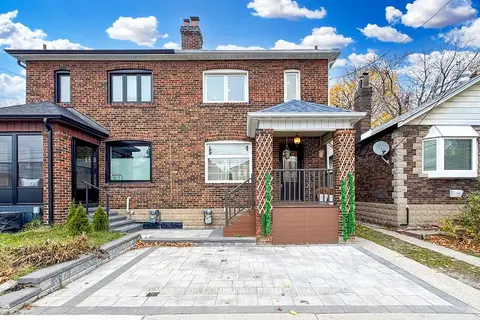
$4,200/mo
Reduced $300
3 bd3 ba1 pk1100-1500 ft²
196 Lawrence Avenue W
Lawrence Park South, Toronto
Semi-Detached · MLS® C13709836 · REMAX YOUR COMMUNITY REALTY
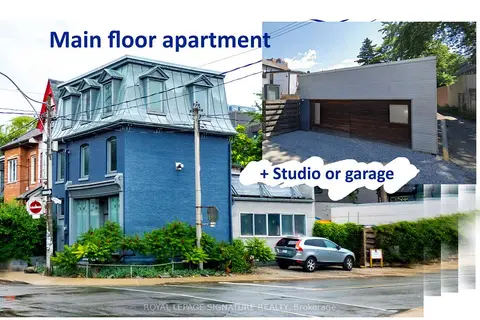
$4,200/mo
1 bd1 ba1 pk1100-1500 ft²
623 Wellington Street W Main
Niagara, Toronto
Duplex · MLS® C13760990 · ROYAL LEPAGE SIGNATURE REALTY
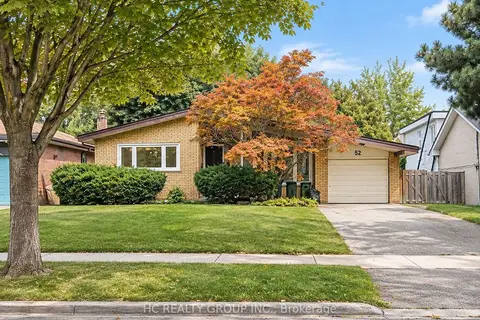
$4,200/mo
3+2 bd2 ba3 pk700-1100 ft²
52 Dukinfield Crescent
Parkwoods-Donalda, Toronto
Detached · MLS® C13770702 · HC REALTY GROUP INC.
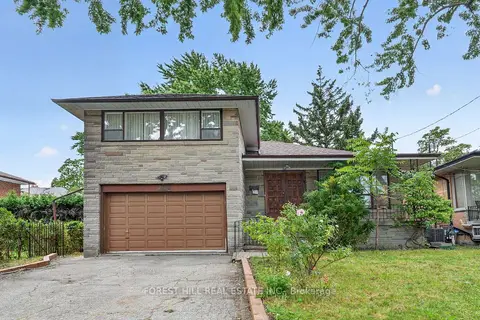
$4,200/mo
Reduced $300
3 bd3 ba4 pk1500-2000 ft²
169 Overbrook Place
Bathurst Manor, Toronto
Detached · MLS® C13825486 · FOREST HILL REAL ESTATE INC.