447 Annette Drive B
602 - Embrun, Russell, K0A 1W0
$1,895/mo
Reduced $100 from $1,995
- 0+2 bedrooms
- 2 bathrooms
- 2 parking
- < 700 sq ft
Listed 36 days ago · MLS® X13779240
About this home
Welcome to this bright and beautifully finished 2-bedroom, 1.5-bath lower-level home offering a surprising amount of space and natural light. With its own private entrance and large windows throughout, the open-concept living area feels bright, modern, and inviting. The kitchen features stainless steel appliances, a large island with plenty of prep and seating space, ample cabinetry, and a separate pantry for additional storage. Both bedrooms are generously sized with excellent closet space, including a primary bedroom with its own convenient ensuite powder room. A full bathroom with tub, in-unit laundry, and two tandem parking spaces add to the everyday convenience. Finished with warm flooring, contemporary fixtures, and a clean neutral palette throughout, this move-in-ready home offers comfortable, low-maintenance living in a quiet residential neighbourhood.
Details
- Type
- Detached
- Style
- Other
- Size
- < 700 sq ft
- Lot
- 51.54 × 118.86 ft
- Basement
- Other
- Garage
- None
- Kitchens
- 1
- Neighbourhood
- 602 - Embrun
- Municipality
- Russell
- Rent increase limit
- Depends on when the unit was first lived in: before Nov. 15, 2018 it’s covered by Ontario’s yearly limit (2.1% in 2026); after, there’s no cap.
Interior
- Bedrooms
- 0 above ground + 2 below
- Bathrooms
- 1 × 4-piece, 1 × 2-piece
- Kitchens
- 1 (1 below ground)
- Family room or den
- No
- Fireplace
- No
- Laundry
- Ensuite
- Features
- Carpet Free
- Furnished
- Unfurnished
Heating, cooling and services
- Heating
- Baseboard, Electric
- Air conditioning
- Wall Unit(s)
- Water and sewer
- Sewer
Building and exterior
- Exterior
- Aluminum Siding, Brick
- Roof
- Asphalt Shingle
- Foundation
- Poured Concrete
- Faces
- East
Parking
- Total parking
- 2
Lot
- Size
- 51.54 × 118.86 ft
Rental terms
- Rent includes
- Grounds Maintenance, Exterior Maintenance, Parking
More
- Possession
- Flexible
- Cross street
- Annette Drive and Sam Ave.
Rooms
| Room | Level | Size | Features |
|---|---|---|---|
| Living Room | Basement | 4.59 × 5.18 m (15'1" × 17') | |
| Kitchen | Basement | 2.54 × 3.8 m (8'4" × 12'6") | |
| Dining Room | Basement | 1.66 × 4.92 m (5'5" × 16'2") | |
| Bedroom | Basement | 3.95 × 3.34 m (13' × 10'11") | |
| Bedroom 2 | Basement | 2.82 × 3.08 m (9'3" × 10'1") |
History of this address
2 earlier listings at this address, with sold and leased prices. Create a free account or sign in to see them.
Listed by SLEEPWELL REALTY GROUP LTD.
Listing information provided by PropTx Innovations Inc. and TRREB; deemed reliable but not guaranteed accurate by PropTx.
Similar homes nearby
See more in Russell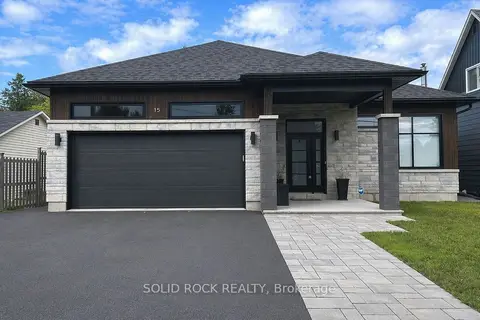
$1,900/mo
2 bd1 ba1 pk1500-2000 ft²
15 Ste Jeanne D'arc Street
602 - Embrun, Russell
Detached · MLS® X13016956 · SOLID ROCK REALTY
 New
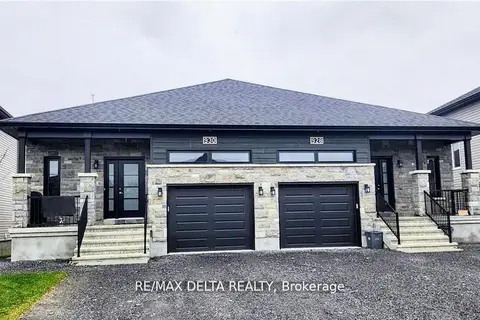
$1,850/mo
0+2 bd1 ba2 pk1100-1500 ft²
930 Chablis Crescent A
602 - Embrun, Russell
Lower Level · MLS® X14096672 · RE/MAX DELTA REALTY
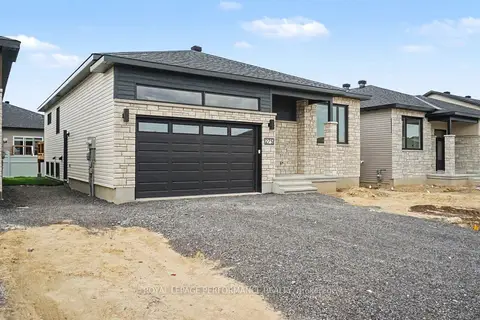
$1,950/mo
3 bd1 ba1 pk1100-1500 ft²
275 Sam Avenue B
602 - Embrun, Russell
Lower Level · MLS® X14032090 · ROYAL LEPAGE PERFORMANCE REALTY
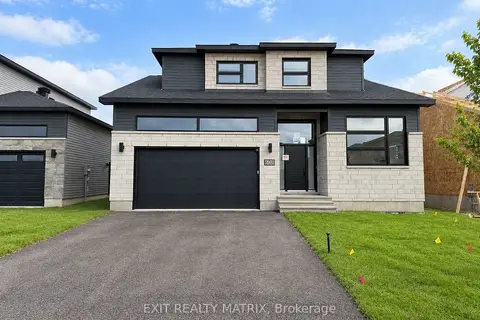
$1,795/mo
0+2 bd1 ba1 pk< 700 ft²
608 Hector Court A
602 - Embrun, Russell
Lower Level · MLS® X13813316 · EXIT REALTY MATRIX
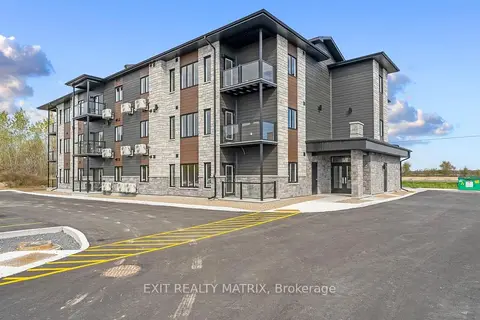
$2,035/mo
2 bd1 ba1 pk700-1100 ft²
333 Belfort Street 103
602 - Embrun, Russell
Multiplex · MLS® X14088824 · EXIT REALTY MATRIX
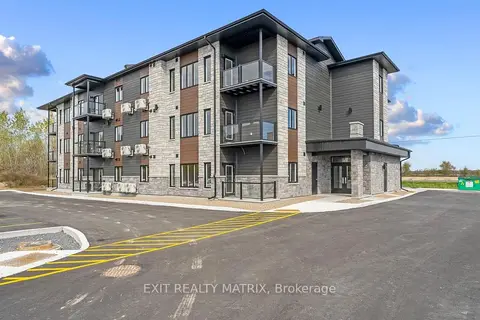
$2,035/mo
1 bd1 ba1 pk700-1100 ft²
333 Belfort Street 105
602 - Embrun, Russell
Multiplex · MLS® X14088860 · EXIT REALTY MATRIX
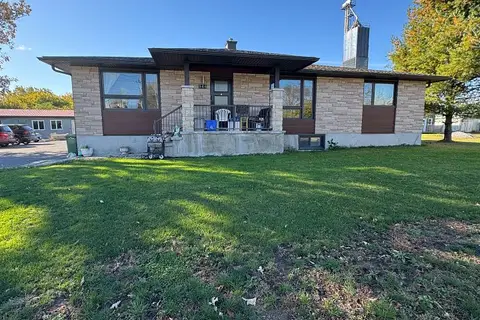
$2,150/mo
3 bd1 ba1 pk1500-2000 ft²
1195 Notre Dame Street S 3
602 - Embrun, Russell
Lower Level · MLS® X14080720 · RE/MAX HALLMARK REALTY GROUP
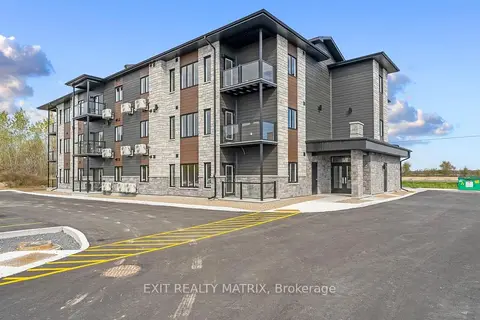
$2,150/mo
2 bd1 ba1 pk700-1100 ft²
333 Belfort Street 107
602 - Embrun, Russell
Multiplex · MLS® X14088884 · EXIT REALTY MATRIX