4465 Sheppard Avenue E 22
Agincourt South-Malvern West, Toronto, M1S 5H9
$29,800
Listed 95 days ago · MLS® E13575232
About this home
Turnkey Profitable Pet Grooming Salon for Sale in Toronto .1. Fully New Renovated Space .Complete modern renovation finished recently, brand-new grooming stations, bathing tubs, no renovation cost needed for new owner.2. Unbeatable Low Monthly RentPrime accessible location with stable high local pet population. 500 Sqft, Monthly rent $1,900 inclusive of water utility, one of the lowest rates in GTA pet grooming retail. .3. High-Profit Cat-Dominant Business Model50% of all regular appointments are cat grooming services. Cat grooming delivers much higher gross profit per service compared to dogs, greatly boosting overall net income.4. 5-Star Google Reputation & Growing Revenue. Perfect full 5-star Google review rating, hundreds of positive customer testimonials, steady repeat customer flow. Monthly sales revenue has maintained upward growth trend with huge room to expand.5. Turnkey Operation, Immediate ProfitFully equipped salon, complete customer booking system, loyal client database all transferred upon sale. New owner can start serving pets and earning profits the very next day after takeover.6. Best Fit for Licensed Pet GroomersThis business is perfectly suited for experienced professional pet groomers ready to run their own independent salon without building a brand from scratch. Sale Reason & Price Asking price: $29,800 CAD (extremely under market value).Owner selling urgently only for unavoidable family personal reasons. All grooming equipment, client files, online review accounts, lease transfer rights are included in the sale price.
Details
- Type
- Sale Of Business
- Lot
- 16 × 31 ft
- Garage
- Plaza
- Property tax
- $1,431 (2026)
- Neighbourhood
- Agincourt South-Malvern West
- Municipality
- Toronto E07
Heating, cooling and services
- Heating
- Gas Forced Air Closed
- Air conditioning
- Yes
- Utilities
- Yes
More
- Possession
- TBA
- Cross street
- Brimley/Sheppard
- Business type
- Service Related
Location
Location is approximate. See nearby homes on the map
Recent sales nearby
See what similar homes within 1 km sold for in the last year. Create a free account or sign in to see them.
The neighbourhood
Getting around Walkable
- 🚆 Agincourt GO1.5 km
Within a 10-minute walk: 2 grocery stores, 21 cafés and restaurants, 3 parks, 1 pharmacy. Nearest grocery: Farm Fresh Supermarket (200 m). Nearest park: Agincourt Park (700 m).
Schools nearby
Elementary
- C.D. Farquharson Junior Public School
EQAO: Gr 6 reading 92%, math 68%5 min walk - St. Bartholomew Catholic School Catholic7 min walk
- Agincourt Junior Public School
EQAO: Gr 6 reading 94%, math 88%19 min walk - North Agincourt Junior Public School
EQAO: Gr 6 reading 94%, math 72%1.2 km
Secondary
- Sir Alexander Mackenzie Senior Public School9 min walk
- Agincourt Collegiate Institute16 min walk
- Henry Kelsey Senior Public School1.5 km
EQAO: share of students meeting the provincial standard (2024–25). Ontario average: Gr 6 reading 86%, math 51%; Gr 9 math 55%; literacy test 83%.
Closest schools, not school zones. Check which school serves this address with the school board before relying on it.
Who lives here postal area M1S
- Owners / renters
- 75% / 25%
- Median household income
- $81,000
- Average age
- 45
- Children under 15
- 12%
- Homes
- 35% detached, 36% high-rise
- Commute by transit
- 21%
- Population
- 37,663
Languages spoken most at home besides English: Yue (Cantonese) 20.2%, Mandarin 13.7%, Tamil 4.2%, Gujarati 1.3%.
Flood and conservation No mapped hazard
Not inside a mapped flood plain or regulated area.
Screening maps only. Ask the conservation authority for a property inquiry before relying on this.
Safety
Major crime per resident in Agincourt South-Malvern West (2025): about the Toronto average, down 15% from the year before.
- Assault39% below average
- Break and enter37% above average
- Auto theft22% above average
- Robbery21% above average
- Theft from vehiclesabout average
- Shootings159% above average
Crime Severity Index for Toronto police: 60 vs 57 for Ontario (2025).
Police-reported figures for the whole neighbourhood, not this street. Rates use the area’s resident population.
Development nearby 4 active
-
4445 SHEPPARD AVE E · 100 mOfficial Plan / Zoning By-law Amendment · Under Review · applied 2025Proposal for mixed-use residential towers 39 storeys and 12 storeys mid-rise, situated atop a 6 storey podium includes retail space and office/commercial uses.…Application details
-
4421 SHEPPARD AVE E · 200 mSite Plan · NOAC Issued · applied 2021Redevelopment comprising of an 11 storey mixed-use building with commercial uses on the ground floor and residential uses above.Application details
-
59 HEATHER RD · 450 mSite Plan · Under Review · applied 2021demolish a portion of their existing main level washroom and chapel support areas to construct a new parish hall addition to the north of the existing site.Application details
-
4421 SHEPPARD AVE E · 200 mOfficial Plan / Zoning By-law Amendment · Council Approved · applied 2020Redevelopment comprising of an 11 storey mixed-use building with commercial uses on the ground floor and residential uses above.Application details
Rezoning, site plan, subdivision and condominium applications filed with the city.
Distances are approximate. Places © OpenStreetMap contributors. Neighbourhood figures: Statistics Canada, 2021 Census. School results: EQAO via Ontario Data Catalogue (Open Government Licence – Ontario). Neighbourhood crime: Toronto Police Service Public Safety Data Portal (Open Government Licence – Toronto Police Service). Crime Severity Index: Statistics Canada. Planning applications: City of Toronto open data.
Living here
Commute
To Union Station (downtown Toronto): 18 km. Transit times · Driving times
Noise 1 source nearby
- 🚆 Rail line (Belleville Subdivision)300 m
Distances from the map, not noise measurements. Visit at rush hour to judge for yourself.
What can be built CR
Commercial Residential (with a site-specific exception).
From Toronto’s Zoning By-law 569-2013 map. Lot size, setbacks and trees decide what actually fits; check with a planner before you buy.
Building permits
- Interior Alterations · 2025 · InspectionProposal for interior alterations to convert existing restaurant to Massage Spa by combining unit 17 & 19
- Interior Alterations · 2023 · Refusal NoticeInterior alterations for take-out and catering
- Interior Alterations · 2017 · InspectionInterior alterations for hygienist office - Unit 29
5 permits on this block of the street in the last 2 years.
Permits filed with the City of Toronto. A permit doesn’t mean the work passed final inspection.
Trees
6 City street trees within 100 m, mostly maples. That’s fewer than the Toronto average of 42.
Trees on City boulevards only, not private yards or parks.
Internet High-speed
50/10 Mbps or faster available here by cable, fibre or DSL (the federal high-speed target).
From the federal broadband map. Check exact speeds and providers for the address.
Zoning, heritage, building permits and street trees: City of Toronto open data (Open Government Licence – Toronto). Roads, rail, airports and planned stations © OpenStreetMap contributors. Internet: Innovation, Science and Economic Development Canada, National Broadband Data.
Listed by BAY STREET GROUP INC..
Listing information provided by PropTx Innovations Inc. and TRREB; deemed reliable but not guaranteed accurate by PropTx.
Similar homes nearby
See more in Toronto
$35,000
8 Glen Watford Drive G60
Agincourt South-Malvern West, Toronto
Sale Of Business · MLS® E12857070 · RE/MAX REALTRON REALTY INC.
$29,900
Reduced $10,000
465 Manor Road E B
Mount Pleasant East, Toronto
Sale Of Business · MLS® C13656288 · GIVALAS REAL ESTATE LTD.
$29,900
Reduced $35,100
1275 W Finch Street 111
York University Heights, Toronto
Sale Of Business · MLS® W12805094 · HOMELIFE/MIRACLE REALTY LTD
$30,000
2395 Don Mills Road
Henry Farm, Toronto
Sale Of Business · MLS® C13535236 · EXP REALTY
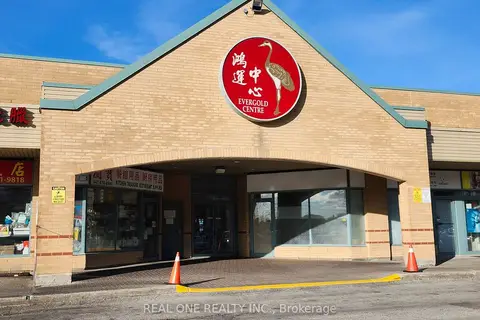
$30,000
3833 Midland Avenue 11
Milliken, Toronto
Sale Of Business · MLS® E12461357 · REAL ONE REALTY INC.
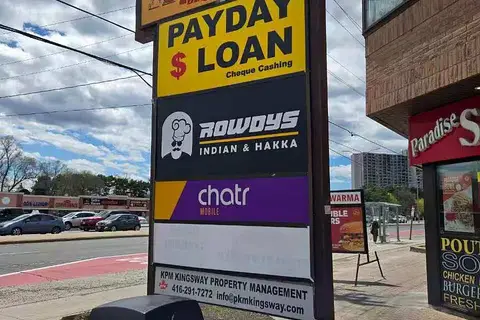
$30,000
Reduced $18,000
1 ba
4352 Kingston Road 7A
West Hill, Toronto
Sale Of Business · MLS® E13172940 · DREAM HOME REALTY INC.
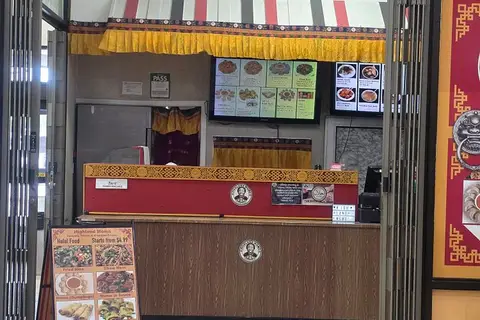
$30,000
2267 Islington Avenue 3
Elms-Old Rexdale, Toronto
Sale Of Business · MLS® W13787530 · HOMELIFE/FUTURE REALTY INC.
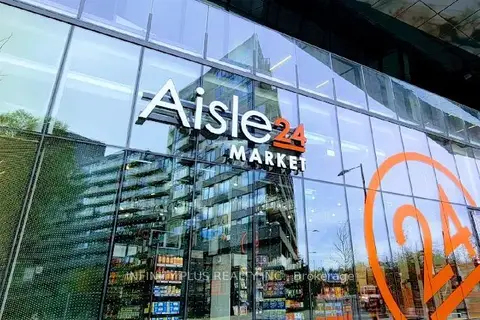
$29,000
Reduced $121,000
21 LAWREN HARRIS Square
Moss Park, Toronto
Sale Of Business · MLS® C13093612 · INFINITY PLUS REALTY INC.