446 Frank Cauley Way
1118 - Avalon East, Orleans - Cumberland and Area, K4A 0L5
$4,995/mo
- 4 bedrooms
- 4 bathrooms
- 6 parking
- 3500-5000 sq ft
Listed 49 days ago · MLS® X13731658
About this home
Welcome to this exceptional detached two-storey home, ideally situated on a quiet, desirable street in the sought-after Avalon community. Backing onto Lakeridge Park and its picturesque pond, this impressive residence offers a rare combination of spacious interiors, beautiful views, privacy, and convenient access to nature.Step inside to a grand and inviting main level featuring an elegant spiral staircase, expansive principal rooms, and an abundance of large windows that fill the home with natural light. The generous layout provides plenty of space for both everyday living and entertaining, with a spacious family room, formal living and dining rooms, a well-appointed kitchen, and a dedicated main-level office/den.Upstairs, the impressive primary bedroom retreat offers a private sitting area with serene views overlooking the pond and park. The spa-inspired ensuite creates a relaxing escape with a luxurious soaker tub and generous space. The additional bedrooms are exceptionally bright and well proportioned, complemented by large windows, while a versatile loft area, full bathroom, and elegant upper-level landing complete the second floor.The outdoor setting is equally appealing. Enjoy the privacy of the fully fenced backyard, complete with a convenient gate providing direct access to the walking paths and expansive green space of Lakeridge Park. With the park and pond right beyond your backyard, this is an ideal setting for enjoying peaceful mornings, evening strolls, and the beauty of every season.Additional highlights include an attached two-car garage and large laneway, offering excellent parking and convenience. Located close to schools, parks, shopping, and everyday amenities, this outstanding Avalon property offers a wonderful balance of tranquility, space, and accessibility.
Details
- Type
- Detached
- Style
- 2-Storey
- Size
- 3500-5000 sq ft
- Lot
- 13.9 × 32.25 ft
- Basement
- Unfinished
- Garage
- Attached
- Kitchens
- 1
- Neighbourhood
- 1118 - Avalon East
- Municipality
- Orleans - Cumberland and Area
- Rent increase limit
- Depends on when the unit was first lived in: before Nov. 15, 2018 it’s covered by Ontario’s yearly limit (2.1% in 2026); after, there’s no cap.
Interior
- Bedrooms
- 4 above ground
- Bathrooms
- 1 × 2-piece (main), 3 × 4-piece (second)
- Rooms
- 11 above ground
- Family room or den
- Yes
- Fireplace
- Natural Gas
- Laundry
- In-Suite Laundry
- Furnished
- Unfurnished
Heating, cooling and services
- Heating
- Forced Air, Gas
- Air conditioning
- Central Air
- Water and sewer
- Sewer
Building and exterior
- Style
- 2-Storey
- Exterior
- Stone, Brick
- Roof
- Asphalt Shingle
- Foundation
- Poured Concrete
- Faces
- South
Parking
- Garage spaces
- 2
- Total parking
- 6
Lot
- Size
- 13.9 × 32.25 m
Rental terms
- Rent includes
- Central Air Conditioning
More
- Possession
- Immediate
- Cross street
- Tenth line RD. and Harvest Valley Ave.
Rooms
| Room | Level | Size | Features |
|---|---|---|---|
| Living Room | Main | 5.1 × 3.51 m (16'9" × 11'6") | |
| Den | Main | 4.27 × 3.38 m (14' × 11'1") | |
| Dining Room | Main | 4.3 × 3.61 m (14'1" × 11'10") | |
| Kitchen | Main | 6.45 × 3.33 m (21'2" × 10'11") | |
| Family Room | Main | 5.86 × 3.73 m (19'3" × 12'3") | |
| Bathroom | Main | 1.5 × 0.3 m (4'11" × 1') | |
| Laundry | Main | 3.31 × 1.98 m (10'10" × 6'6") | |
| Primary Bedroom | Second | 7.29 × 6.87 m (23'11" × 22'6") | |
| Bathroom | Second | 3.82 × 3.23 m (12'6" × 10'7") | 4 Pc Ensuite |
| Bathroom | Second | 3.48 × 2.03 m (11'5" × 6'8") | 4 Pc Bath |
| Bedroom 2 | Second | 4.9 × 3.67 m (16'1" × 12') | |
| Bedroom 3 | Second | 3.67 × 3.13 m (12' × 10'3") | |
| Bedroom 4 | Second | 4.74 × 3.39 m (15'7" × 11'1") | |
| Bathroom | Second | 3.08 × 1.49 m (10'1" × 4'11") | 4 Pc Ensuite |
| Loft | Second | 3.45 × 3.18 m (11'4" × 10'5") | |
| Other | Basement | Unfinished |
Location
Location is approximate. See nearby homes on the map
The neighbourhood
Getting around Car-dependent
No subway, LRT or GO station within a short trip.
Within a 10-minute walk: no grocery stores, 0 cafés and restaurants, 7 parks. Nearest park: Lakeridge Park (250 m).
Schools nearby
Elementary
- École élémentaire catholique Alain-Fortin French
EQAO: Gr 6 reading 96%, math 79%6 min walk - St. Dominic School Catholic
EQAO: Gr 6 reading 90%, math 61%11 min walk - Elementary School Catholic Marie-Soleil Catholic11 min walk
- Summerside Public School
EQAO: Gr 6 reading 93%, math 60%14 min walk
EQAO: share of students meeting the provincial standard (2024–25). Ontario average: Gr 6 reading 86%, math 51%; Gr 9 math 55%; literacy test 83%.
Closest schools, not school zones. Check which school serves this address with the school board before relying on it.
Who lives here postal area K4A
- Owners / renters
- 86% / 14%
- Median household income
- $128,000
- Average age
- 38
- Children under 15
- 20%
- Homes
- 51% detached, 2% high-rise
- Commute by transit
- 9%
- Population
- 62,125
Languages spoken most at home besides English: Arabic 2.1%, Urdu 0.6%, Mandarin 0.6%, Spanish 0.5%.
Distances are approximate. Places © OpenStreetMap contributors. Neighbourhood figures: Statistics Canada, 2021 Census. School results: EQAO via Ontario Data Catalogue (Open Government Licence – Ontario).
Living here
Commute
To downtown Ottawa: 18 km. Transit times · Driving times
Noise Nothing major nearby
No highway within 500 m, rail line within 300 m, or airport flight path nearby.
Distances from the map, not noise measurements. Visit at rush hour to judge for yourself.
Internet High-speed
50/10 Mbps or faster available here by cable, fibre or DSL (the federal high-speed target).
From the federal broadband map. Check exact speeds and providers for the address.
Short-term rentals
Only in your principal residence (whole home or part of it), with a City host permit. Rural cottage rentals have a separate permit.
Roads, rail, airports and planned stations © OpenStreetMap contributors. Internet: Innovation, Science and Economic Development Canada, National Broadband Data.
Listed by PAUL RUSHFORTH REAL ESTATE INC..
Listing information provided by PropTx Innovations Inc. and TRREB; deemed reliable but not guaranteed accurate by PropTx.
Similar homes nearby
See more in Orleans - Cumberland and Area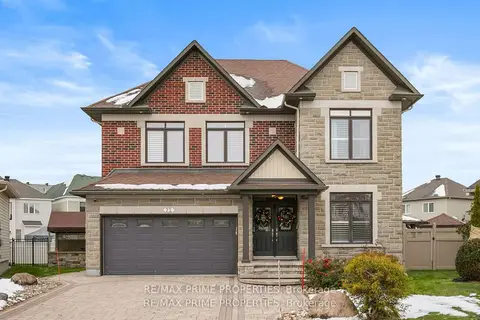
$4,950/mo
5+1 bd4 ba4 pk3000-3500 ft²
72 Branthaven Street
1118 - Avalon East, Orleans - Cumberland and Area
Detached · MLS® X13845042 · RE/MAX PRIME PROPERTIES
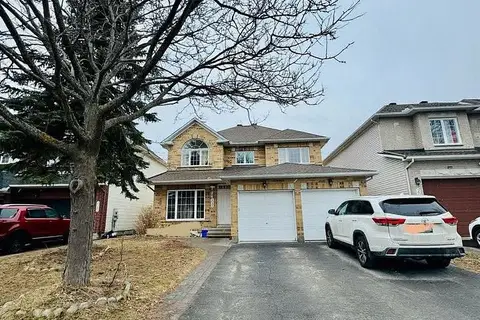
$3,999/mo
Reduced $1
5 bd4 ba5 pk3000-3500 ft²
2086 Ricardo Street
1118 - Avalon East, Orleans - Cumberland and Area
Detached · MLS® X13615036 · EXP REALTY
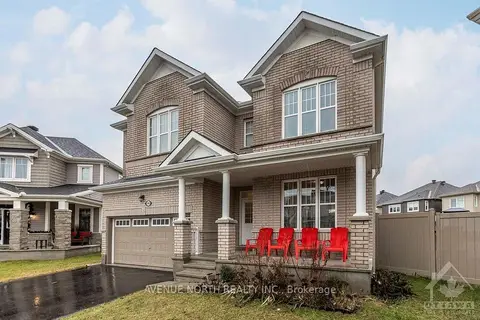
$4,200/mo
4 bd4 ba6 pk3000-3500 ft²
190 BARTONIA Circle
1117 - Avalon West, Orleans - Cumberland and Area
Detached · MLS® X13698304 · AVENUE NORTH REALTY INC.
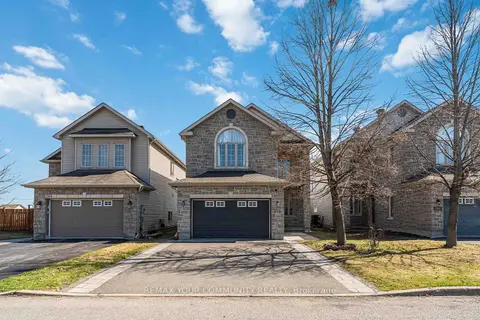
$4,200/mo
4 bd4 ba6 pk2000-2500 ft²
266 Trail Side Circle
1107 - Springridge/East Village, Orleans - Cumberland and Area
Detached · MLS® X13803950 · REMAX YOUR COMMUNITY REALTY