444 Vandusen Avenue
Southgate, Southgate, N0C 1B0
$725,000
Reduced $74,000 from $799,000
- 4 bedrooms
- 4 bathrooms
- 6 parking
- 2000-2500 sq ft
Listed 62 days ago · MLS® X13693702
About this home
Spacious all-brick family home built in 2024 in the growing town of Dundalk. One of the larger homes, this 2 storey has a great layout with open concept living areas, a large entry closet and powder room. The second level features 4 bedrooms, 2 of which have ensuites and 2 bedrooms sharing a jack-and-jill bath. There is also a spacious laundry room on this level. The basement is a blank slate with lots of good storage and potential for additional living space if required. Driveway parking for 4 plus an attached garage with interior access. Situated in a newer development with immediate access to Highway 10, this home is a great option for those working from home or daily commuters.
Details
- Type
- Detached
- Style
- 2-Storey
- Age
- 0-5 years
- Size
- 2000-2500 sq ft
- Lot
- 45 × 80 ft
- Basement
- Full, Unfinished
- Garage
- Attached
- Kitchens
- 1
- Property tax
- $5,806 (2026)
- Neighbourhood
- Southgate
- Municipality
- Southgate
- Price per sq ft
- $322 (6% below detached houses in Southgate, $343)
Interior
- Bedrooms
- 4 above ground
- Bathrooms
- 1 × 2-piece (main), 2 × 4-piece (second), 1 × 5-piece (second)
- Rooms
- 9 above ground
- Family room or den
- No
- Fireplace
- No
- Features
- Air Exchanger
Heating, cooling and services
- Heating
- Forced Air, Gas
- Air conditioning
- Central Air
- Water and sewer
- Sewer
Building and exterior
- Style
- 2-Storey
- Exterior
- Brick
- Roof
- Asphalt Shingle
- Foundation
- Concrete, Poured Concrete
- Age
- 0-5 years
- Faces
- East
Parking
- Garage spaces
- 2
- Total parking
- 6
- Driveway and parking
- Private
Lot
- Size
- 45 × 80 ft (irregular)
- Acreage
- < .50
More
- Possession
- Flexible/Immediate
- Nearby
- School
- Cross street
- Russell Street and Vandusen Ave
Rooms
| Room | Level | Size | Features |
|---|---|---|---|
| Foyer | Main | 1.83 × 4.44 m (6' × 14'7") | |
| Kitchen | Main | 3.35 × 4.11 m (11' × 13'6") | |
| Dining Room | Main | 3.94 × 4.57 m (12'11" × 15') | |
| Living Room | Main | 4.47 × 5.87 m (14'8" × 19'3") | |
| Bedroom | Second | 3.73 × 3.96 m (12'3" × 13') | 4 Pc Ensuite |
| Primary Bedroom | Upper | 3.94 × 4.57 m (12'11" × 15') | 5 Pc Ensuite, Walk-In Closet(s) |
| Bedroom | Upper | 3.2 × 3.35 m (10'6" × 11') | 4 Pc Ensuite |
| Bedroom | Upper | 3.28 × 4.55 m (10'9" × 14'11") | |
| Laundry | Upper | 1.78 × 2.29 m (5'10" × 7'6") |
Listed by Royal LePage RCR Realty.
Listing information provided by PropTx Innovations Inc. and TRREB; deemed reliable but not guaranteed accurate by PropTx.
Similar homes nearby
See more in Southgate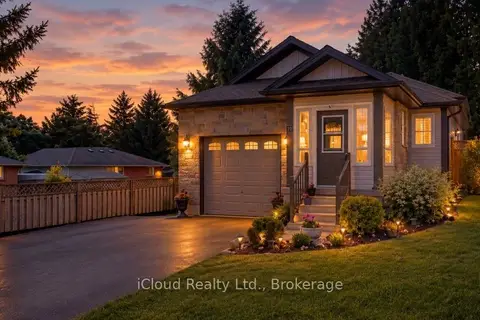
$724,900
3 bd2 ba3 pk1100-1500 ft²
10 Sheffield Street
Southgate, Southgate
Detached · MLS® X13697550 · iCloud Realty Ltd.
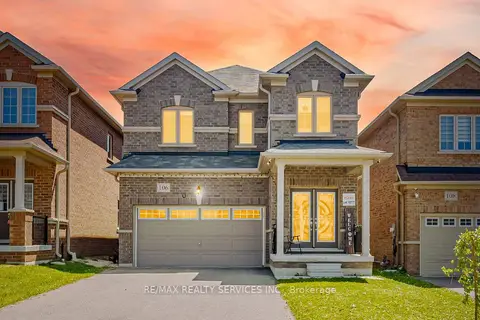
$729,000
4 bd3 ba6 pk2000-2500 ft²
106 Seeley Avenue
Southgate, Southgate
Detached · MLS® X13621334 · RE/MAX REALTY SERVICES INC.
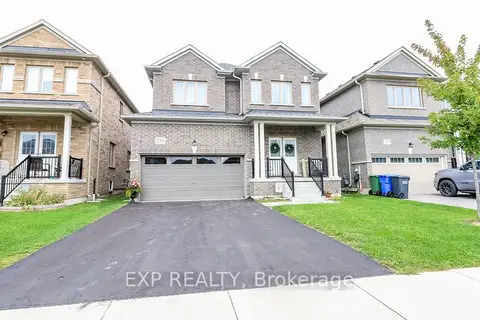
$720,000
4 bd3 ba4 pk2500-3000 ft²
251 Ridley Crescent
Southgate, Southgate
Detached · MLS® X13817830 · EXP REALTY
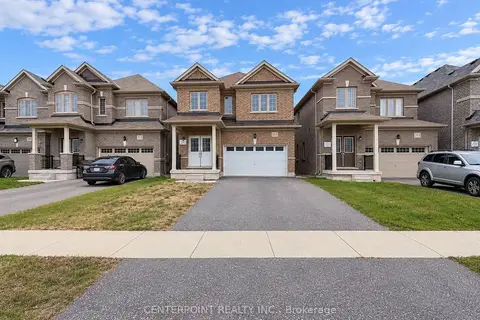
$739,000
4 bd3 ba5 pk2500-3000 ft²
313 Ridley Crescent
Southgate, Southgate
Detached · MLS® X14034042 · CENTERPOINT REALTY INC.
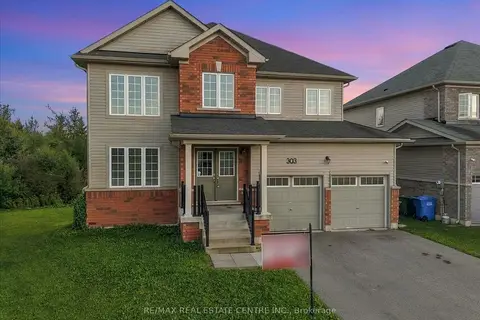
$739,999
4 bd3 ba6 pk2000-2500 ft²
303 Moody Street
Southgate, Southgate
Detached · MLS® X13813722 · RE/MAX REAL ESTATE CENTRE INC.
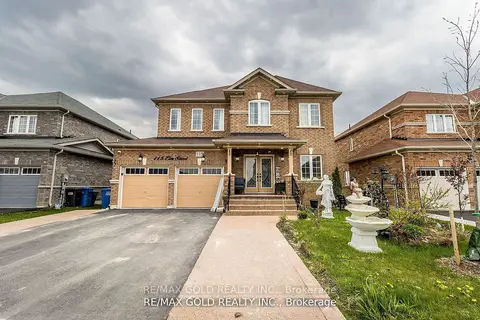
$749,000
4+2 bd5 ba4 pk2500-3000 ft²
115 Elm Street
Southgate, Southgate
Detached · MLS® X12998392 · RE/MAX GOLD REALTY INC.
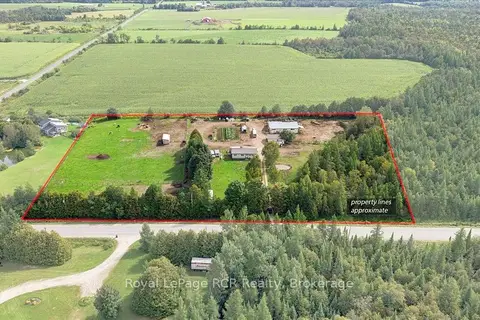
$749,000
3 bd2 ba17 pk700-1100 ft²
151601 Southgate Sideroad 15
Southgate, Southgate
Detached · MLS® X13762688 · Royal LePage RCR Realty
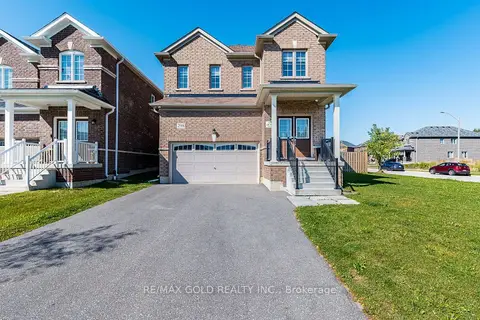
$749,900
4+2 bd4 ba6 pk2000-2500 ft²
298 Ridley Crescent
Southgate, Southgate
Detached · MLS® X13878250 · RE/MAX GOLD REALTY INC.