444 Buckthorn Drive
42 - City Northwest, Kingston, K7P 0V6
$613,357
Reduced $55,737 from $669,094
- 3 bedrooms
- 6 bathrooms
- 2 parking
- 1500-2000 sq ft
Listed 105 days ago · MLS® X13532158
About this home
The Abbey, is an 1,855 sq ft townhome in Kingston's west-end Woodhaven community. Features include main-level maple hardwood, quartz counters throughout (kitchen & baths), white shaker kitchen cabinets with upgraded sink and walk-in pantry, and a gas fireplace. The 4-piece ensuite offers a freestanding tub and walk-in tile/glass shower. Enjoy a partially finished basement with a future bathroom rough-in. ENERGY STAR certified. Located near INVISTA Centre, Cataraqui Shopping Centre, a new elementary school, and parks, with a large 14 acre park planned nearby. LIST PRICE INCLUDES AN ESTIMATED TEMPORARY ONTARIO ENHANCED NEW HOUSING HST REBATE OR FIRST TIME HOMEBUYER GST/HST REBATE AND ASSUMES THE PURCHASER QUALIFIES FOR SUCH REBATE. The estimated rebate amount reflected in the list price is subject to change based on the value of purchaser-selected upgrades, extras, options, and other adjustments to the purchase price. If the purchaser does not qualify for the rebate or is otherwise ineligible, the rebate shall not apply and the purchase price payable by the purchaser will increase accordingly. Purchasers and their representatives are solely responsible for independently verifying rebate eligibility. The Vendor and Listing Brokerage makes no representation, warranty, or guarantee regarding rebate eligibility, qualification requirements, rebate amounts, or the availability of any rebate program.
Details
- Type
- Att/Row/Townhouse
- Style
- 2-Storey
- Age
- 0-5 years
- Size
- 1500-2000 sq ft
- Lot
- 20.01 × 104.99 ft
- Basement
- Partially Finished
- Garage
- Attached
- Kitchens
- 1
- Property tax
- $1,684 (2026)
- Neighbourhood
- 42 - City Northwest
- Municipality
- Kingston
- Price per sq ft
- $350 (about the same as freehold townhouses in 42 - City Northwest)
Interior
- Bedrooms
- 3 above ground
- Bathrooms
- 1 × 2-piece (main), 2 × 4-piece (second), 3 × 4-piece (second)
- Rooms
- 5 above ground + 1 below
- Family room or den
- No
- Fireplace
- Yes
- Features
- Water Heater
Heating, cooling and services
- Heating
- Forced Air, Gas
- Air conditioning
- Central Air
- Water and sewer
- Sewer
Building and exterior
- Style
- 2-Storey
- Exterior
- Brick Front, Vinyl Siding
- Roof
- Asphalt Shingle
- Foundation
- Poured Concrete
- Age
- 0-5 years
- Faces
- North
Parking
- Garage spaces
- 1
- Total parking
- 2
- Driveway and parking
- Private
Lot
- Size
- 20.01 × 104.99 ft
More
- Possession
- 30-59 days
- Cross street
- Woodhaven Dr
Rooms
| Room | Level | Size | Features |
|---|---|---|---|
| Kitchen | Main | 2.57 × 3.66 m (8'5" × 12') | |
| Dining Room | Main | 2.74 × 3.35 m (9' × 11') | |
| Living Room | Main | 3.15 × 5 m (10'4" × 16'5") | |
| Bathroom | Main | 1.47 × 1.49 m (4'10" × 4'11") | 2 Pc Bath |
| Primary Bedroom | Second | 3.35 × 5 m (11' × 16'5") | |
| Bedroom 2 | Second | 2.64 × 4.04 m (8'8" × 13'3") | |
| Bedroom 3 | Second | 2.74 × 3.51 m (9' × 11'6") | |
| Bathroom | Second | 1.86 × 4.67 m (6'1" × 15'4") | 4 Pc Ensuite |
| Bathroom | Second | 2.39 × 2.31 m (7'10" × 7'7") | 4 Pc Bath |
| Laundry | Second | 1.91 × 2.69 m (6'3" × 8'10") | |
| Family Room | Basement | 5.69 × 3.61 m (18'8" × 11'10") |
History of this address
1 earlier listing at this address, with sold and leased prices. Create a free account or sign in to see them.
Listed by REVEL REALTY INC., BROKERAGE.
Listing information provided by PropTx Innovations Inc. and TRREB; deemed reliable but not guaranteed accurate by PropTx.
Similar homes nearby
See more in Kingston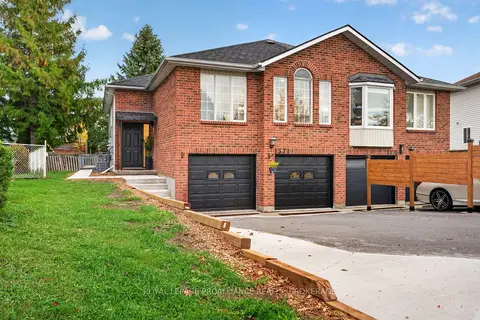 New
$609,900
3+1 bd2 ba6 pk1500-2000 ft²
1371 Brackenwood Crescent
42 - City Northwest, Kingston
Semi-Detached · MLS® X14094236 · ROYAL LEPAGE PROALLIANCE REALTY, BROKERAGE
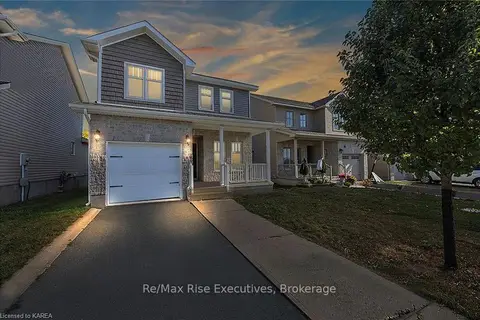
$599,900
Reduced $20,000
3 bd3 ba3 pk1100-1500 ft²
1653 Crimson Crescent
42 - City Northwest, Kingston
Detached · MLS® X13684176 · RE/MAX RISE EXECUTIVES, BROKERAGE
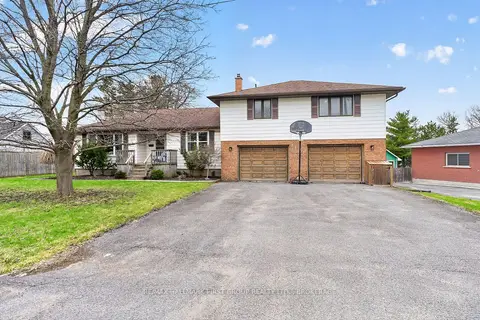
$599,000
3+2 bd3 ba8 pk1500-2000 ft²
1198 Brass Drive
42 - City Northwest, Kingston
Detached · MLS® X13875632 · RE/MAX HALLMARK FIRST GROUP REALTY LTD. , BROKERAGE
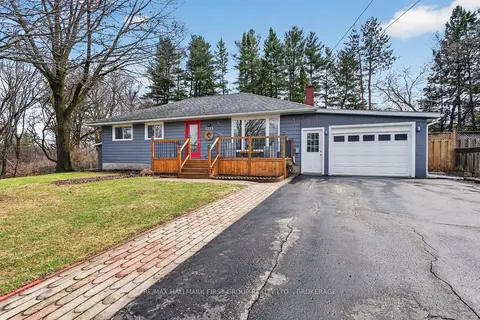
$599,000
3 bd1 ba5 pk1100-1500 ft²
1213 Brass Drive
42 - City Northwest, Kingston
Detached · MLS® X14030440 · RE/MAX HALLMARK FIRST GROUP REALTY LTD. , BROKERAGE
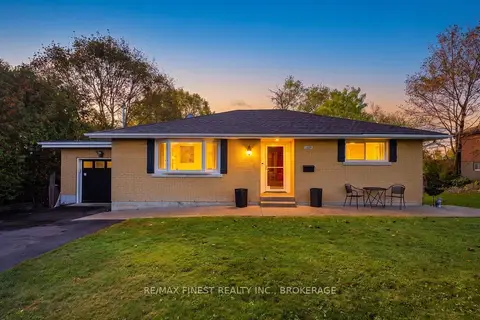
$599,000
2+1 bd2 ba4 pk700-1100 ft²
1409 Sproule Street
42 - City Northwest, Kingston
Detached · MLS® X14030758 · RE/MAX FINEST REALTY INC., BROKERAGE
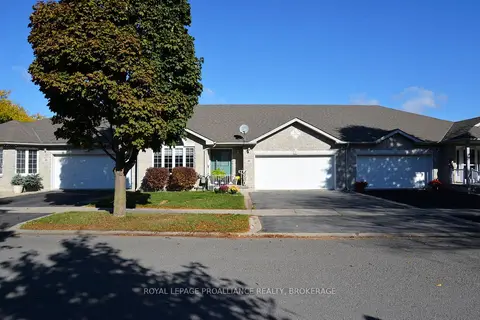
$629,900
Reduced $20,000
2 bd2 ba4 pk1100-1500 ft²
166 Ellesmeer Avenue
42 - City Northwest, Kingston
Att/Row/Townhouse · MLS® X13531550 · ROYAL LEPAGE PROALLIANCE REALTY, BROKERAGE
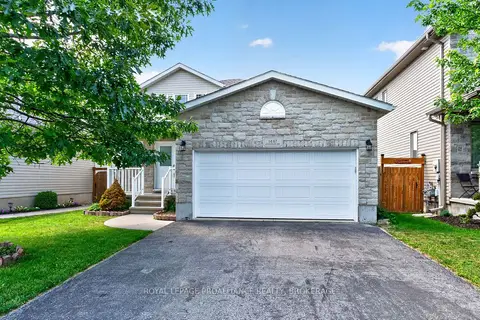
$629,900
3+1 bd3 ba6 pk1100-1500 ft²
1447 Hanover Drive
42 - City Northwest, Kingston
Detached · MLS® X13825544 · ROYAL LEPAGE PROALLIANCE REALTY, BROKERAGE
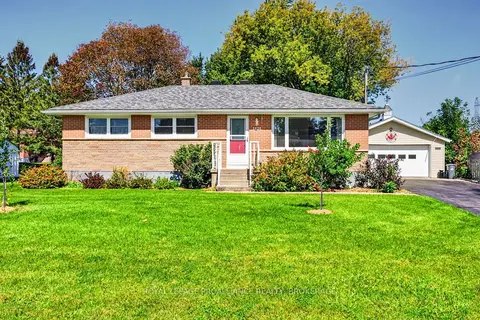
$635,000
3 bd2 ba8 pk700-1100 ft²
1424 Heath Street
42 - City Northwest, Kingston
Detached · MLS® X13877396 · ROYAL LEPAGE PROALLIANCE REALTY, BROKERAGE