4438 Sheppard Avenue E 101A
Agincourt South-Malvern West, Toronto, M1S 5V9
$14/mo
Listed yesterday · MLS® E14092948
About this home
Main-floor unit at Oriental Centre, Scarborough's shopping hub at Sheppard Ave East and Brimley Rd. Approx. 6,888 sq.ft. gross / 5,062 sq.ft. net, beside the bank entrance with excellent foot and vehicle exposure. Formerly occupied by an anchor tenant for 20+ years. Available as a single unit or can be divided into up to three units (101A, 101B and 172). Partitions and build-out are at the tenant's cost, subject to landlord approval. Permitted uses include retail stores (clothing, furniture, curtains, packaged food) and service businesses (tutoring or learning centre, fitness or wellness centre, medical, dental or clinic, beauty and health services, daycare). All uses are subject to the Declaration and By-Laws, municipal zoning, and property management approval. CHILD CARE NOTICE: There is no play area inside the mall for child care use. Child care operators must confirm that their licensing and program requirements can be met before applying. Features include high-exposure signage, loading door, on-site property management, public elevator and escalator, underground and surface parking, TTC and Hwy 401 access, and the upcoming Sheppard East Subway extension. Book your viewing today.
Details
- Type
- Commercial Retail
- Age
- 16-30 years
- Garage
- Underground
- Property tax
- $20 (2025)
- Neighbourhood
- Agincourt South-Malvern West
- Municipality
- Toronto E07
Heating, cooling and services
- Heating
- Gas Forced Air Open
- Air conditioning
- Yes
- Water and sewer
- Septic
- Utilities
- Available
Building and exterior
- Age
- 16-30 years
- Building area
- 5,062 Square Feet
Rental terms
- Minimum term
- 60 months
More
- Possession
- ASAP
- Cross street
- Sheppard & Brimley
- Business type
- Service Related
Location
Location is approximate. See nearby homes on the map
The neighbourhood
Getting around Very walkable
- 🚆 Agincourt GO1.3 km
Within a 10-minute walk: 3 grocery stores, 26 cafés and restaurants, 3 parks, 1 pharmacy. Nearest grocery: Best Ever Supermarket (100 m). Nearest park: Agincourt Park (550 m).
Schools nearby
Elementary
- St. Bartholomew Catholic School Catholic5 min walk
- C.D. Farquharson Junior Public School
EQAO: Gr 6 reading 92%, math 68%6 min walk - Agincourt Junior Public School
EQAO: Gr 6 reading 94%, math 88%16 min walk - North Agincourt Junior Public School
EQAO: Gr 6 reading 94%, math 72%18 min walk
Secondary
- Sir Alexander Mackenzie Senior Public School6 min walk
- Agincourt Collegiate Institute13 min walk
- Henry Kelsey Senior Public School1.4 km
EQAO: share of students meeting the provincial standard (2024–25). Ontario average: Gr 6 reading 86%, math 51%; Gr 9 math 55%; literacy test 83%.
Closest schools, not school zones. Check which school serves this address with the school board before relying on it.
Who lives here postal area M1S
- Owners / renters
- 75% / 25%
- Median household income
- $81,000
- Average age
- 45
- Children under 15
- 12%
- Homes
- 35% detached, 36% high-rise
- Commute by transit
- 21%
- Population
- 37,663
Languages spoken most at home besides English: Yue (Cantonese) 20.2%, Mandarin 13.7%, Tamil 4.2%, Gujarati 1.3%.
Flood and conservation No mapped hazard
Not inside a mapped flood plain or regulated area.
Screening maps only. Ask the conservation authority for a property inquiry before relying on this.
Safety
Major crime per resident in Agincourt South-Malvern West (2025): about the Toronto average, down 15% from the year before.
- Assault39% below average
- Break and enter37% above average
- Auto theft22% above average
- Robbery21% above average
- Theft from vehiclesabout average
- Shootings159% above average
Crime Severity Index for Toronto police: 60 vs 57 for Ontario (2025).
Police-reported figures for the whole neighbourhood, not this street. Rates use the area’s resident population.
Development nearby 4 active
-
4437 SHEPPARD AVE E · 50 mOfficial Plan / Zoning By-law Amendment · Under Review · applied 2025Proposal for mixed-use residential towers 39 storeys and 12 storeys mid-rise, situated atop a 6 storey podium includes retail space and office/commercial uses.…Application details
-
4421 SHEPPARD AVE E · 100 mSite Plan · NOAC Issued · applied 2021Redevelopment comprising of an 11 storey mixed-use building with commercial uses on the ground floor and residential uses above.Application details
-
59 HEATHER RD · 300 mSite Plan · Under Review · applied 2021demolish a portion of their existing main level washroom and chapel support areas to construct a new parish hall addition to the north of the existing site.Application details
-
4421 SHEPPARD AVE E · 100 mOfficial Plan / Zoning By-law Amendment · Council Approved · applied 2020Redevelopment comprising of an 11 storey mixed-use building with commercial uses on the ground floor and residential uses above.Application details
Rezoning, site plan, subdivision and condominium applications filed with the city.
Distances are approximate. Places © OpenStreetMap contributors. Neighbourhood figures: Statistics Canada, 2021 Census. School results: EQAO via Ontario Data Catalogue (Open Government Licence – Ontario). Neighbourhood crime: Toronto Police Service Public Safety Data Portal (Open Government Licence – Toronto Police Service). Crime Severity Index: Statistics Canada. Planning applications: City of Toronto open data.
Living here
Commute
To Union Station (downtown Toronto): 18 km. Transit times · Driving times
Noise 1 source nearby
- 🚆 Rail line (Belleville Subdivision)150 m
Distances from the map, not noise measurements. Visit at rush hour to judge for yourself.
Building permits
- Interior Alterations · 2026 · Revision IssuedRevision 01: Addition of another storage closet on the P2 Level. Location of the closet has been clouded on drawings. Proposal to construct…
- Interior Alterations · 2025 · CancelledProposal for interior alterations to two new storage closet
- Interior Alterations · 2025 · ClosedInterior alterations to existing bank branch. - Unit 102 - RBC Bank
- Interior Alterations · 2025 · ClosedProposal for interior alterations - add new door to the existing office.
- Interior Alterations · 2021 · ClosedProposal for interior alterations to existing office space for new clinic - Oriental Mall, UNIT 367, "Pinnacle Vitality Clinic"
5 permits on this block of the street in the last 2 years.
Permits filed with the City of Toronto. A permit doesn’t mean the work passed final inspection.
Trees
2 City street trees within 100 m. That’s fewer than the Toronto average of 42.
Trees on City boulevards only, not private yards or parks.
Internet High-speed
50/10 Mbps or faster available here by cable, fibre or DSL (the federal high-speed target).
From the federal broadband map. Check exact speeds and providers for the address.
Zoning, heritage, building permits and street trees: City of Toronto open data (Open Government Licence – Toronto). Roads, rail, airports and planned stations © OpenStreetMap contributors. Internet: Innovation, Science and Economic Development Canada, National Broadband Data.
Listed by CENTURY 21 LEADING EDGE REALTY INC..
Listing information provided by PropTx Innovations Inc. and TRREB; deemed reliable but not guaranteed accurate by PropTx.
Similar homes nearby
See more in Toronto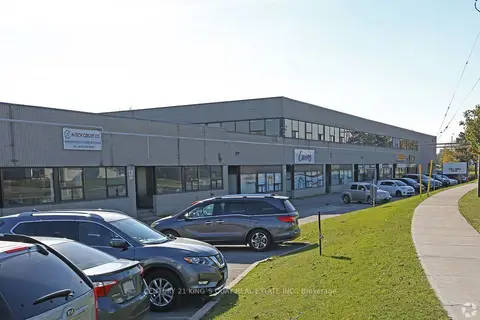
$14/mo
55 Nugget Avenue 7 & 8
Agincourt South-Malvern West, Toronto
Industrial · MLS® E13219264 · CENTURY 21 KING`S QUAY REAL ESTATE INC.
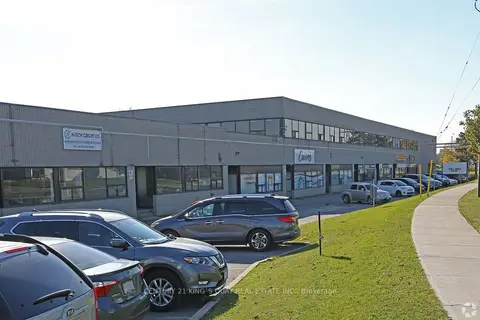
$15/mo
55 N Nugget Avenue 6
Agincourt South-Malvern West, Toronto
Industrial · MLS® E13075474 · CENTURY 21 KING`S QUAY REAL ESTATE INC.
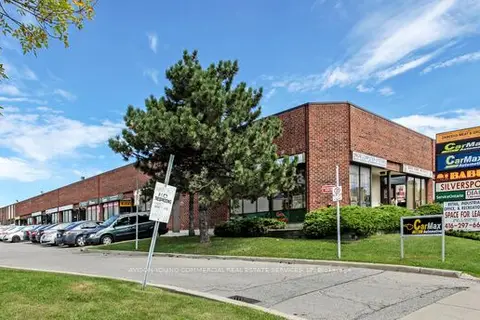
$16/mo
Reduced $1
4800 Sheppard Avenue E 108
Agincourt South-Malvern West, Toronto
Commercial Retail · MLS® E9267296 · AVISON YOUNG COMMERCIAL REAL ESTATE SERVICES, LP
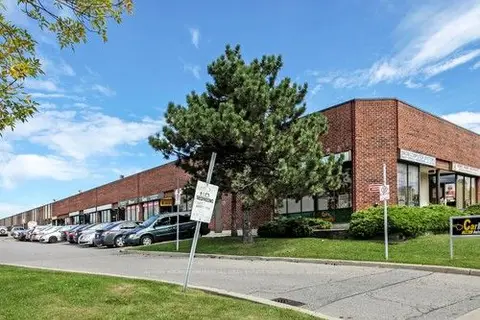
$16/mo
4800 Sheppard Avenue E 105
Agincourt South-Malvern West, Toronto
Commercial Retail · MLS® E13515086 · AVISON YOUNG COMMERCIAL REAL ESTATE SERVICES, LP
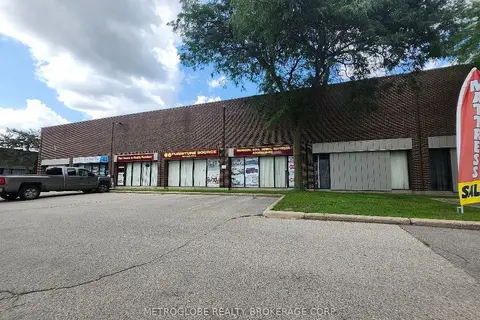
$16/mo
148 Shorting Road
Agincourt South-Malvern West, Toronto
Industrial · MLS® E13696132 · METROGLOBE REALTY BROKERAGE CORP.
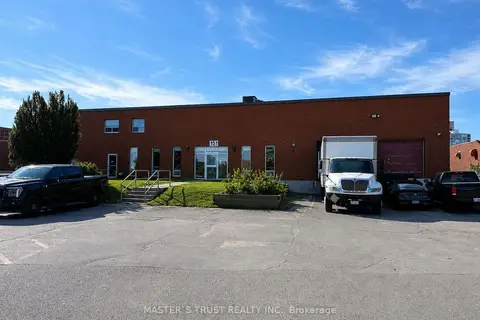
$16/mo
2 ba
151 Nugget Avenue
Agincourt South-Malvern West, Toronto
Industrial · MLS® E14028666 · MASTER`S TRUST REALTY INC.
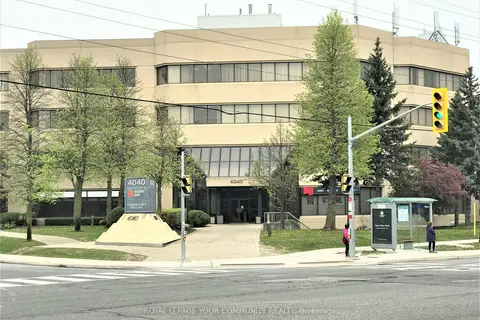
$14/mo
1 ba
4040 Finch Avenue E 309
Milliken, Toronto
Office · MLS® E8386270 · REMAX YOUR COMMUNITY REALTY
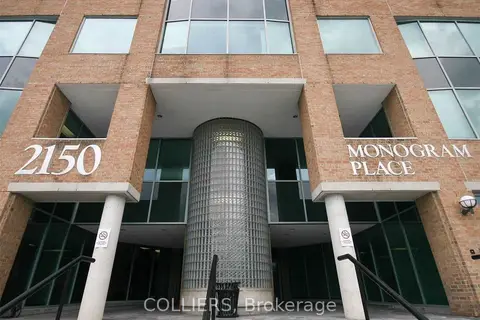
$14/mo
2150 Islington Avenue 205
Kingsview Village-The Westway, Toronto
Office · MLS® W4587173 · COLLIERS