442 Macdonnell Street
14 - Central City East, Kingston, K7L 4E4
$2,375,000
Listed 36 days ago · MLS® X13778214
About this home
Prime investment opportunity in Central Kingston! This solid, fully-brick 12-unit residential building features a turn-key mix of 6 one-bedroom units and 6 efficient bachelor units. Situated in a high-demand location with easy transit access to downtown amenities and post-secondary institutions. Strong Revenue Stream: Generating a solid $186600 in gross annual rent, plus extra income from the onsite coin-operated laundry and 3 dedicated outdoor parking spaces. Current Rent is 12% below market across the building, with room to improve. Low Owner Capital Expenditure: New roof replaced 2 years ago, offering low maintenance risk for years to come.Minimal Utility Costs: Each unit is individually metered for hydro, drastically keeping landlord utility expenses low. Key Features: Carpet-free building interior, exterior lighting, updated fire protection system, and select units with cozy gas fireplaces. An exceptionally stable, low-maintenance multi-family asset offering strong cash flow with reliable upside. CMHC Mortgage is transferable with certain conditions. The Loan loan term ends in 2029
Details
- Type
- Investment
- Lot
- 33.91 × 67.4 ft
- Garage
- None
- Property tax
- $20,636 (2026)
- Neighbourhood
- 14 - Central City East
- Municipality
- Kingston
Heating, cooling and services
- Heating
- Baseboard
- Utilities
- Yes
Building and exterior
- Building area
- 1,884 Square Feet
More
- Possession
- TBA
- Cross street
- Princess St and MacDonnell
- Business type
- Apts - 6 To 12 Units
History of this address
1 earlier listing at this address, with sold and leased prices. Create a free account or sign in to see them.
Location
Location is approximate. See nearby homes on the map
Recent sales nearby
See what similar homes within 1 km sold for in the last year. Create a free account or sign in to see them.
The neighbourhood
Getting around Very walkable
No subway, LRT or GO station within a short trip.
Within a 10-minute walk: 3 grocery stores, 20 cafés and restaurants, 11 parks, 5 pharmacies. Nearest grocery: Conveniently Convenient (300 m). Nearest park: Rideau School Parkette (200 m).
Schools nearby
Elementary
- Rideau Public School
EQAO: Gr 6 reading 91%, math 59%5 min walk - Winston Churchill Public School
EQAO: Gr 6 reading 97%, math 75%17 min walk - Centennial Public School
EQAO: Gr 6 reading 92%, math 40%1.3 km - Cathedrale Catholic School Catholic
EQAO: Gr 6 reading 92%, math 54%1.4 km
Secondary
- Katarokwi Learning Centre17 min walk
- Regiopolis-Notre Dame Catholic High School Catholic
EQAO: Gr 9 math 61%, literacy test 83%17 min walk - Loyalist Collegiate and Vocational Institute / Calvin Park Public School
EQAO: Gr 9 math 48%, literacy test 86%18 min walk
EQAO: share of students meeting the provincial standard (2024–25). Ontario average: Gr 6 reading 86%, math 51%; Gr 9 math 55%; literacy test 83%.
Closest schools, not school zones. Check which school serves this address with the school board before relying on it.
Who lives here postal area K7L
- Owners / renters
- 46% / 54%
- Median household income
- $72,500
- Average age
- 43
- Children under 15
- 9%
- Homes
- 40% detached, 24% high-rise
- Commute by transit
- 6%
- Population
- 19,621
Languages spoken most at home besides English: Mandarin 1.7%, Arabic 0.5%, Spanish 0.5%, Portuguese 0.3%.
Safety
Crime Severity Index for Kingston police: 69 vs 57 for Ontario (2025).
Police-reported figures for the whole police service area, not this street. Rates use the area’s resident population.
Distances are approximate. Places © OpenStreetMap contributors. Neighbourhood figures: Statistics Canada, 2021 Census. School results: EQAO via Ontario Data Catalogue (Open Government Licence – Ontario). Crime Severity Index: Statistics Canada.
Living here
Commute
Noise Nothing major nearby
No highway within 500 m, rail line within 300 m, or airport flight path nearby.
Distances from the map, not noise measurements. Visit at rush hour to judge for yourself.
Internet High-speed
50/10 Mbps or faster available here by cable, fibre or DSL (the federal high-speed target).
From the federal broadband map. Check exact speeds and providers for the address.
Roads, rail, airports and planned stations © OpenStreetMap contributors. Internet: Innovation, Science and Economic Development Canada, National Broadband Data.
Listed by CENTURY 21 LANDUNION REALTY INC..
Listing information provided by PropTx Innovations Inc. and TRREB; deemed reliable but not guaranteed accurate by PropTx.
Similar homes nearby
See more in Kingston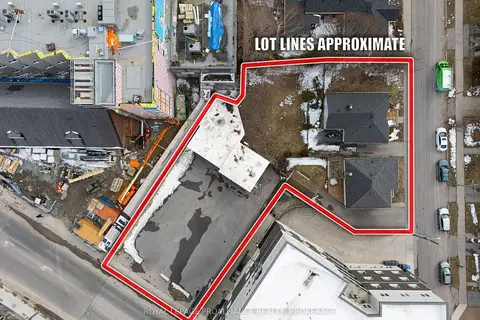
$2,499,900
624 Princess Street
14 - Central City East, Kingston
Investment · MLS® X13004372 · ROYAL LEPAGE PROALLIANCE REALTY, BROKERAGE
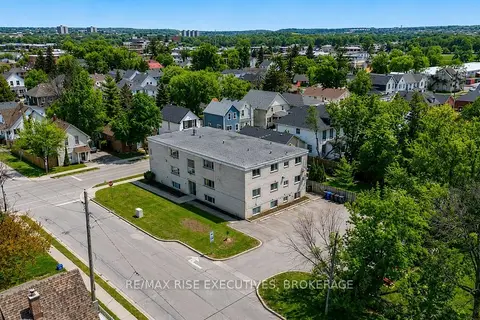
$2,375,000
48 Stephen Street
22 - East of Sir John A. Blvd, Kingston
Investment · MLS® X13228856 · RE/MAX RISE EXECUTIVES, BROKERAGE
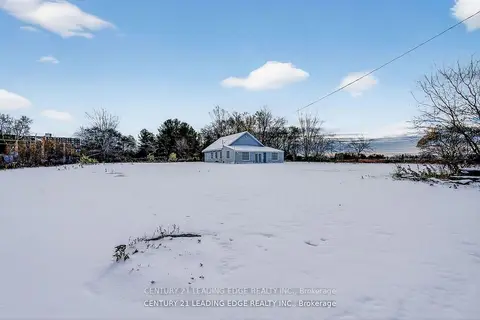
$2,499,000
1 ba
556 Bath Road E
18 - Central City West, Kingston
Commercial Retail · MLS® X13080502 · CENTURY 21 LEADING EDGE REALTY INC.
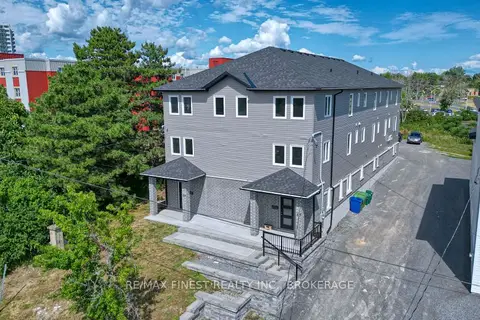
$2,500,000
20 bd20 ba
67-69 Gardiner Street
18 - Central City West, Kingston
Investment · MLS® X13620458 · RE/MAX FINEST REALTY INC., BROKERAGE
$1,995,000
6 ba
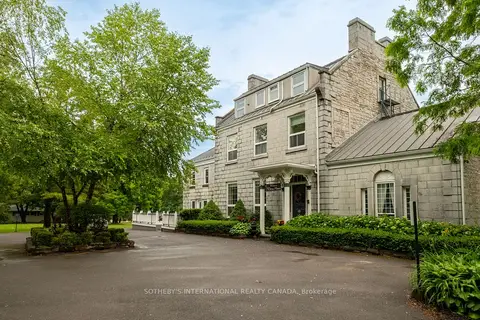
8 Starr Place
11 - Kingston East (Incl CFB Kingston), Kingston
Investment · MLS® X13535434 · SOTHEBY'S INTERNATIONAL REALTY CANADA