4400 Sheppard Avenue E 19
Agincourt South-Malvern West, Toronto, M1S 5J5
$1
Listed 75 days ago · MLS® E13643180
About this home
Prime Newly Renovated Commercial Retail Unit with Excellent Exposure On High-traffic Intersection of Sheppard & Brimley. Located in a Well-Established Retail Plaza Anchored by TD Bank, Auto Source and Many Restaurants. RBC bank and Supermarket are Directly Across the Street. Ideal for Food Use, Retail, Professional, or Service Uses. Offering Outstanding Visibility, Easy Access, and Strong Customer Traffic.
Details
- Type
- Sale Of Business
- Garage
- None
- Property tax
- $3,365 (2025)
- Neighbourhood
- Agincourt South-Malvern West
- Municipality
- Toronto E07
Heating, cooling and services
- Heating
- Electric Forced Air
- Air conditioning
- Yes
- Utilities
- Available
Building and exterior
- Building area
- 700 Square Feet
More
- Possession
- Flexible
- Cross street
- Sheppard/Brimley
- Business type
- Fast Food/Takeout
History of this address
2 earlier listings at this address, with sold and leased prices. Create a free account or sign in to see them.
Location
Location is approximate. See nearby homes on the map
Recent sales nearby
See what similar homes within 1 km sold for in the last year. Create a free account or sign in to see them.
The neighbourhood
Getting around Very walkable
- 🚆 Agincourt GO18 min walk
Within a 10-minute walk: 3 grocery stores, 26 cafés and restaurants, 3 parks, 1 pharmacy. Nearest grocery: Best Ever Supermarket (200 m). Nearest park: Agincourt Park (400 m).
Schools nearby
Elementary
- St. Bartholomew Catholic School Catholic3 min walk
- C.D. Farquharson Junior Public School
EQAO: Gr 6 reading 92%, math 68%8 min walk - Agincourt Junior Public School
EQAO: Gr 6 reading 94%, math 88%13 min walk - North Agincourt Junior Public School
EQAO: Gr 6 reading 94%, math 72%16 min walk
Secondary
- Sir Alexander Mackenzie Senior Public School4 min walk
- Agincourt Collegiate Institute11 min walk
- Henry Kelsey Senior Public School1.4 km
EQAO: share of students meeting the provincial standard (2024–25). Ontario average: Gr 6 reading 86%, math 51%; Gr 9 math 55%; literacy test 83%.
Closest schools, not school zones. Check which school serves this address with the school board before relying on it.
Who lives here postal area M1S
- Owners / renters
- 75% / 25%
- Median household income
- $81,000
- Average age
- 45
- Children under 15
- 12%
- Homes
- 35% detached, 36% high-rise
- Commute by transit
- 21%
- Population
- 37,663
Languages spoken most at home besides English: Yue (Cantonese) 20.2%, Mandarin 13.7%, Tamil 4.2%, Gujarati 1.3%.
Flood and conservation No mapped hazard
Not inside a mapped flood plain or regulated area.
Screening maps only. Ask the conservation authority for a property inquiry before relying on this.
Safety
Major crime per resident in Agincourt South-Malvern West (2025): about the Toronto average, down 15% from the year before.
- Assault39% below average
- Break and enter37% above average
- Auto theft22% above average
- Robbery21% above average
- Theft from vehiclesabout average
- Shootings159% above average
Crime Severity Index for Toronto police: 60 vs 57 for Ontario (2025).
Police-reported figures for the whole neighbourhood, not this street. Rates use the area’s resident population.
Development nearby 7 active
-
4435 SHEPPARD AVE E · 200 mOfficial Plan / Zoning By-law Amendment · Under Review · applied 2025Proposal for mixed-use residential towers 39 storeys and 12 storeys mid-rise, situated atop a 6 storey podium includes retail space and office/commercial uses.…Application details
-
4415-4419 SHEPPARD AVE E · 100 mSite Plan · NOAC Issued · applied 2021Redevelopment comprising of an 11 storey mixed-use building with commercial uses on the ground floor and residential uses above.Application details
-
59 HEATHER RD · 250 mSite Plan · Under Review · applied 2021demolish a portion of their existing main level washroom and chapel support areas to construct a new parish hall addition to the north of the existing site.Application details
-
19 GLEN WATFORD DR · 500 mOfficial Plan / Zoning By-law Amendment · Under Review · applied 2021Zoning By-law Amendment application to facilitate the development of the site for a 35-storey mixed-use building, inclusive of a 6-storey podium element. The…Application details
-
4415-4419 SHEPPARD AVE E · 100 mOfficial Plan / Zoning By-law Amendment · Council Approved · applied 2020Redevelopment comprising of an 11 storey mixed-use building with commercial uses on the ground floor and residential uses above.Application details
-
23 GLEN WATFORD DR · 400 mPlan of Subdivision · Under Review · applied 2017INACTIVE Joint draft plan of subdivision application to create a new 18.5 metre public street (cul-de-sac) running east of Glen Watford Drive and terminating…Application details
1 more within 500 m.
Rezoning, site plan, subdivision and condominium applications filed with the city.
Distances are approximate. Places © OpenStreetMap contributors. Neighbourhood figures: Statistics Canada, 2021 Census. School results: EQAO via Ontario Data Catalogue (Open Government Licence – Ontario). Neighbourhood crime: Toronto Police Service Public Safety Data Portal (Open Government Licence – Toronto Police Service). Crime Severity Index: Statistics Canada. Planning applications: City of Toronto open data.
Living here
Commute
To Union Station (downtown Toronto): 18 km. Transit times · Driving times
Noise 1 source nearby
- 🚆 Rail line (Belleville Subdivision)50 m
Distances from the map, not noise measurements. Visit at rush hour to judge for yourself.
What can be built CR
Commercial Residential (with a site-specific exception).
From Toronto’s Zoning By-law 569-2013 map. Lot size, setbacks and trees decide what actually fits; check with a planner before you buy.
Building permits
- Interior Alterations · 2025 · ClosedAlterations for a new restaurant and adding Bubble Tea Bar and kitchen - Unit 5
- Interior Alterations · 2024 · Permit IssuedProposal for interior alterations to convert existing personal service salon to a nail salon and spa - UNIT 2
- Interior Alterations · 2024 · CancelledProposed construct nail salon and spa
5 permits on this block of the street in the last 2 years.
Permits filed with the City of Toronto. A permit doesn’t mean the work passed final inspection.
Trees
0 City street trees within 100 m. That’s fewer than the Toronto average of 42.
Trees on City boulevards only, not private yards or parks.
Internet High-speed
50/10 Mbps or faster available here by cable, fibre or DSL (the federal high-speed target).
From the federal broadband map. Check exact speeds and providers for the address.
Zoning, heritage, building permits and street trees: City of Toronto open data (Open Government Licence – Toronto). Roads, rail, airports and planned stations © OpenStreetMap contributors. Internet: Innovation, Science and Economic Development Canada, National Broadband Data.
Listed by HOMELIFE LANDMARK REALTY INC..
Listing information provided by PropTx Innovations Inc. and TRREB; deemed reliable but not guaranteed accurate by PropTx.
Similar homes nearby
See more in Toronto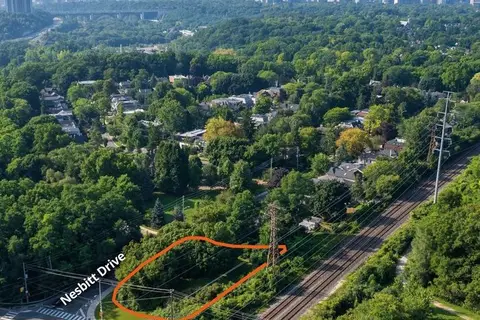
$1
N/A Bayview Ave & Nesbitt Dr Avenue
Leaside, Toronto
Land · MLS® C12713216 · AVISON YOUNG COMMERCIAL REAL ESTATE SERVICES, LP
$1
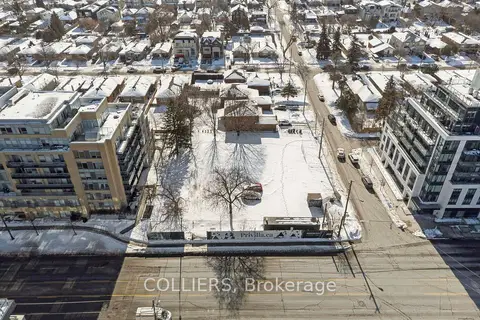
719 Sheppard Avenue W
Clanton Park, Toronto
Land · MLS® C12795404 · COLLIERS
$1
231 Richmond Street E 200
Moss Park, Toronto
Office · MLS® C12913300 · COLLIERS
$1
231 Richmond Street E 201
Moss Park, Toronto
Office · MLS® C12913314 · COLLIERS
$1
231 Richmond Street E 300
Moss Park, Toronto
Office · MLS® C12913316 · COLLIERS
$1
231 Richmond Street E 301
Moss Park, Toronto
Office · MLS® C12913320 · COLLIERS
$1
231 Richmond Street E 1
Moss Park, Toronto
Commercial Retail · MLS® C12913340 · COLLIERS
$1
231 Richmond Street E 2
Moss Park, Toronto
Commercial Retail · MLS® C12913352 · COLLIERS