440 Yonge Street B1
Painswick North, Barrie, L4N 4E2
$449,000
- 2+1 bedrooms
- 2 bathrooms
- 1 parking
- 900-999 sq ft
Listed 6 days ago · MLS® S14081084
Open house
- Sunday, October 25 at 1:00 p.m. to 3:00 p.m. Add to calendar
About this home
Step into home ownership with this stylish end-unit condo townhome in Barrie's desirable Painswick neighbourhood. Offering added privacy, a generous backyard, and a bright, move-in-ready interior, this 3-bedroom, 2-bathroom home delivers the space and flexibility today's buyers are looking for.The main level is designed for comfortable everyday living and entertaining, featuring a spacious kitchen and an open living and dining area filled with natural light. Walk out to your private back deck and enjoy an outdoor space that's perfect for morning coffee, summer BBQs, or simply relaxing at the end of the day. Upstairs, you'll find two generously sized bedrooms with ample closet space, along with a beautifully updated 4-piece bathroom. The versatile lower level adds even more living space with a third bedroom that can easily serve as a guest suite, home office, gym, or additional family room. A newly renovated 3-piece bathroom provides added convenience and creates excellent potential for in-law or extended-family accommodation. This level also includes laundry, a convenient utility sink, and additional storage. Set within an intimate and quiet complex of only six units, this home offers a welcoming sense of community while maintaining privacy and comfort. Shopping, restaurants, everyday amenities, and public transit are all within easy reach, while nearby GO Train access makes commuting simple. Affordable condo fees include grounds maintenance, snow removal, Spring & Fall Clean-up, and more, while low property taxes help make home ownership even more attainable. Whether you're a first-time buyer, down-sizer, or simply looking for a home that offers flexibility and value, this Painswick end unit is an opportunity worth seeing. Move in, make it yours, and start building equity in a home designed to fit your lifestyle.
Details
- Type
- Condo Townhouse
- Style
- 2-Storey
- Age
- 16-30 years
- Size
- 900-999 sq ft
- Basement
- Finished
- Garage
- None
- Kitchens
- 1
- Property tax
- $2,376 (2026)
- Maintenance fee
- $375/month
- Neighbourhood
- Painswick North
- Municipality
- Barrie
- Price per sq ft
- $473 (23% above condo townhouses in Barrie, $385)
Interior
- Bedrooms
- 2 above ground + 1 below
- Bathrooms
- 1 × 4-piece (second), 1 × 4-piece (lower)
- Rooms
- 6 above ground + 3 below
- Family room or den
- No
- Fireplace
- No
- Laundry
- Electric Dryer Hookup, Laundry Room, Sink, Washer Hookup
- Features
- Storage
Heating, cooling and services
- Heating
- Forced Air, Gas
- Air conditioning
- Central Air
Building and exterior
- Style
- 2-Storey
- Exterior
- Vinyl Siding
- Roof
- Asphalt Shingle
- Foundation
- Poured Concrete
- Age
- 16-30 years
- Outdoor
- Deck, Year Round Living
Parking
- Total parking
- 1
- Driveway and parking
- Reserved/Assigned
Condo
- Monthly fee
- $375
- Fee includes
- Common Elements Included, Building Insurance Included, Parking Included
- Amenities
- BBQs Allowed, Visitor Parking
- Balcony
- Open
- Exposure
- South
- Pets
- Yes-with Restrictions
- Security
- Smoke Detector
- Property manager
- Board
More
- Possession
- FLEXIBLE
- Nearby
- Beach, Hospital, Place Of Worship, Public Transit, Rec./Commun.Centre
- Cross street
- Yonge St & Little Ave
Rooms
| Room | Level | Size | Features |
|---|---|---|---|
| Living Room | Main | 4.7 × 4.95 m (15'5" × 16'3") | Combined w/Dining, Open Concept, W/O To Deck |
| Kitchen | Main | 2.68 × 3.78 m (8'10" × 12'5") | Open Concept, Backsplash |
| Primary Bedroom | Second | 4.7 × 3.68 m (15'5" × 12'1") | Closet |
| Bedroom 2 | Second | 2.69 × 3.71 m (8'10" × 12'2") | Walk-In Closet(s) |
| Bathroom | Second | 1.55 × 2.34 m (5'1" × 7'8") | 4 Pc Bath |
| Bedroom | Lower | 4.47 × 2.72 m (14'8" × 8'11") | Closet |
| Bathroom | Lower | 2.21 × 1.52 m (7'3" × 5') | 4 Pc Bath |
| Laundry | Lower | 4.47 × 3.89 m (14'8" × 12'9") | Laundry Sink |
Location
Location is approximate. See nearby homes on the map
Recent sales nearby
See what similar homes within 1 km sold for in the last year. Create a free account or sign in to see them.
The neighbourhood
Getting around Somewhat walkable
- 🚆 Allandale Waterfront GO2.3 km
Within a 10-minute walk: no grocery stores, 4 cafés and restaurants, 5 parks. Nearest park: Willoughby Park (400 m).
Schools nearby
Elementary
- Willow Landing Elementary School
EQAO: Gr 6 reading 87%, math 62%17 min walk - St Michael the Archangel Catholic Elementary School Catholic
EQAO: Gr 6 reading 83%, math 48%18 min walk - Warnica Public School
EQAO: Gr 6 reading 98%, math 64%1.2 km - Algonquin Ridge Elementary School
EQAO: Gr 6 reading 91%, math 51%1.5 km
Secondary
- Innisdale Secondary School
EQAO: Gr 9 math 56%, literacy test 88%2.0 km - St. Peter's Catholic Secondary School Catholic
EQAO: Gr 9 math 39%, literacy test 82%2.0 km
EQAO: share of students meeting the provincial standard (2024–25). Ontario average: Gr 6 reading 86%, math 51%; Gr 9 math 55%; literacy test 83%.
Closest schools, not school zones. Check which school serves this address with the school board before relying on it.
Who lives here postal area L4N
- Owners / renters
- 71% / 29%
- Median household income
- $97,000
- Average age
- 40
- Children under 15
- 17%
- Homes
- 61% detached, 7% high-rise
- Commute by transit
- 3%
- Population
- 100,835
Languages spoken most at home besides English: Spanish 1%, Russian 0.8%, Portuguese 0.4%, Mandarin 0.4%.
Flood and conservation No mapped hazard
Not inside a mapped flood plain or regulated area.
Screening maps only. Ask the conservation authority for a property inquiry before relying on this.
Safety
Crime Severity Index for Barrie police: 59 vs 57 for Ontario (2025).
Police-reported figures for the whole police service area, not this street. Rates use the area’s resident population.
Distances are approximate. Places © OpenStreetMap contributors. Neighbourhood figures: Statistics Canada, 2021 Census. School results: EQAO via Ontario Data Catalogue (Open Government Licence – Ontario). Crime Severity Index: Statistics Canada.
Living here
Commute
To Union Station (downtown Toronto): 83 km. Transit times · Driving times
Noise Nothing major nearby
No highway within 500 m, rail line within 300 m, or airport flight path nearby.
Distances from the map, not noise measurements. Visit at rush hour to judge for yourself.
Internet High-speed
50/10 Mbps or faster available here by cable, fibre or DSL (the federal high-speed target).
From the federal broadband map. Check exact speeds and providers for the address.
Roads, rail, airports and planned stations © OpenStreetMap contributors. Internet: Innovation, Science and Economic Development Canada, National Broadband Data.
Listed by RE/MAX CROSSTOWN REALTY INC..
Listing information provided by PropTx Innovations Inc. and TRREB; deemed reliable but not guaranteed accurate by PropTx.
Similar homes nearby
See more in Barrie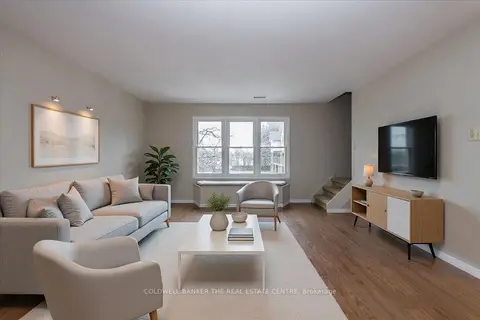
$425,900
3 bd2 ba2 pk1200-1399 ft²
119 D'ambrosio Drive 9
Painswick North, Barrie
Condo Townhouse · MLS® S13821990 · COLDWELL BANKER THE REAL ESTATE CENTRE
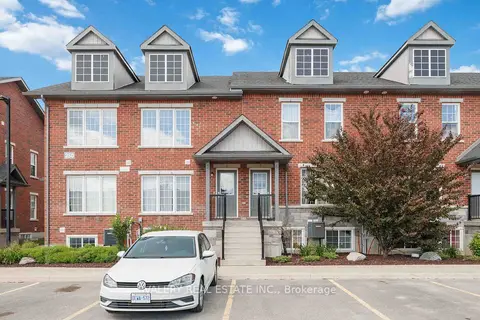
$449,000
4 bd4 ba1 pk1200-1399 ft²
250 Penetanguishene Road 7
Georgian Drive, Barrie
Condo Townhouse · MLS® S13486268 · VALERY REAL ESTATE INC.
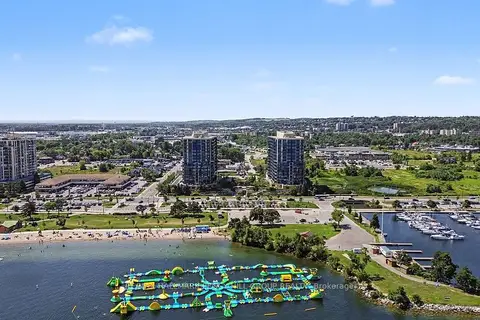
$449,000
1 bd1 ba1 pk800-899 ft²
37 Ellen Street 1303
City Centre, Barrie
Condo Apartment · MLS® S13682968 · RE/MAX HALLMARK PEGGY HILL GROUP REALTY
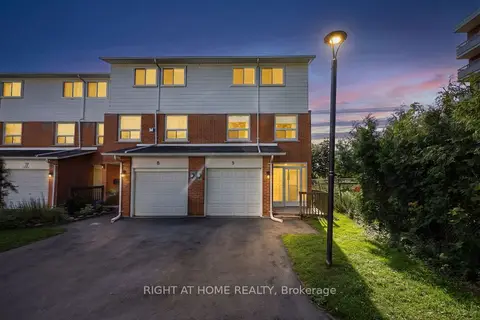
$449,000
3 bd2 ba2 pk1200-1399 ft²
237 Steel Street 9
Codrington, Barrie
Condo Townhouse · MLS® S13693964 · RIGHT AT HOME REALTY
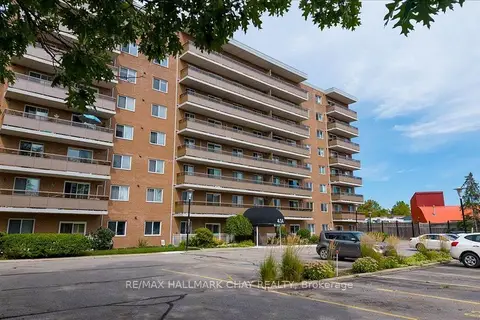
$449,000
3 bd2 ba1 pk1000-1199 ft²
414 Blake Street 706
Codrington, Barrie
Condo Apartment · MLS® S13712390 · RE/MAX HALLMARK CHAY REALTY
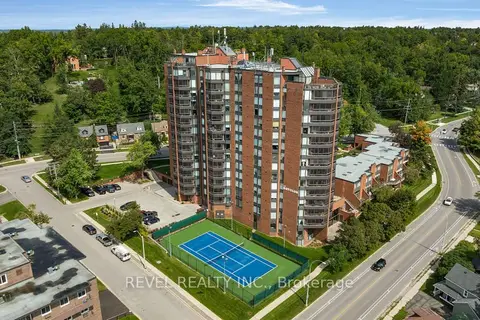
$449,900
2 bd2 ba1 pk1200-1399 ft²
181 COLLIER Street 305
North Shore, Barrie
Condo Apartment · MLS® S13752228 · REVEL REALTY INC.
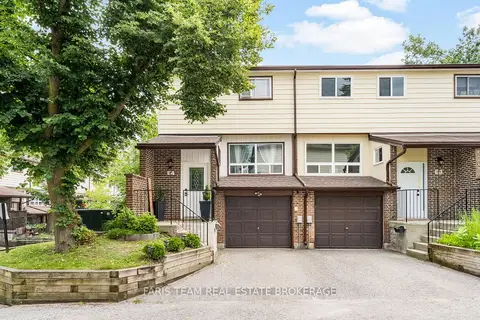
$449,900
3 bd2 ba2 pk1000-1199 ft²
63 Ferris Lane E4
Cundles East, Barrie
Condo Townhouse · MLS® S13823416 · FARIS TEAM REAL ESTATE BROKERAGE
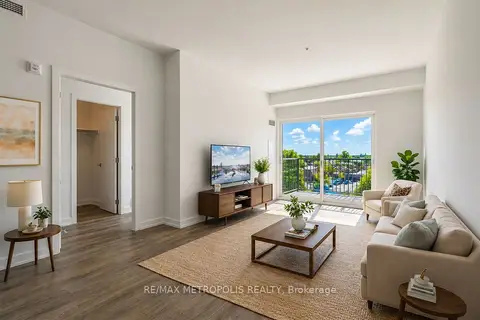
$449,999
2+1 bd2 ba1 pk900-999 ft²
430 Essa Road 422
Holly, Barrie
Condo Apartment · MLS® S13792002 · RE/MAX METROPOLIS REALTY