440 WELLINGTON Street 303
East F, London East, N6A 3P2
$1,900/mo
- 1 bedrooms
- 1 bathrooms
- 1 parking
- 0-499 sq ft
Listed 62 days ago · MLS® X13691036
About this home
Discover the pinnacle of downtown living in this stunning oversized one-bedroom condo, easily convertible back to two bedrooms, perfectly located across from One London Place. This top-floor gem with over 1000 square feet, offers breathtaking views of Downtown London and combines modern updates with charming architectural character. The spacious open-concept layout is ideal for both entertaining and everyday life, featuring in-suite laundry and a private balcony with convenient access from Wellington Street, perfect for soaking in the vibrant city atmosphere. This exceptional property comes with a designated parking spot and an additional guest pass, ensuring your visitors feel right at home. Just steps away from Victoria Park, Covent Garden Market, and the Grand Theatre, you'll be immersed in the best of London's culture, shopping, and dining. The beautifully landscaped common area provides a serene retreat at the end of the day, while the secured entry offers peace of mind. This condo is not just a place to live; it's a lifestyle waiting to be embraced. Don't miss this opportunity to make it your own schedule your viewing today and step into the life you've always dreamed of!
Details
- Type
- Condo Apartment
- Style
- Apartment
- Size
- 0-499 sq ft
- Basement
- None
- Garage
- None
- Kitchens
- 1
- Neighbourhood
- East F
- Municipality
- London East
- Rent increase limit
- Depends on when the unit was first lived in: before Nov. 15, 2018 it’s covered by Ontario’s yearly limit (2.1% in 2026); after, there’s no cap.
Interior
- Bedrooms
- 1 above ground
- Bathrooms
- 1 × 4-piece
- Rooms
- 5 above ground
- Family room or den
- Yes
- Fireplace
- No
- Laundry
- In-Suite Laundry, Ensuite
- Features
- Storage Area Lockers
- Furnished
- Partially
Heating, cooling and services
- Heating
- Forced Air, Electric
Building and exterior
- Style
- Apartment
- Exterior
- Stone, Brick
Parking
- Total parking
- 1
- Driveway and parking
- Reserved/Assigned
Condo
- Locker
- Owned
- Balcony
- Enclosed
- Exposure
- North
- Pets
- Yes-with Restrictions
- Property manager
- Skirms Ave Property Management
Rental terms
- Rent includes
- Parking
More
- Possession
- 30-59 days
- Cross street
- Queen
Rooms
| Room | Level | Size | Features |
|---|---|---|---|
| Kitchen | Main | 5.48 × 5.48 m (18' × 18') | |
| Primary Bedroom | Main | 4.87 × 4.26 m (16' × 14') | |
| Living Room | Main | 5.48 × 6.7 m (18' × 22') | |
| Dining Room | Main | 5.18 × 2.74 m (17' × 9') |
History of this address
6 earlier listings at this address, with sold and leased prices. Create a free account or sign in to see them.
Location
Location is approximate. See nearby homes on the map
The neighbourhood
Getting around Very walkable
No subway, LRT or GO station within a short trip.
Within a 10-minute walk: 4 grocery stores, 91 cafés and restaurants, 6 parks, 1 pharmacy. Nearest grocery: Sacred Earth Vegan Market (550 m). Nearest park: Campbell Memorial Park (400 m).
Schools nearby
Elementary
- Lord Roberts Public School12 min walk
- Aberdeen Public School
EQAO: Gr 6 reading 65%, math 33%1.4 km - St George's Public School Catholic
EQAO: Gr 6 reading 90%, math 81%1.4 km - Jeanne-Sauvé Public School
EQAO: Gr 6 reading 97%, math 58%1.6 km
Secondary
- London Central Secondary School
EQAO: Gr 9 math 81%, literacy test 91%5 min walk - Catholic Central High School Catholic
EQAO: Gr 9 math 57%, literacy test 89%9 min walk - H.B. Beal Secondary School
EQAO: Gr 9 math 56%, literacy test 79%14 min walk
EQAO: share of students meeting the provincial standard (2024–25). Ontario average: Gr 6 reading 86%, math 51%; Gr 9 math 55%; literacy test 83%.
Closest schools, not school zones. Check which school serves this address with the school board before relying on it.
Who lives here postal area N6A
- Owners / renters
- 29% / 71%
- Median household income
- $61,200
- Average age
- 41
- Children under 15
- 7%
- Homes
- 19% detached, 55% high-rise
- Commute by transit
- 12%
- Population
- 13,810
Languages spoken most at home besides English: Spanish 1.1%, Mandarin 1%, Portuguese 0.8%, Arabic 0.6%.
Safety
Crime Severity Index for London police: 73 vs 57 for Ontario (2025).
Police-reported figures for the whole police service area, not this street. Rates use the area’s resident population.
Distances are approximate. Places © OpenStreetMap contributors. Neighbourhood figures: Statistics Canada, 2021 Census. School results: EQAO via Ontario Data Catalogue (Open Government Licence – Ontario). Crime Severity Index: Statistics Canada.
Living here
Commute
Noise Nothing major nearby
No highway within 500 m, rail line within 300 m, or airport flight path nearby.
Distances from the map, not noise measurements. Visit at rush hour to judge for yourself.
Internet High-speed
50/10 Mbps or faster available here by cable, fibre or DSL (the federal high-speed target).
From the federal broadband map. Check exact speeds and providers for the address.
Roads, rail, airports and planned stations © OpenStreetMap contributors. Internet: Innovation, Science and Economic Development Canada, National Broadband Data.
Listed by TEAM GLASSER REAL ESTATE BROKERAGE INC..
Listing information provided by PropTx Innovations Inc. and TRREB; deemed reliable but not guaranteed accurate by PropTx.
Similar homes nearby
See more in London East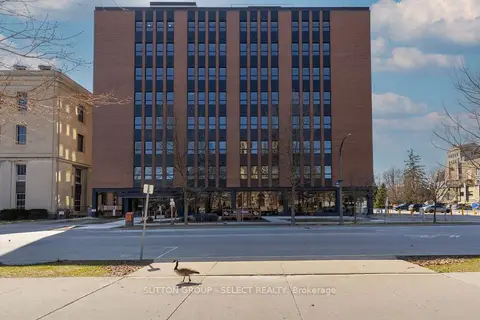
$1,870/mo
1 bd1 ba1 pk700-799 ft²
195 Dufferin Avenue 508
East F, London East
Condo Apartment · MLS® X14032964 · SUTTON GROUP - SELECT REALTY
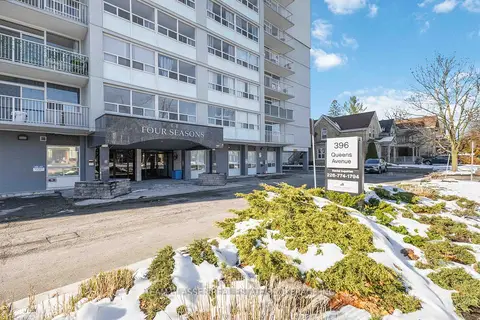
$1,992/mo
2 bd2 ba1000-1199 ft²
396 Queens Avenue 502
East F, London East
Condo Apartment · MLS® X13718172 · TEAM GLASSER REAL ESTATE BROKERAGE INC.
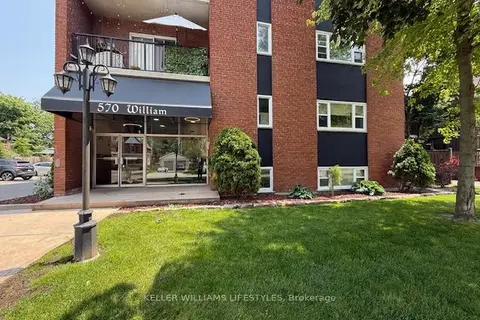
$1,800/mo
2 bd1 ba2 pk800-899 ft²
570 William Street 401
East F, London East
Condo Apartment · MLS® X13875056 · KELLER WILLIAMS LIFESTYLES
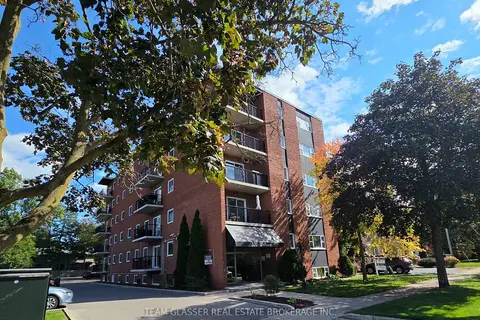
$1,800/mo
2 bd1 ba1 pk700-799 ft²
570 WILLIAM Street 505
East F, London East
Condo Apartment · MLS® X13880544 · TEAM GLASSER REAL ESTATE BROKERAGE INC.
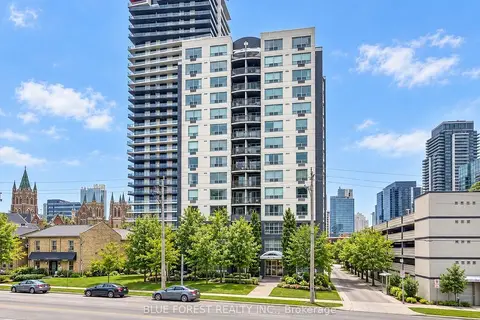
$2,000/mo
2 bd2 ba1 pk1000-1199 ft²
155 Kent Street 103
East F, London East
Condo Apartment · MLS® X14034106 · BLUE FOREST REALTY INC.
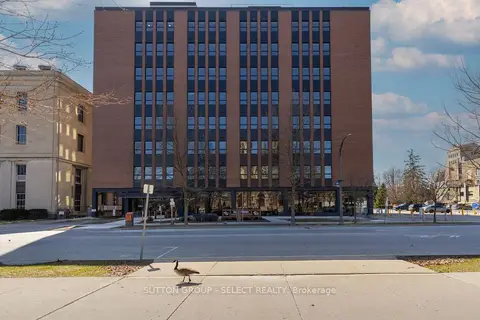
$1,770/mo
1 bd1 ba1 pk700-799 ft²
195 Dufferin Avenue 208
East F, London East
Condo Apartment · MLS® X14033010 · SUTTON GROUP - SELECT REALTY
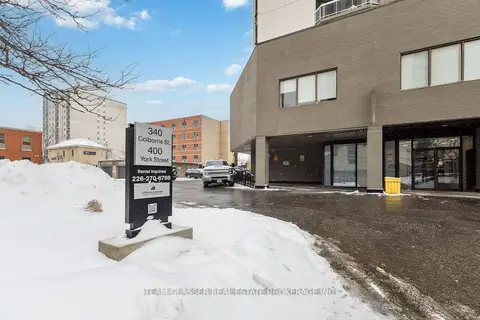
$1,761/mo
Reduced $204
2 bd1 ba1000-1199 ft²
340 Colborne Street 2106
East F, London East
Condo Apartment · MLS® X13556962 · TEAM GLASSER REAL ESTATE BROKERAGE INC.
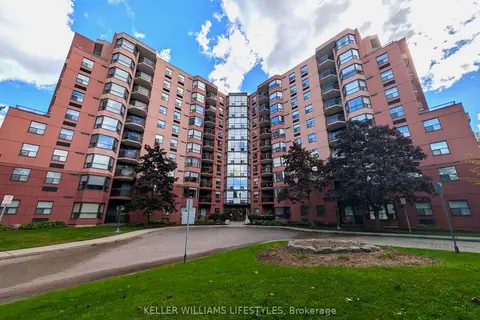
$2,100/mo
1 bd1 ba1 pk800-899 ft²
600 Talbot Street 503
East F, London East
Condo Apartment · MLS® X13859016 · KELLER WILLIAMS LIFESTYLES