440 Commissioners Street Option 1
South Riverdale, Toronto, M4M 0E1
$10,500/mo
Listed 41 days ago · MLS® E13761236
About this home
2.519 acre outside storage industrial site in Toronto's Port Lands available for lease. Located in the Downtown core with numerous permitted uses including but not limited to car and trailer parking and outside storage. Site improvements include surface re-leveling and compaction. Direct access to Lake Shore Boulevard, Gardiner Expressway, and Don Valley Parkway. Freshly leveled and graded lot.
Details
- Type
- Land
- Lot
- 347.92 × 315.3 ft
- Property tax
- $39,752 (2025)
- Neighbourhood
- South Riverdale
- Municipality
- Toronto E01
Heating, cooling and services
- Water and sewer
- Sanitary+Storm
- Utilities
- Yes
Building and exterior
- Building area
- 3 Acres
Rental terms
- Minimum term
- 36 months
More
- Possession
- Immediate
- Cross street
- Commissioners St/Carlaw Ave
- Business type
- Industrial
Location
Location is approximate. See nearby homes on the map
The neighbourhood
Getting around Walkable
- 🚆 Toronto Union Station GO3.5 km
Within a 10-minute walk: 5 grocery stores, 9 cafés and restaurants, 3 parks, 1 pharmacy. Nearest grocery: Farm Boy (850 m). Nearest park: McCleary Park (200 m).
Schools nearby
Elementary
- Morse Street Junior Public School
EQAO: Gr 6 reading 85%, math 71%14 min walk - Bruce Public School
EQAO: Gr 6 reading 93%, math 43%16 min walk - Dundas Junior Public School
EQAO: Gr 3 reading 66%, math 53%1.4 km - St. Joseph Catholic School Catholic
EQAO: Gr 6 reading 92%, math 58%1.6 km
Secondary
- Queen Alexandra Middle School1.4 km
- SEED Alternative School1.5 km
- Inglenook Community School
EQAO: literacy test 50%1.7 km
EQAO: share of students meeting the provincial standard (2024–25). Ontario average: Gr 6 reading 86%, math 51%; Gr 9 math 55%; literacy test 83%.
Closest schools, not school zones. Check which school serves this address with the school board before relying on it.
Who lives here postal area M4M
- Owners / renters
- 56% / 44%
- Median household income
- $99,000
- Average age
- 40
- Children under 15
- 14%
- Homes
- 6% detached, 25% high-rise
- Commute by transit
- 25%
- Population
- 25,052
Languages spoken most at home besides English: Yue (Cantonese) 6.3%, Mandarin 3.5%, Vietnamese 1.5%, Spanish 0.6%.
Flood and conservation Flood plain
This address falls inside a mapped flood plain (Toronto and Region Conservation Authority). Building, additions and grading need a permit from the conservation authority, and flood insurance can cost more or be harder to get.
Screening maps only. Ask the conservation authority for a property inquiry before relying on this.
Safety
Major crime per resident in South Riverdale (2025): about the Toronto average, down 17% from the year before.
- Assaultabout average
- Break and enter40% above average
- Auto theftabout average
- Robberyabout average
- Theft from vehicles65% above average
- Shootings61% below average
Crime Severity Index for Toronto police: 60 vs 57 for Ontario (2025).
Police-reported figures for the whole neighbourhood, not this street. Rates use the area’s resident population.
Development nearby 9 active
-
115 SAULTER ST S · 450 mOfficial Plan / Zoning By-law Amendment · Council Approved · applied 2025Proposed two connected bar buildings of five and six storeys are proposed, each containing a tower element of 53 and 47 storeys respectively. The proposed…Application details
-
280 COMMISSIONERS ST · 400 mOfficial Plan / Zoning By-law Amendment · OMB Appeal · applied 2024Official Plan Amendment for a 40 and 45-storey mixed-use buildings containing 937 residential dwellings, including 42 affordable units, retail, self-storage…Application details
-
685 LAKE SHORE BLVD E · 450 mOfficial Plan / Zoning By-law Amendment · OMB Appeal · applied 2024** Related applications for Zoning By-law Amendment (File No.: 22 204512 STE 14 OZ) and Site Plan Control (File No.: 22 204511 STE 14 SA) are currently under…Application details
-
115 SAULTER ST S · 450 mOfficial Plan / Zoning By-law Amendment · Council Approved · applied 2024Proposed two connected bar buildings of five and six storeys are proposed, each containing a tower element of 53 and 47 storeys respectively. The proposed…Application details
-
120 BOUCHETTE ST · 350 mOfficial Plan / Zoning By-law Amendment · OMB Appeal · applied 2024Official Plan and Zoning By-law Amendment to permit two towers, 56- and 53-storeys in height, atop a shared podium transitioning in height from 10-storeys at…Application details
-
75 BASIN ST · 200 mSite Plan · NOAC Issued · applied 2023Site Plan Approval for a film and television studio campus with 44,504 square metres of development with twelve sound stages, production offices, mill and…Application details
3 more within 500 m.
Rezoning, site plan, subdivision and condominium applications filed with the city.
Distances are approximate. Places © OpenStreetMap contributors. Neighbourhood figures: Statistics Canada, 2021 Census. School results: EQAO via Ontario Data Catalogue (Open Government Licence – Ontario). Flood and regulation mapping: Toronto and Region Conservation Authority open data. Neighbourhood crime: Toronto Police Service Public Safety Data Portal (Open Government Licence – Toronto Police Service). Crime Severity Index: Statistics Canada. Planning applications: City of Toronto open data.
Living here
Commute
To Union Station (downtown Toronto): 4 km. Transit times · Driving times
Coming transit
- 🚧 East Harbour Ontario Line900 m · opening early 2030s
- 🚧 Leslieville Ontario Line1.1 km · opening early 2030s
- 🚧 Gerrard 1.7 km
Stations under construction or approved. Opening dates are the latest public estimates and often move.
Noise Nothing major nearby
No highway within 500 m, rail line within 300 m, or airport flight path nearby.
Distances from the map, not noise measurements. Visit at rush hour to judge for yourself.
Building permits
- Demolition · 2026 · InspectionProposal for demolition and removal of the two basin portable structure
- New Building · 2016 · ClosedProposal to construct 2 modular steel battery energy storage buildings. Shell buildings only with steel framing and metal cladding. See…
2 permits on this block of the street in the last 2 years.
Permits filed with the City of Toronto. A permit doesn’t mean the work passed final inspection.
Trees
22 City street trees within 100 m, mostly elms. That’s fewer than the Toronto average of 42.
Trees on City boulevards only, not private yards or parks.
Internet High-speed
50/10 Mbps or faster available here by cable, fibre or DSL (the federal high-speed target).
From the federal broadband map. Check exact speeds and providers for the address.
Zoning, heritage, building permits and street trees: City of Toronto open data (Open Government Licence – Toronto). Roads, rail, airports and planned stations © OpenStreetMap contributors. Internet: Innovation, Science and Economic Development Canada, National Broadband Data.
Listed by COLLIERS.
Listing information provided by PropTx Innovations Inc. and TRREB; deemed reliable but not guaranteed accurate by PropTx.
Similar homes nearby
See more in Toronto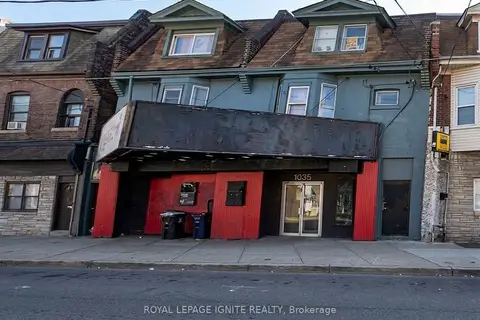
$10,000/mo
4 ba
1035 Gerrard Street E
South Riverdale, Toronto
Commercial Retail · MLS® E13724900 · ROYAL LEPAGE IGNITE REALTY
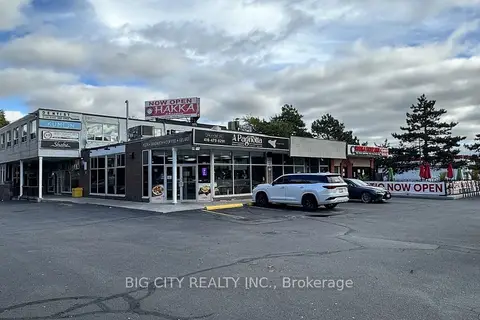
$10,650/mo
2167 Victoria Park Avenue 2nd Floor
Wexford-Maryvale, Toronto
Office · MLS® E14034476 · BIG CITY REALTY INC.
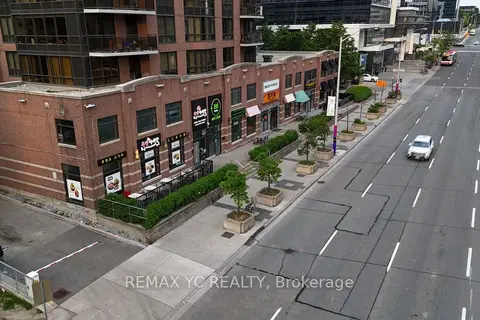
$10,700/mo
43 Sheppard Avenue E
Willowdale East, Toronto
Commercial Retail · MLS® C13872386 · REMAX YC REALTY
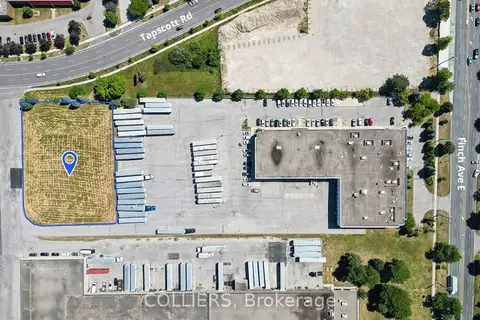
$10,000/mo
5610 Finch Avenue
Malvern, Toronto
Land · MLS® E13583950 · COLLIERS
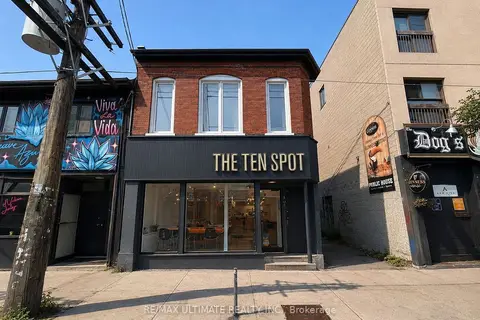
$9,900/mo
749 Queen Street W
Niagara, Toronto
Commercial Retail · MLS® C13733954 · RE/MAX ULTIMATE REALTY INC.
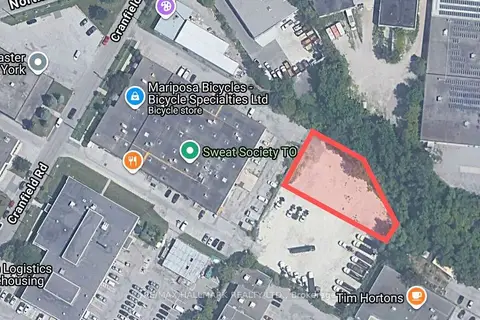
$9,500/mo
49 Cranfield Road
O'Connor-Parkview, Toronto
Industrial · MLS® E14082486 · RE/MAX HALLMARK REALTY LTD.
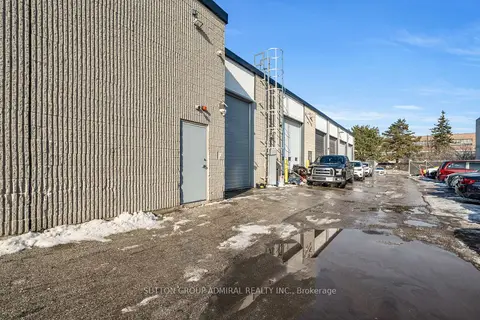
$9,500/mo
70 Vanley Crescent 3
York University Heights, Toronto
Industrial · MLS® W13824850 · SUTTON GROUP-ADMIRAL REALTY INC.
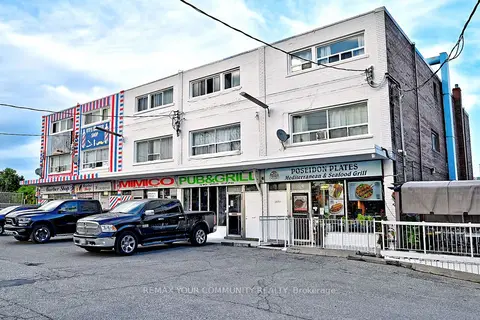
$11,800/mo
349 Royal York Road B & C
Mimico, Toronto
Commercial Retail · MLS® W13787620 · REMAX YOUR COMMUNITY REALTY