44 Summer Village Lane 236
Athol Ward, Prince Edward County, K0K 1P0
$599,900
Reduced $59,390,100 from $59,990,000
- 2 bedrooms
- 2 bathrooms
- 2 parking
- 900-999 sq ft
Listed 142 days ago · MLS® X13219090
About this home
A rare find in sought after sandbanks summer Village. This cottage offers an ideal family getaway in a hard to find waterfront community, enjoy cottage living with resort style amenities nearby East Lake access and strong rental potential. A great opportunity!
Details
- Type
- Detached Condo
- Style
- Bungaloft
- Size
- 900-999 sq ft
- Basement
- None
- Garage
- None
- Kitchens
- 1
- Property tax
- $3,789 (2026)
- Maintenance fee
- $663/month
- Neighbourhood
- Athol Ward
- Municipality
- Prince Edward County
Interior
- Bedrooms
- 2 above ground
- Bathrooms
- 1 × 4-piece (main), 1 × 3-piece (main)
- Rooms
- 4 above ground + 1 below
- Family room or den
- No
- Fireplace
- No
- Laundry
- In-Suite Laundry, Ensuite
- Features
- Carpet Free, Primary Bedroom - Main Floor, Separate Hydro Meter, Storage, Water Meter
Heating, cooling and services
- Heating
- Baseboard, Electric
- Air conditioning
- Wall Unit(s)
Building and exterior
- Style
- Bungaloft
- Exterior
- Vinyl Siding
- Waterfront
- WaterfrontCommunity
Parking
- Total parking
- 2
Condo
- Monthly fee
- $663
- Fee includes
- Parking Included, Common Elements Included, Water Included
- Exposure
- East
- Pets
- Yes-with Restrictions
- Property manager
- Granite Property Management
More
- Possession
- isting confirmed short term rentaks. Buyers to accept paid and confirmed.on
- Cross street
- County Rs 18 and East Lake
Rooms
| Room | Level | Size | Features |
|---|---|---|---|
| Living Room | Main | 4.27 × 2.07 m (14' × 6'9") | Combined w/Dining, Laminate, Window |
| Kitchen | Main | 6.67 × 3.08 m (21'11" × 10'1") | Combined w/Dining, Combined w/Living, Laminate |
| Primary Bedroom | Main | 3.35 × 3.57 m (11' × 11'9") | 4 Pc Ensuite, Laminate |
| Bedroom 2 | Main | 3.01 × 3.57 m (9'11" × 11'9") | Laminate |
History of this address
3 earlier listings at this address, with sold and leased prices. Create a free account or sign in to see them.
Listed by CONNECT AG REALTY INC..
Listing information provided by PropTx Innovations Inc. and TRREB; deemed reliable but not guaranteed accurate by PropTx.
Similar homes nearby
See more in Prince Edward County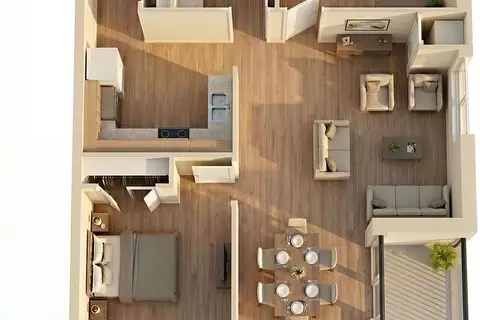
$598,000
2 bd2 ba1 pk900-999 ft²
12 Clara Drive 209
Picton Ward, Prince Edward County
Common Element Condo · MLS® X13413476 · Re/Max Quinte Ltd.
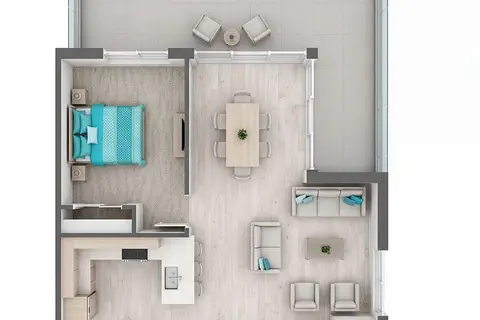
$607,000
2 bd2 ba1 pk900-999 ft²
12 Clara Drive 210
Picton Ward, Prince Edward County
Common Element Condo · MLS® X13413412 · Re/Max Quinte Ltd.
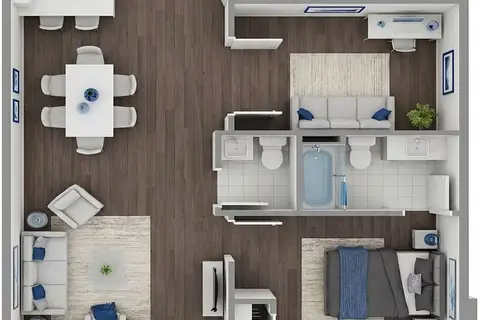
$587,000
1 bd2 ba1 pk900-999 ft²
12 Clara Drive 407
Picton Ward, Prince Edward County
Common Element Condo · MLS® X13249438 · Re/Max Quinte Ltd.
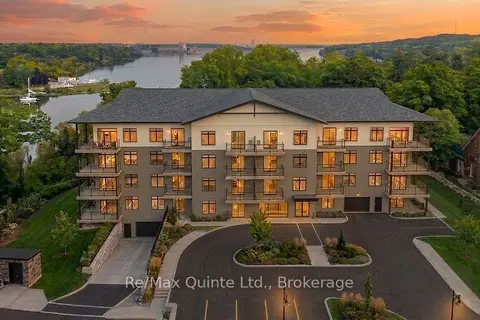
$616,000
2 bd2 ba1 pk900-999 ft²
12 Clara Drive 409
Picton Ward, Prince Edward County
Common Element Condo · MLS® X13249394 · Re/Max Quinte Ltd.
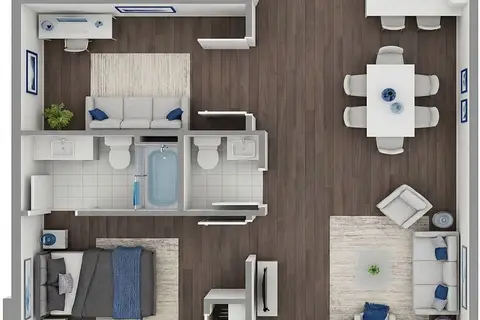
$578,000
1 bd2 ba1 pk900-999 ft²
12 Clara Drive 306
Picton Ward, Prince Edward County
Common Element Condo · MLS® X13249402 · Re/Max Quinte Ltd.
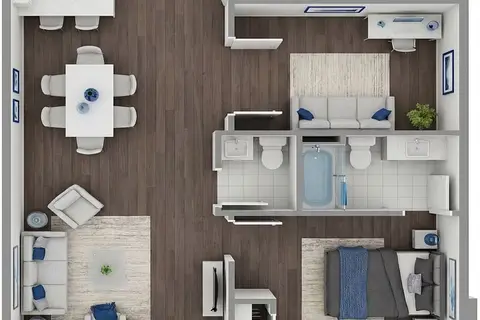
$578,000
1 bd2 ba1 pk900-999 ft²
12 Clara Drive 307
Picton Ward, Prince Edward County
Common Element Condo · MLS® X13413444 · Re/Max Quinte Ltd.
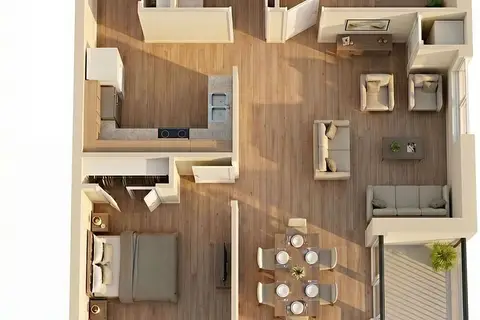
$624,000
2 bd2 ba1 pk900-999 ft²
12 Clara Drive 104
Picton Ward, Prince Edward County
Common Element Condo · MLS® X13249380 · Re/Max Quinte Ltd.
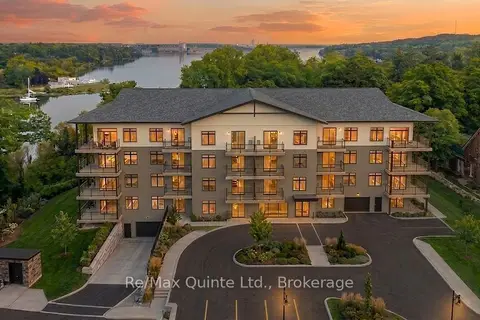
$563,000
1+1 bd2 ba1 pk900-999 ft²
12 Clara Drive 207
Picton Ward, Prince Edward County
Common Element Condo · MLS® X13413494 · Re/Max Quinte Ltd.