44 Romulus Basement Apartment Drive
Bendale, Toronto, M1K 4C2
$2,200/mo
Reduced $100 from $2,300
- 4 bedrooms
- 2 bathrooms
- 1 parking
- 1100-1500 sq ft
Listed 93 days ago · MLS® E13581142
About this home
Gorgious, Recently Updated, Large, Specious, and Bright Basement Apartment with 4 Bedrooms & 2 full Bathrooms is Available for Your Family to Enjoy and to make it your Sweet Home! This Entire Basement Unit Has New Gleaming Ceramic Floor in the Living Room, Kitchen, Hallway and the Bathrooms! It has its Own Independant Ensuit Laundry! All Bedrooms have Windows! All Bedrooms have Laminated Floors! 2 large Full Bathrooms are Great Facilities of Convenience! Highly Desired, Convenient Location of Midland Ave and Lawrence Ave East. Short Walk to Grocery Stores, Restaurants, Convenience Stores, Doctor's Offices, Fast Food Restaurants, Place of Worship, Public Transit, Parks, Schools, Madrassas, and Much more! Minuts Away From Down Town Toronto, Highway 401, Scarborough Town centre, and City Attractions! Very Quite and Family Neighbourhood! This is a Great Place to Raise Your Family!
Details
- Type
- Detached
- Style
- Bungalow
- Size
- 1100-1500 sq ft
- Lot
- 41.4 × 146.75 ft
- Basement
- None
- Garage
- None
- Kitchens
- 1
- Neighbourhood
- Bendale
- Municipality
- Toronto E09
- Rent increase limit
- Depends on when the unit was first lived in: before Nov. 15, 2018 it’s covered by Ontario’s yearly limit (2.1% in 2026); after, there’s no cap.
Interior
- Bedrooms
- 4 above ground
- Bathrooms
- 1 × 3-piece (flat), 1 × 3-piece (flat)
- Rooms
- 8 above ground
- Family room or den
- No
- Fireplace
- No
- Laundry
- Ensuite
- Features
- Carpet Free, Primary Bedroom - Main Floor, Water Heater Owned
- Furnished
- Unfurnished
Heating, cooling and services
- Heating
- Forced Air, Gas
- Air conditioning
- Central Air
- Water and sewer
- Sewer
Building and exterior
- Style
- Bungalow
- Exterior
- Brick, Stucco (Plaster)
- Roof
- Shingles
- Foundation
- Brick, Block
- Faces
- West
- Outdoor
- Porch, Deck, Landscaped, Fence - Full
Parking
- Total parking
- 1
- Driveway and parking
- Private
Lot
- Size
- 41.4 × 146.75 ft
Rental terms
- Rent includes
- Parking
More
- Possession
- flexible
- Nearby
- Fenced Yard, Park, Place Of Worship, Public Transit, Rec./Commun.Centre, School
- Cross street
- Midland Ave / Lawrence Ave East
Rooms
| Room | Level | Size | Features |
|---|---|---|---|
| Living Room | Flat | 3.65 × 3 m (12' × 9'10") | Ceramic Floor, Walk-Out |
| Kitchen | Flat | 3.65 × 3.35 m (12' × 11') | Ceramic Floor, Double Sink, Window |
| Primary Bedroom | Flat | 3.65 × 3.65 m (12' × 12') | Laminate, Window |
| Bedroom 2 | Flat | 3.65 × 3.65 m (12' × 12') | Laminate, Window |
| Bedroom 3 | Flat | 3.65 × 3 m (12' × 9'10") | Laminate, Window, South View |
| Bedroom 4 | Flat | 3.65 × 3 m (12' × 9'10") | Laminate, Window, Closet |
| Bathroom | Flat | 2.29 × 2.29 m (7'6" × 7'6") | Ceramic Floor, Ceramic Backsplash, 3 Pc Bath |
| Bathroom | Flat | 1.83 × 2.13 m (6' × 7') | Ceramic Floor, Ceramic Backsplash, 3 Pc Bath |
Living here
Short-term rentals
Only in your principal residence (where you live). The entire home can be rented up to 180 nights a year; renting up to 3 bedrooms while you live there has no limit. Hosts register with the City and collect the 6% accommodation tax.
Listed by RE/MAX CROSSROADS REALTY INC..
Listing information provided by PropTx Innovations Inc. and TRREB; deemed reliable but not guaranteed accurate by PropTx.
Similar homes nearby
See more in Toronto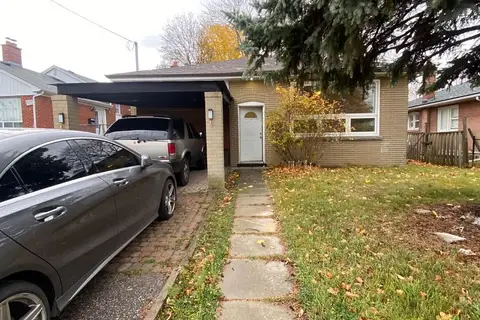
$2,200/mo
3 bd1 ba2 pk1100-1500 ft²
1514 Danforth Road
Bendale, Toronto
Detached · MLS® E13835168 · RE/MAX HALLMARK REALTY LTD.
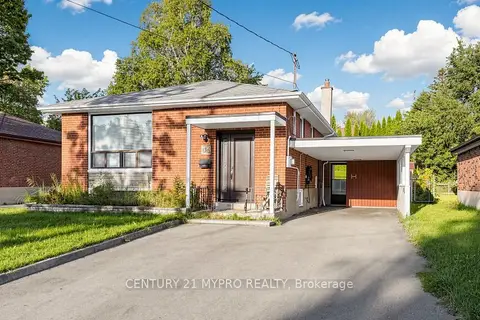
$2,100/mo
3 bd2 ba1 pk< 700 ft²
45 Tordale Crescent Bsmnt
Bendale, Toronto
Detached · MLS® E13780392 · CENTURY 21 MYPRO REALTY
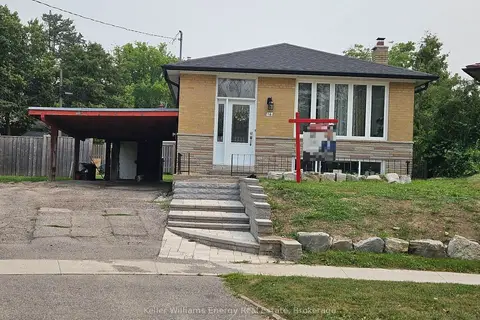
$2,000/mo
2 bd1 ba2 pk700-1100 ft²
16 Rintella Court Basement
Bendale, Toronto
Detached · MLS® E13567200 · Keller Williams Energy Real Estate
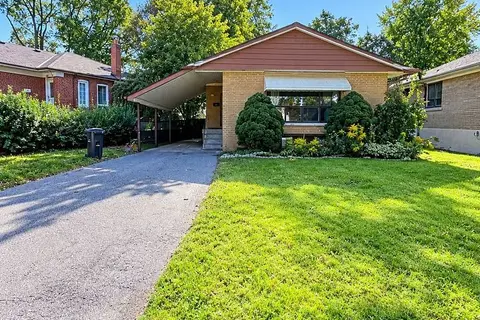
$2,400/mo
3 bd1 ba2 pk700-1100 ft²
21 Mackinac Crescent Main
Bendale, Toronto
Detached · MLS® E13777130 · HOMELIFE/FUTURE REALTY INC.
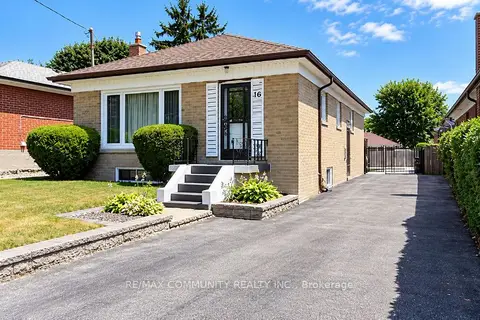
$2,000/mo
2 bd1 ba1 pk1100-1500 ft²
75 Kootenay Crescent
Bendale, Toronto
Detached · MLS® E13858654 · RE/MAX COMMUNITY REALTY INC.
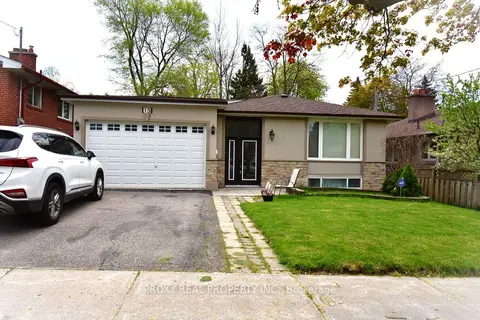
$2,000/mo
2 bd1 ba1 pk< 700 ft²
15 Suraty (Basement) Avenue
Bendale, Toronto
Detached · MLS® E13885982 · PROXY REAL PROPERTY INC.
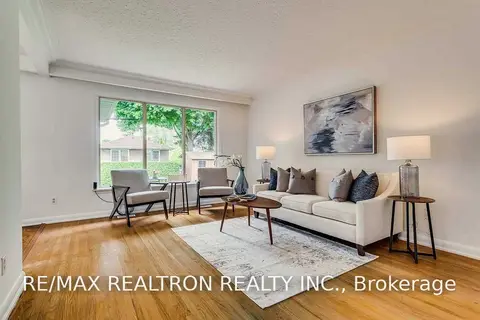
$2,500/mo
Reduced $150
3+1 bd1 ba2 pk1100-1500 ft²
100 Meldazy Drive (Main Floor)
Bendale, Toronto
Detached · MLS® E13777492 · RE/MAX REALTRON REALTY INC.
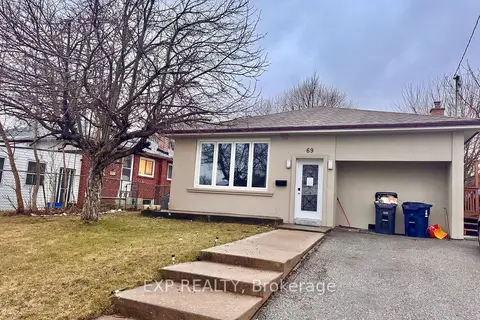
$2,500/mo
3 bd1 ba2 pk1100-1500 ft²
69 Hollyhedge Drive
Bendale, Toronto
Detached · MLS® E13793208 · EXP REALTY