44 Juniper Crescent
SE, Strathroy-Caradoc, N7G 4G4
$575,000
- 2+2 bedrooms
- 3 bathrooms
- 4 parking
- 1100-1500 sq ft
Listed 6 days ago · MLS® X14028358
About this home
Tucked into a quiet Strathroy-Caradoc community backing onto forest, this beautifully maintained home offers privacy, space, and thoughtful updates throughout. Step through the front door and your eye travels straight past the open kitchen and living space to the back deck and trees beyond, filling the main level with natural light and an easy cross breeze between the front and back windows. The kitchen is generously sized and anchored by one of three custom accent walls found throughout the home, with additional feature walls in the living room and along the stairwell to the basement. The primary suite is a true retreat, oversized with a large soaker tub in the ensuite, new carpet flooring (July 2026), and connects to a surprise addition tucked off the back of the home: a cozy sunroom with a gas fireplace, a kitchenette, and patio doors leading out to the deck, perfect for entertaining or unwinding under the stars. Outside, a privacy wall built into the deck combines with mature cedars to block sightlines to neighbouring properties, creating a peaceful, secluded backyard that backs directly onto forest. Recent updates include laminate flooring throughout with custom transition strips, new carpet in the primary bedroom, a new garage door and front door, updated exterior lighting, and a new furnace and AC. A detached shed features a metal roof with tinted windows. Families will appreciate being within a ten minute walk of a large playground, park, baseball diamonds, and a dog park, plus quick access to Highway 401 in under five minutes and a range of public, French, and Catholic schools nearby. This is a rare opportunity to own a home where quiet, privacy, and everyday convenience come together.
Details
- Type
- Detached
- Style
- Bungalow
- Age
- 16-30 years
- Size
- 1100-1500 sq ft
- Lot
- 40.03 × 131.23 ft
- Basement
- Full, Finished
- Garage
- Built-In
- Kitchens
- 1
- Property tax
- $3,611 (2026)
- Neighbourhood
- SE
- Municipality
- Strathroy-Caradoc
- Price per sq ft
- $442 (about the same as detached houses in SE)
Interior
- Bedrooms
- 2 above ground + 2 below
- Bathrooms
- 1 × 2-piece (main), 1 × 4-piece (main), 1 × 3-piece (basement)
- Rooms
- 6 above ground + 5 below
- Family room or den
- Yes
- Fireplace
- Yes
- Features
- Sump Pump
Heating, cooling and services
- Heating
- Forced Air, Gas
- Air conditioning
- Central Air
- Water and sewer
- Sewer
Building and exterior
- Style
- Bungalow
- Exterior
- Stone
- Roof
- Asphalt Shingle
- Foundation
- Poured Concrete
- Age
- 16-30 years
- Faces
- East
Parking
- Garage spaces
- 2
- Total parking
- 4
- Driveway and parking
- Private Double
Lot
- Size
- 40.03 × 131.23 ft (rectangular)
- Acreage
- < .50
More
- Possession
- Flexible
- Nearby
- Park, Place Of Worship
- Cross street
- Glengyle Dr/Parkview Dr
Rooms
| Room | Level | Size | Features |
|---|---|---|---|
| Kitchen | Main | 3.86 × 3.65 m (12'8" × 12') | |
| Dining Room | Main | 3.86 × 2.97 m (12'8" × 9'9") | |
| Living Room | Main | 4.9 × 3.86 m (16'1" × 12'8") | |
| Primary Bedroom | Main | 4.31 × 3.63 m (14'2" × 11'11") | |
| Sunroom | Main | 4.69 × 3.73 m (15'5" × 12'3") | |
| Bedroom | Main | 3.27 × 2.76 m (10'9" × 9'1") | |
| Bedroom | Basement | 6.29 × 4.31 m (20'8" × 14'2") | |
| Bedroom | Basement | 4.64 × 4.59 m (15'3" × 15'1") | |
| Utility Room | Basement | 5.46 × 3.25 m (17'11" × 10'8") | |
| Other | Basement | 3.55 × 2.81 m (11'8" × 9'3") | |
| Other | Basement | 2.26 × 2.26 m (7'5" × 7'5") |
History of this address
1 earlier listing at this address, with sold and leased prices. Create a free account or sign in to see them.
Location
Location is approximate. See nearby homes on the map
Recent sales nearby
See what similar homes within 1 km sold for in the last year. Create a free account or sign in to see them.
The neighbourhood
Getting around Car-dependent
No subway, LRT or GO station within a short trip.
Within a 10-minute walk: no grocery stores, 0 cafés and restaurants, 0 parks.
Schools nearby
Elementary
- Our Lady Immaculate School Catholic
EQAO: Gr 6 reading 97%, math 50%1.9 km - J. S. Buchanan French Immersion Public School
EQAO: Gr 6 reading 90%, math 63%2.2 km - Mary Wright Public School
EQAO: Gr 6 reading 78%, math 24%2.4 km - St. Vincent de Paul Separate School Catholic
EQAO: Gr 6 reading 73%, math 26%2.4 km
EQAO: share of students meeting the provincial standard (2024–25). Ontario average: Gr 6 reading 86%, math 51%; Gr 9 math 55%; literacy test 83%.
Closest schools, not school zones. Check which school serves this address with the school board before relying on it.
Who lives here postal area N7G
- Owners / renters
- 76% / 24%
- Median household income
- $85,000
- Average age
- 44
- Children under 15
- 17%
- Homes
- 69% detached
- Population
- 19,921
Languages spoken most at home besides English: Portuguese 2%, Spanish 0.2%, Dutch 0.1%, Dari 0.1%.
Safety
Crime Severity Index for Strathroy-Caradoc police: 37 vs 57 for Ontario (2025).
Police-reported figures for the whole police service area, not this street. Rates use the area’s resident population.
Distances are approximate. Places © OpenStreetMap contributors. Neighbourhood figures: Statistics Canada, 2021 Census. School results: EQAO via Ontario Data Catalogue (Open Government Licence – Ontario). Crime Severity Index: Statistics Canada.
Living here
Commute
To downtown London: 29 km. Transit times · Driving times
Noise 1 source nearby
- 🚆 Rail line (Strathroy Subdivision)250 m
Distances from the map, not noise measurements. Visit at rush hour to judge for yourself.
Internet High-speed
50/10 Mbps or faster available here by cable, fibre or DSL (the federal high-speed target).
From the federal broadband map. Check exact speeds and providers for the address.
Roads, rail, airports and planned stations © OpenStreetMap contributors. Internet: Innovation, Science and Economic Development Canada, National Broadband Data.
Listed by EXP REALTY.
Listing information provided by PropTx Innovations Inc. and TRREB; deemed reliable but not guaranteed accurate by PropTx.
Similar homes nearby
See more in Strathroy-Caradoc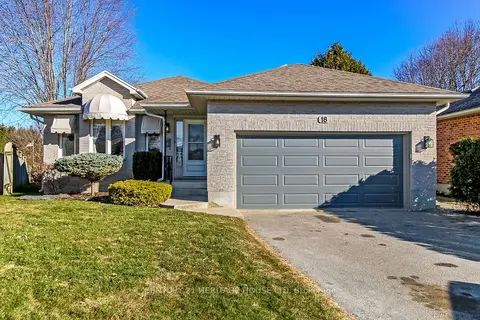
$559,000
Reduced $90,000
4 bd2 ba5 pk700-1100 ft²
18 Hickory Boulevard W
SE, Strathroy-Caradoc
Detached · MLS® X12951390 · CENTURY 21 HERITAGE HOUSE LTD
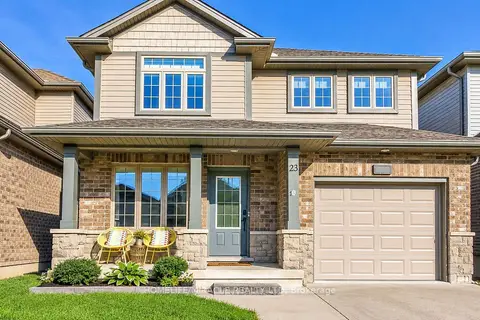
$599,000
3+1 bd3 ba3 pk1100-1500 ft²
23 Willis Avenue
SE, Strathroy-Caradoc
Detached · MLS® X13878954 · HOMELIFE/MIRACLE REALTY LTD
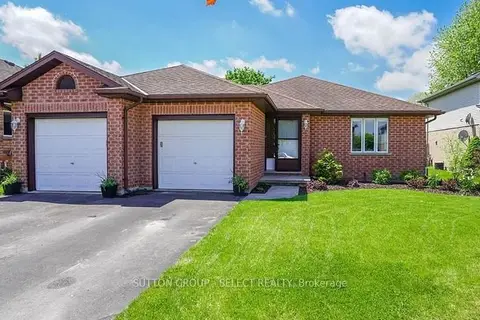
$639,000
2+2 bd2 ba5 pk1100-1500 ft²
234 Parkview Drive
SE, Strathroy-Caradoc
Detached · MLS® X13686918 · SUTTON GROUP - SELECT REALTY
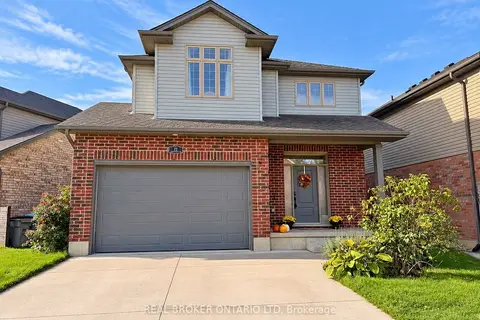
$649,900
4 bd3 ba3 pk2000-2500 ft²
22 Queensway Drive
SE, Strathroy-Caradoc
Detached · MLS® X13814660 · REAL BROKER ONTARIO LTD
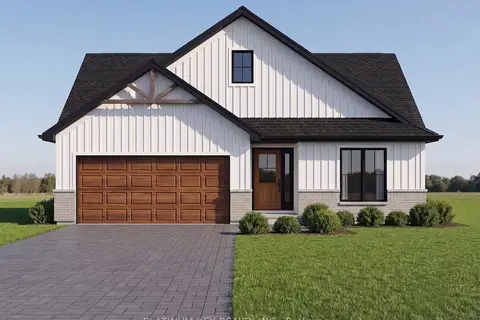
$658,900
2 bd2 ba4 pk1100-1500 ft²
73 HARDY Drive
SE, Strathroy-Caradoc
Detached · MLS® X13555156 · PLATINUM KEY REALTY INC.
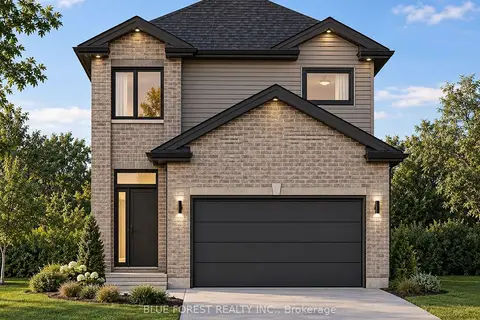
$575,000
4 bd3 ba5 pk1500-2000 ft²
21 Beer Crescent
NW, Strathroy-Caradoc
Detached · MLS® X13812860 · BLUE FOREST REALTY INC.
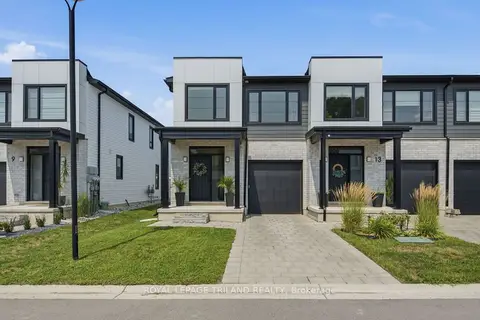
$574,900
3 bd3 ba2 pk1500-2000 ft²
101 Swales Avenue 11
SW, Strathroy-Caradoc
Vacant Land · MLS® X13666408 · ROYAL LEPAGE TRILAND REALTY
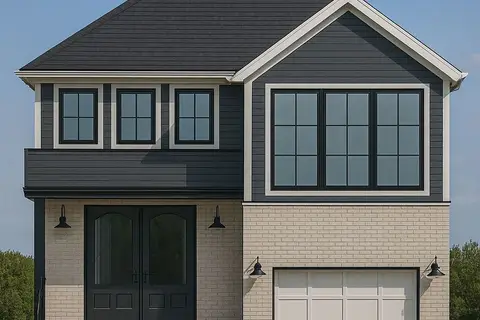
$578,000
Reduced $21,000
3 bd2 ba3 pk1100-1500 ft²
LOT 39 BEER Crescent
NW, Strathroy-Caradoc
Detached · MLS® X12420275 · BLUE FOREST REALTY INC.