44 Candy Crescent W
Northwood Park, Brampton, L6X 3Z6
$1,250,000
- 4+2 bedrooms
- 4 bathrooms
- 8 parking
- 2500-3000 sq ft
Listed 34 days ago · MLS® W13788328
About this home
44 Candy Crescent is one of the LARGEST homes on the street, with OVER 2500 SQ FT living space, set on one of the LARGEST lots the street has to offer. 4+1 BEDROOMS, 4 BATHROOMS. The concrete driveway fits SIX CARS, plus a full 2-CaAR GARAGE - plenty of parking for a large family, AND tenants. Inside, HARDWOOD and GRANITE flooring runs throughout, the kitchen is spacious with granite countertops and you will find a CIRCULAR OAK STAIFCASE leading to the second floor that services as the centre-piece. In the backyard, a STAMPED CONCRETE PATIO sets the stage for peace and quiet with the family. the basement is its own SEPARATE DWELLING - two bedrooms, full kitchen, bathroom, private entrance - real help toward your mortgage and real leverage in qualifying for one. All on a beautiful, quiet crescent, minutes from TEMPLES, PLACES OF WORSHIP, TRANSIT and SHOPPING CENTRES.
Details
- Type
- Detached
- Style
- 2-Storey
- Age
- 31-50 years
- Size
- 2500-3000 sq ft
- Lot
- 22.42 × 151.64 ft
- Basement
- Apartment, Finished with Walk-Out, Separate Entrance, Finished
- Garage
- Attached
- Kitchens
- 2
- Property tax
- $6,760 (2025)
- Neighbourhood
- Northwood Park
- Municipality
- Brampton
- Price per sq ft
- $455 (4% below detached houses in Northwood Park, $474)
Interior
- Bedrooms
- 4 above ground + 2 below
- Bathrooms
- 2 × 4-piece (upper), 1 × 3-piece (basement), 1 × 2-piece (ground)
- Kitchens
- 2 (1 below ground)
- Rooms
- 10 above ground + 4 below
- Family room or den
- Yes
- Fireplace
- Yes
- Features
- Carpet Free, Floor Drain, Guest Accommodations, In-Law Capability, In-Law Suite, Storage Area Lockers, Water Heater, Water Meter
Heating, cooling and services
- Heating
- Forced Air, Gas
- Air conditioning
- Central Air
- Water and sewer
- Sewer
Building and exterior
- Style
- 2-Storey
- Exterior
- Brick
- Roof
- Asphalt Shingle
- Foundation
- Concrete
- Age
- 31-50 years
- Faces
- West
Parking
- Garage spaces
- 2
- Total parking
- 8
- Driveway and parking
- Available
Lot
- Size
- 22.42 × 151.64 ft
More
- Possession
- FLEXIBLE
- Nearby
- Hospital, Park, Place Of Worship, Public Transit, Rec./Commun.Centre, School
- Cross street
- Queen and Chinguacousy
Listed by REMAX YOUR COMMUNITY REALTY.
Listing information provided by PropTx Innovations Inc. and TRREB; deemed reliable but not guaranteed accurate by PropTx.
Similar homes nearby
See more in Brampton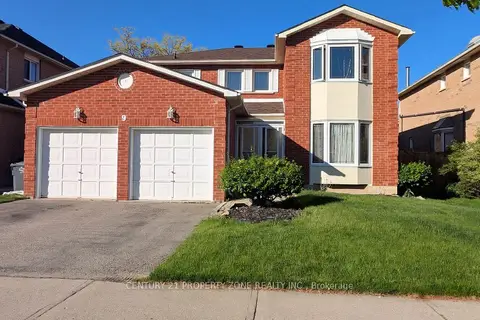
$1,249,900
4+2 bd4 ba6 pk2000-2500 ft²
9 Corkett Drive
Northwood Park, Brampton
Detached · MLS® W13874060 · CENTURY 21 PROPERTY ZONE REALTY INC.
 New
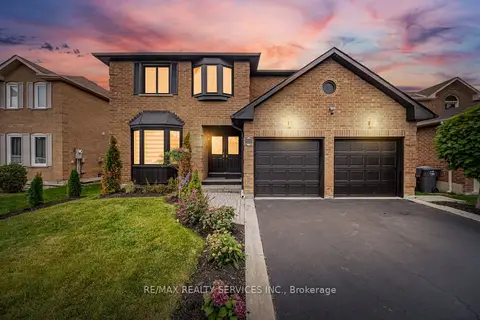
$1,249,600
4+2 bd5 ba6 pk3000-3500 ft²
28 Corkett Drive
Northwood Park, Brampton
Detached · MLS® W14096988 · RE/MAX REALTY SERVICES INC.
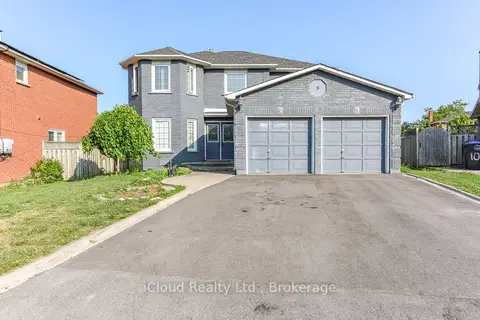
$1,199,000
4+3 bd5 ba6 pk2500-3000 ft²
8 St Mark Place
Northwood Park, Brampton
Detached · MLS® W13604614 · iCloud Realty Ltd.
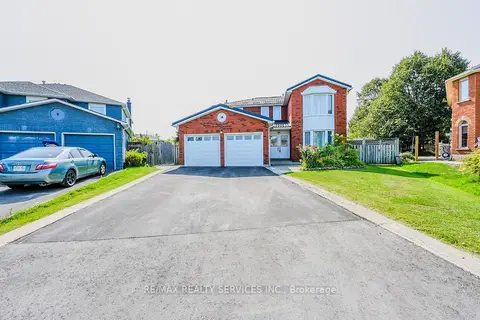
$1,050,000
4+1 bd4 ba6 pk2000-2500 ft²
10 St Mark Place
Northwood Park, Brampton
Detached · MLS® W13847890 · RE/MAX REALTY SERVICES INC.
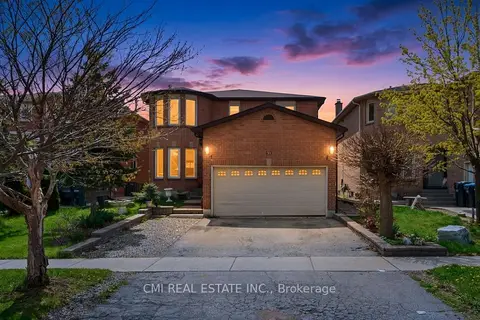
$1,049,000
4 bd4 ba4 pk2000-2500 ft²
31 Castlehill Road
Northwood Park, Brampton
Detached · MLS® W13450776 · CMI REAL ESTATE INC.
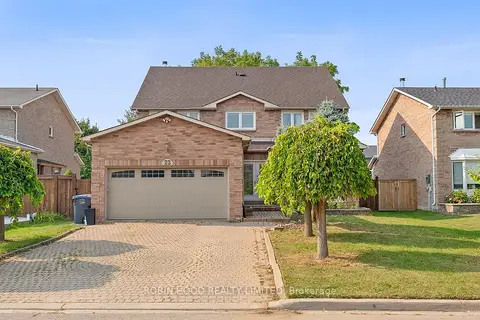
$1,250,000
Reduced $99,000
5 bd4 ba6 pk3500-5000 ft²
22 Strangway Court
Heart Lake West, Brampton
Detached · MLS® W12968502 · ROBIN HOOD REALTY LIMITED
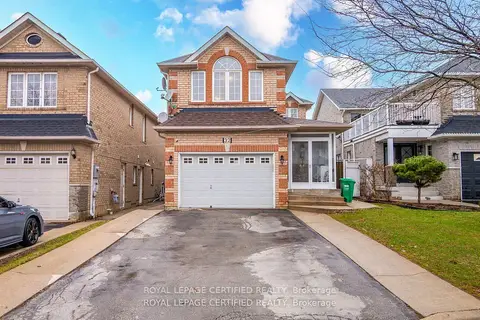
$1,250,000
4+2 bd4 ba4 pk2000-2500 ft²
32 Wildsky Road
Fletcher's Creek South, Brampton
Detached · MLS® W13509142 · ROYAL LEPAGE CERTIFIED REALTY
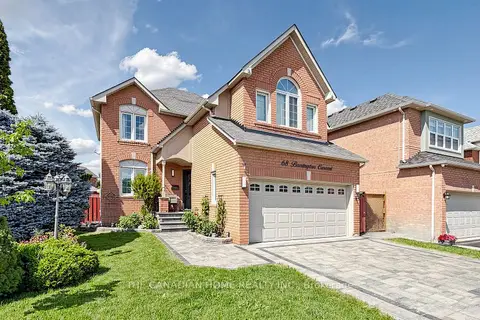
$1,250,000
4+1 bd5 ba6 pk2000-2500 ft²
68 Banington Crescent
Snelgrove, Brampton
Detached · MLS® W13747994 · THE CANADIAN HOME REALTY INC.