44 APPLEMORE Road W
Malvern, Toronto, M1B 1R6
$1,530/mo
Reduced $750 from $2,280
- 3 bedrooms
- 2 bathrooms
- 1 parking
- 1100-1500 sq ft
Listed 120 days ago · MLS® E13474612
About this home
Two Rooms for rent ,Shared kitchen, Washroom and living room With Landlord, 1 Drive Way Parking Available, Monthly Rent Includes All Utilities (Water, Electricity, Gas) and Internet, Lovely 5 Level Backsplit At Markham/Sheppard. 3 Spacious Bedrooms, Formal Dining Room Overlooks Living Room With Walk-Out To Huge Deck In Backyard. Lower Level Family Room With Fireplace & Wet Bar. Newer Roof Shingles, Windows, Furnace & Air Cond. Steps To TTC, Mosque.
Details
- Type
- Detached
- Style
- Backsplit 5
- Size
- 1100-1500 sq ft
- Lot
- 45 × 110.05 ft
- Basement
- Finished
- Garage
- Built-In
- Kitchens
- 1
- Neighbourhood
- Malvern
- Municipality
- Toronto E11
- Rent increase limit
- Depends on when the unit was first lived in: before Nov. 15, 2018 it’s covered by Ontario’s yearly limit (2.1% in 2026); after, there’s no cap.
Interior
- Bedrooms
- 3 above ground
- Bathrooms
- 1 × 4-piece (upper), 1 × 2-piece (main)
- Rooms
- 8 above ground
- Family room or den
- Yes
- Fireplace
- Yes
- Laundry
- Ensuite
- Furnished
- Furnished
Heating, cooling and services
- Heating
- Forced Air, Gas
- Air conditioning
- Central Air
- Water and sewer
- Sewer
Building and exterior
- Style
- Backsplit 5
- Exterior
- Aluminum Siding, Brick
- Roof
- Cedar
- Foundation
- Brick
- Faces
- West
Parking
- Total parking
- 1
- Driveway and parking
- Front Yard Parking
Lot
- Size
- 45 × 110.05 ft
Rental terms
- Rent includes
- All Inclusive
More
- Possession
- Flexible
- Nearby
- Park
- Cross street
- Markham/Sheppard
Rooms
| Room | Level | Size | Features |
|---|---|---|---|
| Living Room | Main | 6 × 4 m (19'8" × 13'1") | Hardwood Floor, W/O To Deck, Overlooks Dining |
| Dining Room | In Between | 3.6 × 2.85 m (11'10" × 9'4") | Hardwood Floor, Overlooks Living, Bay Window |
| Kitchen | In Between | 5.8 × 2.86 m (19' × 9'5") | Ceramic Floor, Eat-in Kitchen |
| Primary Bedroom | Upper | 5.1 × 3.65 m (16'9" × 12') | Hardwood Floor, Mirrored Closet |
| Bedroom 2 | Upper | 4.6 × 3.1 m (15'1" × 10'2") | Hardwood Floor, Large Closet |
| Bedroom 3 | Upper | 4.7 × 2.7 m (15'5" × 8'10") | Hardwood Floor, Large Closet |
History of this address
1 earlier listing at this address, with sold and leased prices. Create a free account or sign in to see them.
Living here
Short-term rentals
Only in your principal residence (where you live). The entire home can be rented up to 180 nights a year; renting up to 3 bedrooms while you live there has no limit. Hosts register with the City and collect the 6% accommodation tax.
Listed by RE/MAX EXCEL REALTY LTD..
Listing information provided by PropTx Innovations Inc. and TRREB; deemed reliable but not guaranteed accurate by PropTx.
Similar homes nearby
See more in Toronto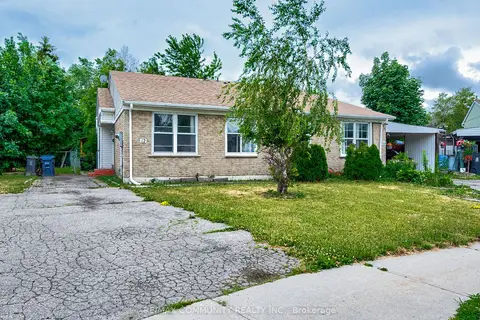
$1,500/mo
Reduced $100
1 bd1 ba3 pk700-1100 ft²
12 Moonbeam Grove LOWER LEVEL
Malvern, Toronto
Lower Level · MLS® E12988576 · RE/MAX COMMUNITY REALTY INC.
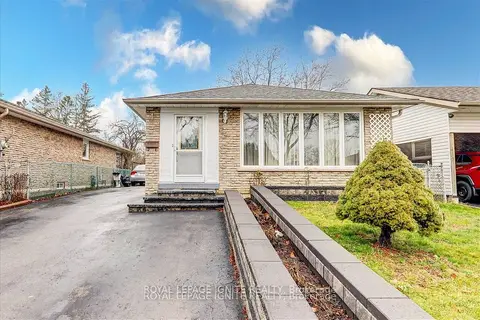
$1,500/mo
2 bd1 ba1 pk1100-1500 ft²
38 Loradeen Crescent Bsmt
Malvern, Toronto
Detached · MLS® E13787576 · ROYAL LEPAGE IGNITE REALTY
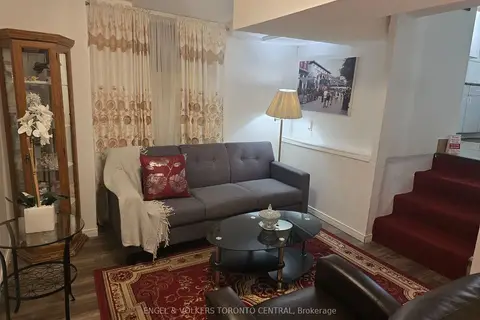
$1,600/mo
Reduced $200
2 bd1 ba1 pk700-1100 ft²
9 Shademaster Court Bsmt
Malvern, Toronto
Semi-Detached · MLS® E13519306 · ENGEL & VOLKERS TORONTO CENTRAL
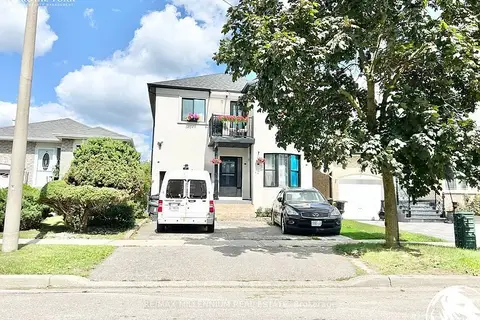
$1,600/mo
1 bd1 ba1 pk1100-1500 ft²
66 Overlord Crescent Lower
Malvern, Toronto
Detached · MLS® E14085570 · RE/MAX MILLENNIUM REAL ESTATE
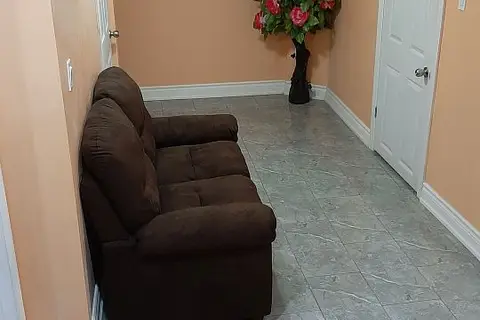
$1,450/mo
2 bd1 ba1 pk2500-3000 ft²
235 Hupfield Trail BSMT
Malvern, Toronto
Detached · MLS® E14081686 · RE/MAX METROPOLIS REALTY
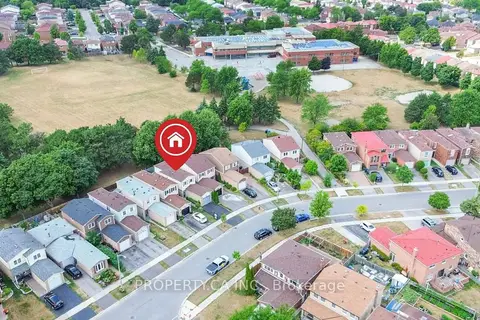
$1,400/mo
1 bd1 ba3 pk1100-1500 ft²
78 Pennyhill Drive Basement
Malvern, Toronto
Detached · MLS® E13877576 · PROPERTY.CA INC.
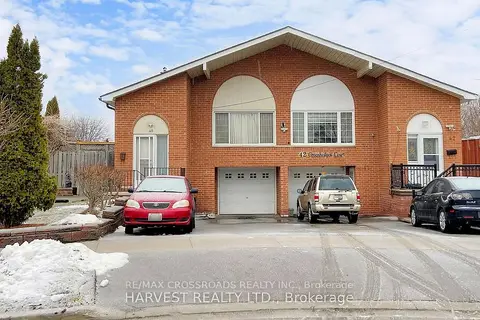
$1,695/mo
2 bd1 ba1 pk1500-2000 ft²
40 Greenhedges Court
Malvern, Toronto
Semi-Detached · MLS® E13810372 · RE/MAX CROSSROADS REALTY INC.
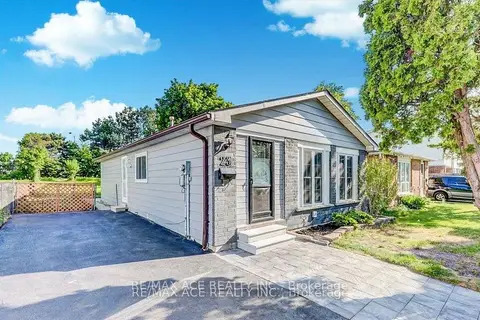
$1,800/mo
Reduced $500
4 bd2 ba2 pk700-1100 ft²
23 Gemshaw Crescent Bsmt
Malvern, Toronto
Detached · MLS® E13707724 · RE/MAX ACE REALTY INC.