43a First Street E
Orangeville, Orangeville, L9W 2E3
$2,700/mo
- 3 bedrooms
- 2 bathrooms
- 2 parking
- 1500-2000 sq ft
Listed 13 days ago · MLS® W13869062
About this home
Welcome to this charming bungalow on First Street in Orangeville, set on a large, mature lot with plenty of outdoor space and parking for two vehicles. This well cared for, carpet free home offers a comfortable and practical layout with three bedrooms, one full bathroom, a convenient powder room, and in home laundry. Located in a great Orangeville neighbourhood, this home offers the perfect combination of space, comfort, and convenience, with everything you need close by. A wonderful family home looking for an A++ tenant to settle in and make it their own.
Details
- Type
- Detached
- Style
- 1 Storey/Apt
- Size
- 1500-2000 sq ft
- Lot
- 50.35 × 260.95 ft
- Basement
- Unfinished
- Garage
- None
- Kitchens
- 1
- Neighbourhood
- Orangeville
- Municipality
- Orangeville
- Rent increase limit
- Depends on when the unit was first lived in: before Nov. 15, 2018 it’s covered by Ontario’s yearly limit (2.1% in 2026); after, there’s no cap.
Interior
- Bedrooms
- 3 above ground
- Bathrooms
- 1 × 4-piece (main), 1 × 2-piece (basement)
- Rooms
- 7 above ground
- Family room or den
- Yes
- Fireplace
- No
- Laundry
- Laundry Room
- Features
- Carpet Free
- Furnished
- Unfurnished
Heating, cooling and services
- Heating
- Forced Air, Gas
- Air conditioning
- Central Air
- Water and sewer
- Sewer
Building and exterior
- Style
- 1 Storey/Apt
- Exterior
- Aluminum Siding
- Roof
- Asphalt Shingle
- Foundation
- Poured Concrete
- Faces
- East
Parking
- Total parking
- 2
Lot
- Size
- 50.35 × 260.95 ft
Rental terms
- Rent includes
- Parking
More
- Possession
- Flexible
- Cross street
- Fead Street and First Street
Rooms
| Room | Level | Size | Features |
|---|---|---|---|
| Kitchen | Main | 4.36 × 3.53 m (14'4" × 11'7") | |
| Living Room | Main | 4.15 × 2.06 m (13'7" × 6'9") | |
| Dining Room | Main | 4.15 × 4.21 m (13'7" × 13'10") | |
| Primary Bedroom | Main | 3.56 × 4.85 m (11'8" × 15'11") | |
| Bathroom | Main | 1.88 × 2.06 m (6'2" × 6'9") | |
| Bedroom 2 | Main | 3.94 × 4.83 m (12'11" × 15'10") | |
| Office | Main | 2.72 × 3.2 m (8'11" × 10'6") |
Listed by RE/MAX REAL ESTATE CENTRE INC..
Listing information provided by PropTx Innovations Inc. and TRREB; deemed reliable but not guaranteed accurate by PropTx.
Similar homes nearby
See more in Orangeville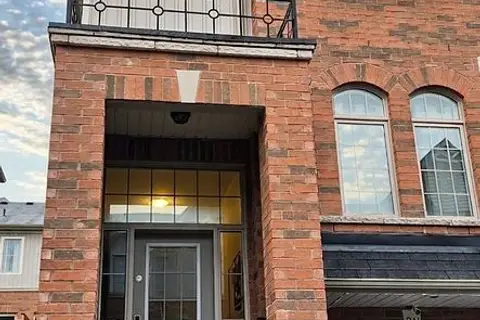
$2,799/mo
3+1 bd3 ba2 pk1100-1500 ft²
60 First Street 28
Orangeville, Orangeville
Att/Row/Townhouse · MLS® W13559412 · HOMELIFE/MIRACLE REALTY LTD
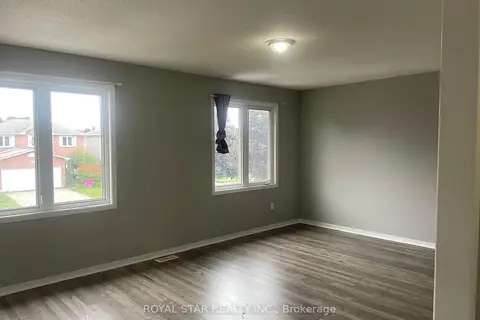
$2,600/mo
3 bd1 ba4 pk1100-1500 ft²
351 Lisa Marie Drive
Orangeville, Orangeville
Detached · MLS® W13768266 · ROYAL STAR REALTY INC.
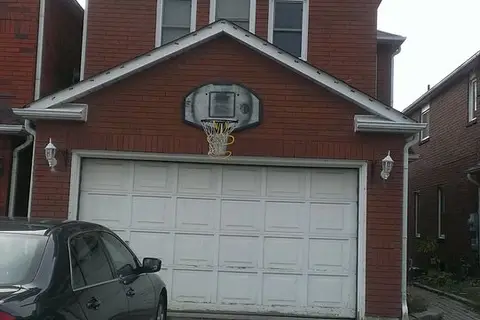
$2,825/mo
Reduced $25
4 bd3 ba2 pk1500-2000 ft²
383 Jay Crescent Upper
Orangeville, Orangeville
Detached · MLS® W13521318 · CENTURY 21 PEOPLE`S CHOICE REALTY INC.
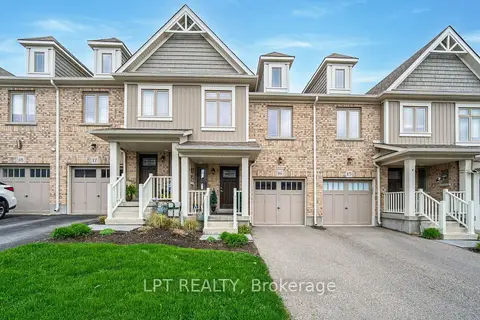
$2,825/mo
Reduced $100
3 bd3 ba2 pk1100-1500 ft²
124 Parkinson Crescent 15
Orangeville, Orangeville
Att/Row/Townhouse · MLS® W13678498 · LPT REALTY
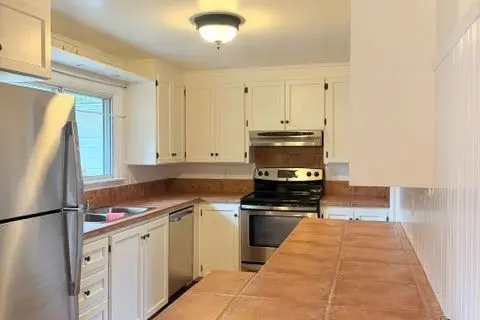
$2,500/mo
3 bd1 ba2 pk700-1100 ft²
20 Elizabeth Street
Orangeville, Orangeville
Upper Level · MLS® W13843662 · ROYAL LEPAGE RCR REALTY
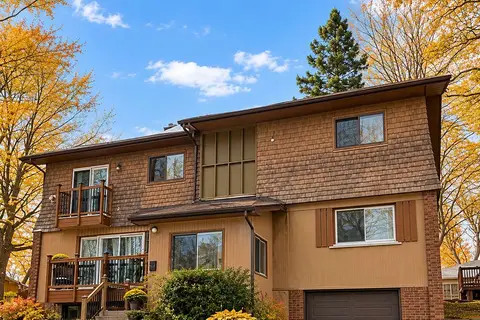
$2,500/mo
2 bd1 ba1 pk1500-2000 ft²
1 Hillside Drive 3
Orangeville, Orangeville
Triplex · MLS® W14083036 · CENTURY 21 MILLENNIUM INC.
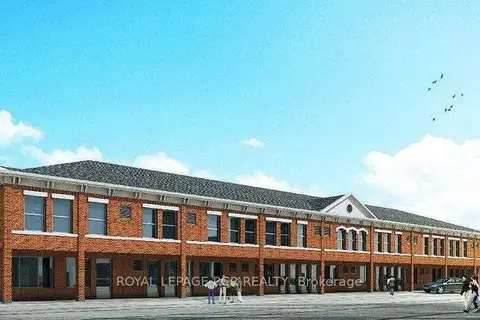
$2,975/mo
3 bd2 ba1 pk1100-1500 ft²
15 Brenda Boulevard 308
Orangeville, Orangeville
Multiplex · MLS® W13700542 · ROYAL LEPAGE RCR REALTY
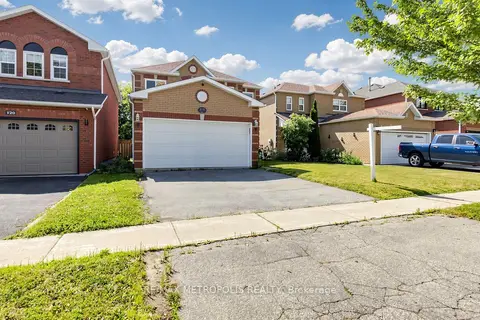 New
$2,995/mo
4 bd3 ba4 pk1500-2000 ft²
118 Jordan Drive
Orangeville, Orangeville
Detached · MLS® W14091828 · RE/MAX METROPOLIS REALTY