4380 Kennisis Lake Road
Havelock, Dysart et al, K0M 1S0
$624,900
- 5 bedrooms
- 2 bathrooms
- 10 parking
- 2000-2500 sq ft
Listed 7 days ago · MLS® X14007514
About this home
Space, flexibility and four-season recreation on 6+ acres in the Haliburton Highlands! This Ecolog building offers two separate living units - one with two bedrooms and one bathroom, and the other with three bedrooms and one bathroom - each with its own entrance and laundry facilities. Ideal for extended-family living, an in-law setup or potential rental income, the layout also offers the possibility of combining both units into a five-bedroom, two-bathroom home. Year-round access on a municipal road makes this a convenient home base for enjoying everything the Highlands has to offer. Nearby Haliburton Forest & Wild Life Reserve offers trails, hiking, mountain biking, snowmobiling and the renowned Wolf Centre. Kennisis Lake Marina adds a lively local gathering spot with pickleball, seasonal events and lakeside activities, while numerous surrounding lakes provide opportunities for boating, paddling, swimming and fishing. Explore Haliburton's shops, restaurants, galleries, local markets, arts events and festivals, with skiing and other seasonal adventures throughout the area. A versatile property with room to enjoy the outdoors and make the most of cottage-country living.
Details
- Type
- Rural Residential
- Style
- 2-Storey
- Size
- 2000-2500 sq ft
- Lot
- 466.03 × 521 ft
- Basement
- Partially Finished
- Garage
- None
- Kitchens
- 2
- Property tax
- $3,279 (2026)
- Neighbourhood
- Havelock
- Municipality
- Dysart et al
Interior
- Bedrooms
- 5 above ground
- Bathrooms
- 2 × 4-piece (main)
- Rooms
- 12 above ground + 6 below
- Family room or den
- Yes
- Fireplace
- No
- Features
- Accessory Apartment, Carpet Free, In-Law Capability, In-Law Suite, Propane Tank, Separate Heating Controls
Heating, cooling and services
- Heating
- Forced Air, Propane
- Water and sewer
- Septic
Building and exterior
- Style
- 2-Storey
- Exterior
- Log
- Roof
- Metal
- Foundation
- Concrete Block
- Faces
- East
Parking
- Total parking
- 10
Lot
- Size
- 466.03 × 521 ft
- Acreage
- 5-9.99
More
- Possession
- Flexible
- Nearby
- Level, School Bus Route, Skiing, Wooded/Treed, Hospital, Marina
- Cross street
- Hwy 118 & Kennisis Lake Road (County Road 7)
Rooms
| Room | Level | Size | Features |
|---|---|---|---|
| Kitchen | Main | 4.37 × 6.1 m (14'4" × 20') | |
| Living Room | Main | 5.99 × 4.44 m (19'8" × 14'7") | |
| Bathroom | Main | 2.48 × 2.02 m (8'2" × 6'8") | |
| Bathroom | Main | 2.48 × 2.18 m (8'2" × 7'2") | |
| Kitchen | Main | 4.32 × 3.56 m (14'2" × 11'8") | |
| Dining Room | Main | 2.57 × 3.63 m (8'5" × 11'11") | |
| Family Room | Main | 4.32 × 6.66 m (14'2" × 21'10") | |
| Bedroom | Main | 3.45 × 2.98 m (11'4" × 9'9") | |
| Bedroom | Second | 4.34 × 3.18 m (14'3" × 10'5") | |
| Bedroom | Second | 4.85 × 3.25 m (15'11" × 10'8") | |
| Bedroom | Second | 3.99 × 3.45 m (13'1" × 11'4") | |
| Bedroom | Second | 3.94 × 2.98 m (12'11" × 9'9") | |
| Other | Lower | 7.23 × 6.54 m (23'9" × 21'5") | |
| Laundry | Lower | 1.98 × 1.52 m (6'6" × 5') | |
| Utility Room | Lower | 2.76 × 1.53 m (9'1" × 5') | |
| Laundry | Lower | 1.8 × 2.97 m (5'11" × 9'9") | |
| Utility Room | Lower | 2.16 × 1.74 m (7'1" × 5'9") | |
| Other | Lower | 6.9 × 10.22 m (22'8" × 33'6") |
Location
Location is approximate. See nearby homes on the map
Recent sales nearby
See what similar homes within 1 km sold for in the last year. Create a free account or sign in to see them.
The neighbourhood
Getting around Car-dependent
No subway, LRT or GO station within a short trip.
Within a 10-minute walk: no grocery stores, 0 cafés and restaurants, 0 parks.
Who lives here postal area K0M
- Owners / renters
- 88% / 12%
- Median household income
- $80,000
- Average age
- 50
- Children under 15
- 11%
- Homes
- 92% detached, 0% high-rise
- Commute by transit
- 0%
- Population
- 53,815
Languages spoken most at home besides English: German 0.2%, Russian 0.1%, Polish 0.1%, Korean 0.1%.
Distances are approximate. Places © OpenStreetMap contributors. Neighbourhood figures: Statistics Canada, 2021 Census.
Living here
Commute
Noise Nothing major nearby
No highway within 500 m, rail line within 300 m, or airport flight path nearby.
Distances from the map, not noise measurements. Visit at rush hour to judge for yourself.
Internet High-speed
50/10 Mbps or faster available here by cable, fibre or DSL (the federal high-speed target).
From the federal broadband map. Check exact speeds and providers for the address.
Roads, rail, airports and planned stations © OpenStreetMap contributors. Internet: Innovation, Science and Economic Development Canada, National Broadband Data.
Listed by CHESTNUT PARK REAL ESTATE LIMITED.
Listing information provided by PropTx Innovations Inc. and TRREB; deemed reliable but not guaranteed accurate by PropTx.
Similar homes nearby
See more in Dysart et al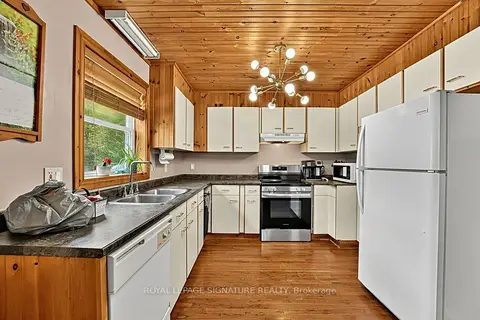
$649,900
3 bd2 ba12 pk700-1100 ft²
4177 Kennisis Lake Road
Havelock, Dysart et al
Detached · MLS® X13794612 · ROYAL LEPAGE SIGNATURE REALTY
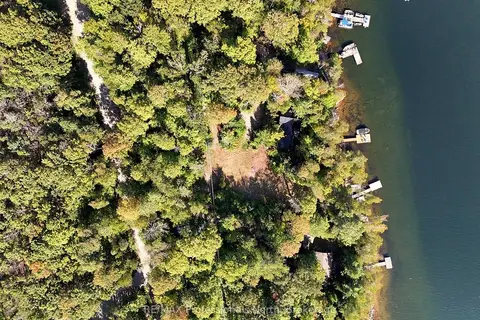
$574,900
0 bd0 ba
2612 Wilkinson Road
Havelock, Dysart et al
Vacant Land · MLS® X13781432 · RE/MAX Professionals North
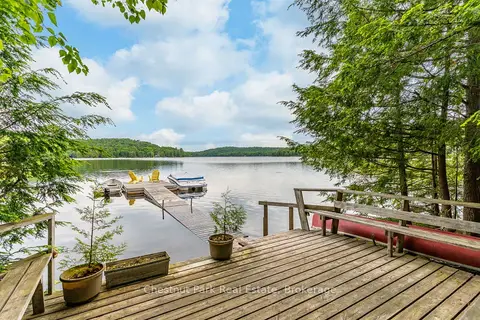
$679,900
Reduced $85,000
3 bd1 ba5 pk700-1100 ft²
5278 Kennisis Lake Road
Havelock, Dysart et al
Detached · MLS® X13498882 · Chestnut Park Real Estate
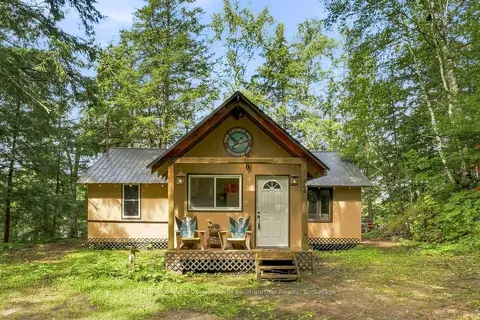
$625,000
3 bd1 ba6 pk700-1100 ft²
1022 Tanamakoon Lane
Harburn, Dysart et al
Detached · MLS® X13785940 · RE/MAX Professionals North Baumgartner Realty
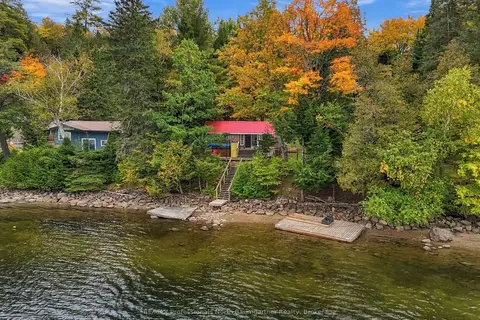
$625,000
2 bd1 ba4 pk< 700 ft²
1015 Honeysuckle Drive
Harburn, Dysart et al
Detached · MLS® X13843150 · RE/MAX Professionals North Baumgartner Realty
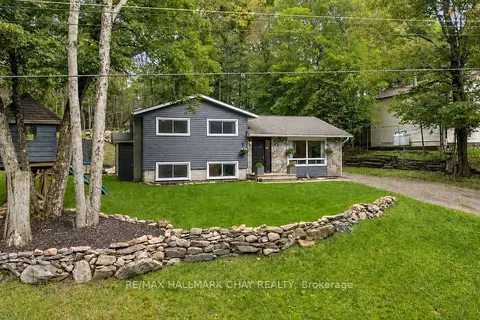
$629,900
3 bd1 ba4 pk1100-1500 ft²
157 Sunnyside Street
Dysart, Dysart et al
Detached · MLS® X13761004 · RE/MAX HALLMARK CHAY REALTY
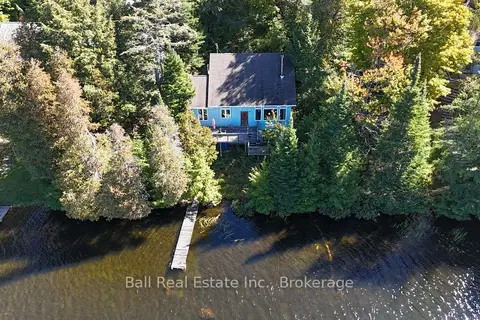
$635,000
4 bd2 ba6 pk1100-1500 ft²
1034 Charlie George Lake Drive N
Harcourt, Dysart et al
Detached · MLS® X13843990 · Ball Real Estate Inc.
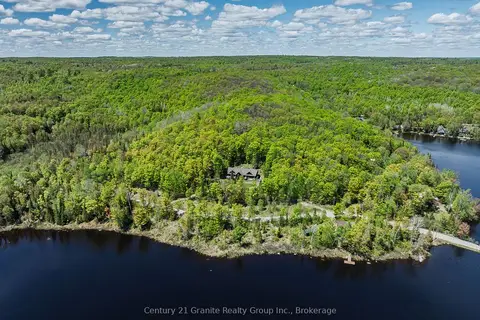
$649,000
5 bd3 ba6 pk< 700 ft²
1123 Dardanelles Road
Dudley, Dysart et al
Detached · MLS® X13514522 · Century 21 Granite Realty Group Inc.