437 Watson Avenue
1013 - OO Old Oakville, Oakville, L6J 3W1
$6,000/mo
- 3+1 bedrooms
- 3 bathrooms
- 6 parking
- 1500-2000 sq ft
Listed today · MLS® W14099644
About this home
Welcome to 437 Watson Avenue, an impeccably designed and Fully-Furnished executive rental located on a quiet, tree-lined street in the heart of the prestigious Old Oakville community. This elegant 3+1 bedroom, 3-bathroom detached home offers over 2,700 square feet of beautifully finished living space, ideal for families or professionals seeking a high-end, turnkey lifestyle. The main floor features a bright, open-concept layout with thoughtfully curated furnishings throughout. A designer kitchen anchors the space, complete with premium stainless-steel appliances, stone countertops, custom cabinetry, and a functional breakfast bar. The open-concept living and dining areas are spacious and stylish-perfect for entertaining or relaxing at home. A convenient powder room completes the main level. Upstairs, you'll find three generously sized bedrooms, including a luxurious primary suite with a king-sized bed, seating area and large windows throughout. The additional bedrooms are bright and airy, served by a well-appointed family bath. The fully-finished lower level offers a versatile retreat with a fourth bedroom, a full bathroom, a large recreation space and second kitchen and laundry - ideal for guests, extended family or a private home office. Second laundry closet with washer & dryer located in main floor bathroom. Step outside to a beautifully landscaped backyard designed for outdoor enjoyment, with a large patio area perfect for dining or relaxing. A large private driveway offers convenient parking for owners/guests. Perfectly positioned just minutes from Lake Ontario, waterfront trails, top-rated public and private schools, and the shops and restaurants of Kerr Village and Downtown Oakville, this home offers the best of suburban elegance with urban convenience. This high-end rental is available fully furnished and move-in ready. **Coach house + garage are excluded from lease. Wifi, water and garbage removal included in monthly rent; tenant to pay gas + hydro.**
Details
- Type
- Detached
- Style
- 2-Storey
- Size
- 1500-2000 sq ft
- Lot
- 50 × 125 ft
- Basement
- Full, Finished
- Garage
- Built-In
- Kitchens
- 2
- Neighbourhood
- 1013 - OO Old Oakville
- Municipality
- Oakville
- Rent increase limit
- Depends on when the unit was first lived in: before Nov. 15, 2018 it’s covered by Ontario’s yearly limit (2.1% in 2026); after, there’s no cap.
Interior
- Bedrooms
- 3 above ground + 1 below
- Bathrooms
- 1 × 2-piece (main), 1 × 4-piece (second), 1 × 4-piece (basement)
- Kitchens
- 2 (1 below ground)
- Rooms
- 11 above ground
- Family room or den
- No
- Fireplace
- Electric
- Laundry
- Laundry Closet
- Features
- Carpet Free, In-Law Suite
- Furnished
- Furnished
Heating, cooling and services
- Heating
- Forced Air, Gas
- Air conditioning
- Central Air
- Water and sewer
- Sewer
Building and exterior
- Style
- 2-Storey
- Exterior
- Vinyl Siding
- Roof
- Asphalt Shingle
- Foundation
- Poured Concrete
- Faces
- East
- Outdoor
- Landscaped, Hot Tub, Deck
Parking
- Total parking
- 6
- Driveway and parking
- Private
Lot
- Size
- 50 × 125 ft
Rental terms
- Rent includes
- High Speed Internet, Private Garbage Removal, Water Heater, Water
More
- Possession
- 30-59 days
- Nearby
- Golf, Park, Public Transit, Rec./Commun.Centre
- Cross street
- Cornwall Rd & Watson Ave
History of this address
13 earlier listings at this address, with sold and leased prices. Create a free account or sign in to see them.
Location
Location is approximate. See nearby homes on the map
The neighbourhood
Getting around Walkable
- 🚆 Bronte GO6.0 km
Within a 10-minute walk: 2 grocery stores, 9 cafés and restaurants, 4 parks, 2 pharmacies. Nearest grocery: Longo's (350 m). Nearest park: Perkins Passage (100 m).
Schools nearby
Elementary
- New Central Public School
EQAO: Gr 6 reading 95%, math 76%19 min walk - Oakwood Public School
EQAO: Gr 3 reading 61%, math 39%1.5 km - École élémentaire du Chêne French
EQAO: Gr 6 reading 100%, math 96%1.5 km - Dearcroft Montessori School Private1.6 km
EQAO: share of students meeting the provincial standard (2024–25). Ontario average: Gr 6 reading 86%, math 51%; Gr 9 math 55%; literacy test 83%.
Closest schools, not school zones. Check which school serves this address with the school board before relying on it.
Who lives here postal area L6J
- Owners / renters
- 84% / 16%
- Median household income
- $158,000
- Average age
- 43
- Children under 15
- 17%
- Homes
- 79% detached, 10% high-rise
- Commute by transit
- 8%
- Population
- 24,420
Languages spoken most at home besides English: Mandarin 8%, Yue (Cantonese) 0.7%, Spanish 0.6%, Urdu 0.5%.
Safety
Crime Severity Index for Halton Region (Oakville/Burlington) police: 31 vs 57 for Ontario (2025).
Police-reported figures for the whole police service area, not this street. Rates use the area’s resident population.
Distances are approximate. Places © OpenStreetMap contributors. Neighbourhood figures: Statistics Canada, 2021 Census. School results: EQAO via Ontario Data Catalogue (Open Government Licence – Ontario). Crime Severity Index: Statistics Canada.
Living here
Commute
To Union Station (downtown Toronto): 32 km. Transit times · Driving times
Noise 1 source nearby
- 🚆 Rail line (GO Transit)250 m
Distances from the map, not noise measurements. Visit at rush hour to judge for yourself.
Internet High-speed
50/10 Mbps or faster available here by cable, fibre or DSL (the federal high-speed target).
From the federal broadband map. Check exact speeds and providers for the address.
Roads, rail, airports and planned stations © OpenStreetMap contributors. Internet: Innovation, Science and Economic Development Canada, National Broadband Data.
Listed by ROYAL LEPAGE SIGNATURE REALTY.
Listing information provided by PropTx Innovations Inc. and TRREB; deemed reliable but not guaranteed accurate by PropTx.
Similar homes nearby
See more in Oakville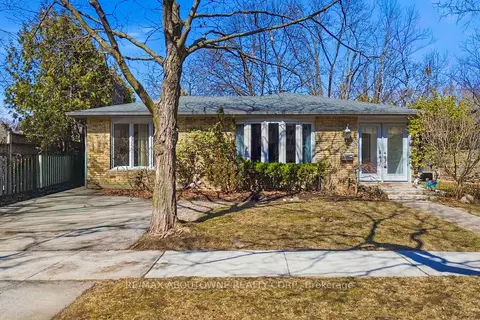
$4,950/mo
3+1 bd2 ba2 pk1100-1500 ft²
481 Anthony Drive
1013 - OO Old Oakville, Oakville
Detached · MLS® W13525706 · RE/MAX ABOUTOWNE REALTY CORP.
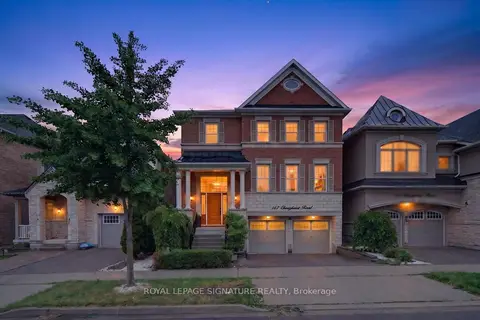
$6,000/mo
4 bd5 ba3 pk3000-3500 ft²
167 Cherryhurst Road
1008 - GO Glenorchy, Oakville
Detached · MLS® W13820654 · ROYAL LEPAGE SIGNATURE REALTY
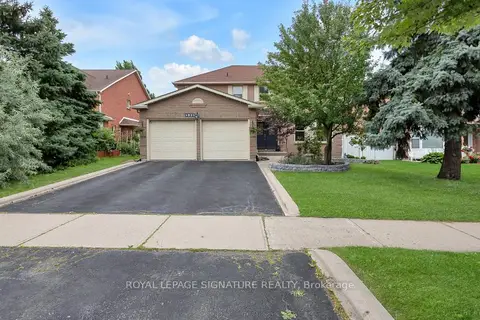
$6,000/mo
4+1 bd5 ba4 pk2500-3000 ft²
1821 Pilgrims Way
1007 - GA Glen Abbey, Oakville
Detached · MLS® W13860702 · ROYAL LEPAGE SIGNATURE REALTY
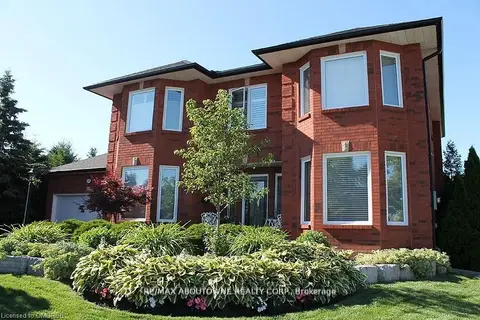
$6,000/mo
4 bd4 ba8 pk2500-3000 ft²
1487 The Links Drive
1007 - GA Glen Abbey, Oakville
Detached · MLS® W13878102 · RE/MAX ABOUTOWNE REALTY CORP.
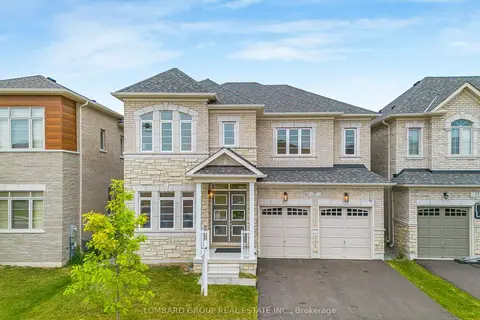
$5,999/mo
Reduced $301
4 bd4 ba4 pk3000-3500 ft²
37 North Park Boulevard
1008 - GO Glenorchy, Oakville
Detached · MLS® W13789132 · LOMBARD GROUP REAL ESTATE INC.
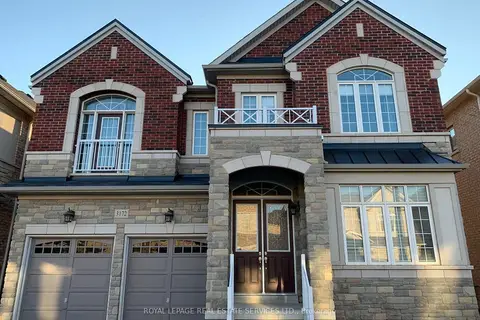
$5,980/mo
4 bd4 ba4 pk3500-5000 ft²
3172 William Rose Way
1010 - JM Joshua Meadows, Oakville
Detached · MLS® W13749894 · ROYAL LEPAGE REAL ESTATE SERVICES LTD.
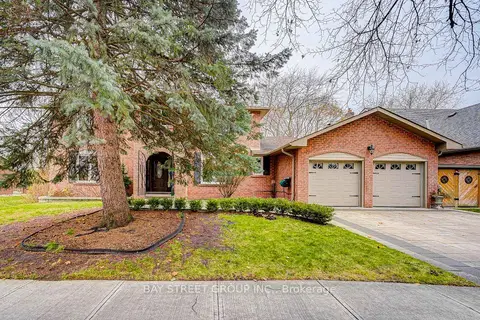
$5,980/mo
4+1 bd4 ba5 pk2000-2500 ft²
220 Arichat Road
1006 - FD Ford, Oakville
Detached · MLS® W13826058 · BAY STREET GROUP INC.
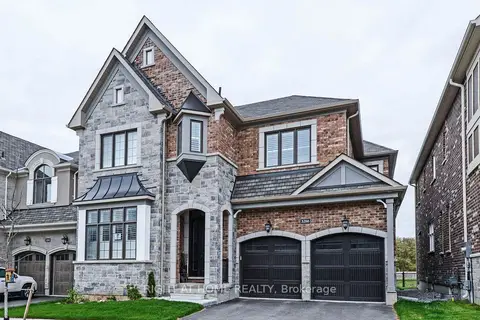
$5,900/mo
4 bd4 ba4 pk3500-5000 ft²
3286 Charles Biggar Drive
1008 - GO Glenorchy, Oakville
Detached · MLS® W14080916 · RIGHT AT HOME REALTY