437 Island View Drive
561 - North Algona/Wilberforce Twp, North Algona Wilberforce, K0J 1X0
$967,000
Reduced $7,900 from $974,900
- 4 bedrooms
- 3 bathrooms
- 8 parking
- 1500-2000 sq ft
Listed 151 days ago · MLS® X13161778
About this home
Welcome to your dream waterfront oasis on highly sought-after Golden Lake, perfectly situated in a prestigious neighborhood on a municipal, year-round paved road with quick access to Highway 60, Deacon, and Eganville. The main residence offers ultimate peace of mind, featuring a renovated exterior and re-insulated interior, a newer propane furnace, and a sun-drenched open layout where the updated kitchen flows seamlessly into the living room with unobstructed lake views. This four-bedroom home includes a flexible space perfect for a nursery or home office, a two-piece powder room, and two primary suites, each with their own ensuite bathrooms.The secondary suite serves as an ideal in-law setup, or private guest accomodations, complete with a cozy wood stove and a private deck overlooking the water. The outdoor living spaces elevate this property into a private resort, anchored by two pristine sandy beaches with a gradual entry safe for children. Entertain on the beautiful peninsula-currently featuring a putting green and horseshoe game-or enjoy the small vegetable garden. As night falls, the elevated dock with custom uplighting creates the perfect ambiance for evening lakeside activities. Storage and guest potential are unmatched here. A vintage original cottage sits ready for a future two-bedroom guest bunkie conversion, while a separate workshop carries rich local history as a former cabin from the well-known Red Pine Camp. For extra accommodations, a fifth-wheel trailer is currently on-site and negotiable. Completing this incredible package are three storage sheds and a tarp garage for all your tools and water toys. Enjoy the lifestyle and sense of family that comes with being part of the Golden Lake Property Owners Association. This rare, multi-generational gem is ready for its next chapter.
Details
- Type
- Detached
- Style
- Bungalow
- Size
- 1500-2000 sq ft
- Lot
- 260 × 167 ft
- Basement
- Crawl Space
- Garage
- None
- Kitchens
- 1
- Property tax
- $5,387 (2026)
- Neighbourhood
- 561 - North Algona/Wilberforce Twp
- Municipality
- North Algona Wilberforce
- Price per sq ft
- $553 (17% above detached houses in 561 - North Algona/Wilberforce Twp, $471)
Interior
- Bedrooms
- 4 above ground
- Bathrooms
- 1 × 4-piece (main), 1 × 2-piece (main), 1 × 3-piece (main)
- Rooms
- 9 above ground
- Family room or den
- No
- Fireplace
- Electric
- Features
- Carpet Free, Guest Accommodations, Primary Bedroom - Main Floor, Water Heater Owned, Storage
Heating, cooling and services
- Heating
- Forced Air, Propane
- Water and sewer
- Septic
Building and exterior
- Style
- Bungalow
- Exterior
- Vinyl Siding
- Roof
- Asphalt Shingle
- Foundation
- Block
- Faces
- North
- Outdoor
- Deck, Year Round Living, Shed, Workshop
- Waterfront
- Direct
Parking
- Total parking
- 8
Lot
- Size
- 260 × 167 ft (irregular)
- Acreage
- .50-1.99
More
- Possession
- TBD
- Nearby
- Beach, Clear View, Waterfront, Level
- Cross street
- HWY 60/Island View Drive
Rooms
| Room | Level | Size | Features |
|---|---|---|---|
| Kitchen | Main | 4.9 × 3.38 m (16'1" × 11'1") | |
| Living Room | Main | 4.9 × 4.6 m (16'1" × 15'1") | |
| Primary Bedroom | Main | 4.87 × 3.81 m (16' × 12'6") | |
| Bathroom | Main | 8.1 × 6.1 m (26'7" × 20') | 4 Pc Ensuite |
| Bathroom | Main | 1 × 2.49 m (3'3" × 8'2") | 2 Pc Bath |
| Bedroom | Main | 3.62 × 2.16 m (11'11" × 7'1") | |
| Bedroom 2 | Main | 3.2 × 1 m (10'6" × 3'3") | |
| Primary Bedroom | Main | 5.66 × 5.33 m (18'7" × 17'6") | |
| Bathroom | Main | 2.37 × 2.68 m (7'9" × 8'10") |
History of this address
1 earlier listing at this address, with sold and leased prices. Create a free account or sign in to see them.
Location
Location is approximate. See nearby homes on the map
Recent sales nearby
See what similar homes within 1 km sold for in the last year. Create a free account or sign in to see them.
The neighbourhood
Getting around Car-dependent
No subway, LRT or GO station within a short trip.
Within a 10-minute walk: no grocery stores, 0 cafés and restaurants, 0 parks.
Who lives here postal area K0J
- Owners / renters
- 87% / 13%
- Median household income
- $76,000
- Average age
- 47
- Children under 15
- 14%
- Homes
- 91% detached, 0% high-rise
- Commute by transit
- 0%
- Population
- 34,322
Languages spoken most at home besides English: German 0.4%, Polish 0.4%, Pennsylvania German 0.3%, Mandarin 0.1%.
Distances are approximate. Places © OpenStreetMap contributors. Neighbourhood figures: Statistics Canada, 2021 Census.
Living here
Commute
Noise Nothing major nearby
No highway within 500 m, rail line within 300 m, or airport flight path nearby.
Distances from the map, not noise measurements. Visit at rush hour to judge for yourself.
Internet High-speed
50/10 Mbps or faster available here by cable, fibre or DSL (the federal high-speed target).
From the federal broadband map. Check exact speeds and providers for the address.
Roads, rail, airports and planned stations © OpenStreetMap contributors. Internet: Innovation, Science and Economic Development Canada, National Broadband Data.
Listed by ROYAL LEPAGE TEAM REALTY.
Listing information provided by PropTx Innovations Inc. and TRREB; deemed reliable but not guaranteed accurate by PropTx.
Similar homes nearby
See more in North Algona Wilberforce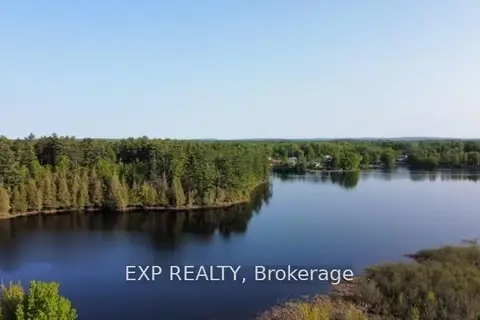
$967,000
0 bd0 ba
000 Island View Drive
561 - North Algona/Wilberforce Twp, North Algona Wilberforce
Vacant Land · MLS® X13677726 · EXP REALTY