435 Minnie Avenue
Tweed (Village), Tweed, K0K 3J0
$519,900
- 4 bedrooms
- 2 bathrooms
- 4 parking
- 2000-2500 sq ft
Listed 60 days ago · MLS® X13699580
About this home
A FAMILY RETREAT! This warm and inviting home is thoughtfully designed for peaceful, comfortable living. Step inside this spacious 4-bedroom, 2-bath property, full of charm, versatility, and room for the whole family. Enjoy the appeal of generous wrap around front & side porch-perfect for morning coffee or unwinding at the end of the day. The open living and dining rooms offer plenty of space for gatherings, featuring gorgeous hardwood floors and a bright bay window. The stunning updated kitchen boasts a large center island ideal for everyday use and entertaining, with an original stone accent wall as a striking focal point. Three bedrooms are on the main level, one currently serving as an office with ensuite. The oversized primary suite on this level offers privacy and convenience, with direct access to a private rear deck. An additional main-level bedroom and bath provide an excellent option for an in-law suite, guest space, or flexible living option. Upstairs, there's a spacious fourth bedroom and open area. The front section of the home can be easily separated, thanks to a private entrance to the front porch. Outside, the peaceful lot with mature trees in the back features a firepit area perfect for outdoor enjoyment. A durable metal roof adds lasting value, while two updated gas furnaces and two heat pumps (2021) provide efficient heating and cooling. Conveniently located in town with municipal services, walking distance to local shops and beach at Stoco Lake. A spacious, versatile home with room to grow! Must see all it has to offer.
Details
- Type
- Detached
- Style
- 2-Storey
- Age
- 100+ years
- Size
- 2000-2500 sq ft
- Lot
- 59.8 × 134.8 ft
- Basement
- Unfinished
- Garage
- None
- Kitchens
- 1
- Property tax
- $2,518 (2025)
- Neighbourhood
- Tweed (Village)
- Municipality
- Tweed
- Price per sq ft
- $231 (43% below detached houses in Tweed, $408)
Interior
- Bedrooms
- 4 above ground
- Bathrooms
- 1 × 3-piece (main), 1 × 4-piece (main)
- Rooms
- 6 above ground
- Family room or den
- No
- Fireplace
- No
- Features
- In-Law Capability
Heating, cooling and services
- Heating
- Forced Air, Electric
- Air conditioning
- Wall Unit(s)
- Water and sewer
- Sewer
Building and exterior
- Style
- 2-Storey
- Exterior
- Vinyl Siding
- Roof
- Metal
- Foundation
- Concrete Block, Stone
- Age
- 100+
- Faces
- North
- Outdoor
- Deck, Porch, Year Round Living, Shed
Parking
- Total parking
- 4
- Driveway and parking
- Private
Lot
- Size
- 59.8 × 134.8 ft (irregular)
More
- Possession
- 60-90 days/TBA
- Cross street
- Brooklyn St/Minnie Ave
Rooms
| Room | Level | Size | Features |
|---|---|---|---|
| Living Room | Main | 5.53 × 6.11 m (18'2" × 20'1") | Hardwood Floor, Bay Window |
| Dining Room | Main | 3.58 × 3.32 m (11'9" × 10'11") | Hardwood Floor, Bay Window |
| Kitchen | Main | 3.85 × 5.53 m (12'8" × 18'2") | Centre Island, Hardwood Floor |
| Primary Bedroom | Main | 4.57 × 7.94 m (15' × 26'1") | Walk-Out, Closet |
| Bedroom 2 | Main | 3.24 × 2.63 m (10'8" × 8'8") | 3 Pc Ensuite, Closet |
| Bedroom 3 | Main | 4.26 × 3.27 m (14' × 10'9") | Closet |
| Bedroom 4 | Second | 5.65 × 5.04 m (18'6" × 16'6") | Closet |
History of this address
8 earlier listings at this address, with sold and leased prices. Create a free account or sign in to see them.
Location
Location is approximate. See nearby homes on the map
Recent sales nearby
See what similar homes within 1 km sold for in the last year. Create a free account or sign in to see them.
The neighbourhood
Getting around Walkable
No subway, LRT or GO station within a short trip.
Within a 10-minute walk: 1 grocery store, 7 cafés and restaurants, 3 parks, 2 pharmacies. Nearest grocery: Valu-mart (650 m). Nearest park: Royal Victoria Park (400 m).
Schools nearby
Elementary
- St. Carthagh Catholic School Catholic
EQAO: Gr 6 reading 100%, math 73%7 min walk - Tweed Elementary School
EQAO: Gr 6 reading 86%, math 48%14 min walk
EQAO: share of students meeting the provincial standard (2024–25). Ontario average: Gr 6 reading 86%, math 51%; Gr 9 math 55%; literacy test 83%.
Closest schools, not school zones. Check which school serves this address with the school board before relying on it.
Who lives here postal area K0K
- Owners / renters
- 86% / 14%
- Median household income
- $83,000
- Average age
- 47
- Children under 15
- 14%
- Homes
- 90% detached, 0% high-rise
- Commute by transit
- 0%
- Population
- 115,850
Languages spoken most at home besides English: German 0.2%, Spanish 0.1%, Mandarin 0.1%, Korean 0.1%.
Distances are approximate. Places © OpenStreetMap contributors. Neighbourhood figures: Statistics Canada, 2021 Census. School results: EQAO via Ontario Data Catalogue (Open Government Licence – Ontario).
Living here
Commute
Noise Nothing major nearby
No highway within 500 m, rail line within 300 m, or airport flight path nearby.
Distances from the map, not noise measurements. Visit at rush hour to judge for yourself.
Internet High-speed
50/10 Mbps or faster available here by cable, fibre or DSL (the federal high-speed target).
From the federal broadband map. Check exact speeds and providers for the address.
Roads, rail, airports and planned stations © OpenStreetMap contributors. Internet: Innovation, Science and Economic Development Canada, National Broadband Data.
Listed by Re/Max Hallmark First Group Realty Ltd..
Listing information provided by PropTx Innovations Inc. and TRREB; deemed reliable but not guaranteed accurate by PropTx.
Similar homes nearby
See more in Tweed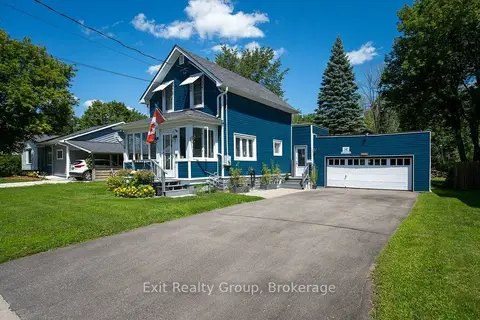
$509,000
Reduced $15,900
3 bd1 ba6 pk700-1100 ft²
455 Minnie Avenue
Tweed (Village), Tweed
Detached · MLS® X13649508 · Exit Realty Group
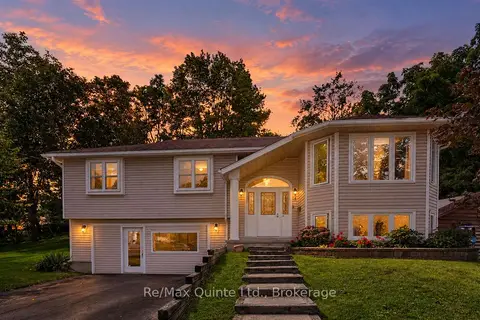
$495,000
3 bd3 ba4 pk1100-1500 ft²
14 McCamon Avenue
Tweed (Village), Tweed
Detached · MLS® X13795760 · Re/Max Quinte Ltd.
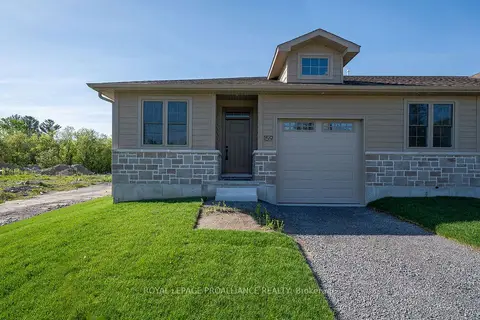
$494,690
2 bd2 ba2 pk1100-1500 ft²
159 Pomeroy Avenue
Tweed (Village), Tweed
Att/Row/Townhouse · MLS® X13598516 · Royal Lepage Proalliance Realty
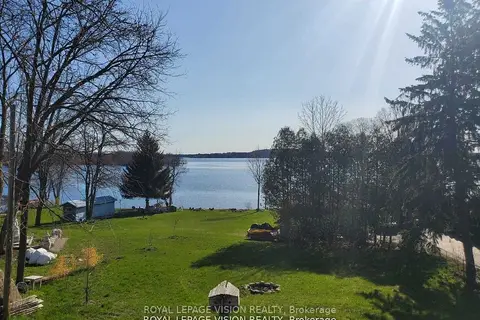
$556,000
3+2 bd2 ba4 pk1100-1500 ft²
237 Victoria Street S
Tweed (Village), Tweed
Detached · MLS® X13850692 · ROYAL LEPAGE VISION REALTY
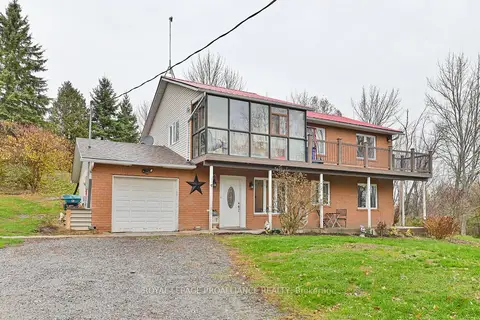
$479,999
Reduced $45,001
2+2 bd3 ba9 pk1500-2000 ft²
1403A Crookston Road
Tweed (Village), Tweed
Detached · MLS® X12517508 · Royal Lepage Proalliance Realty
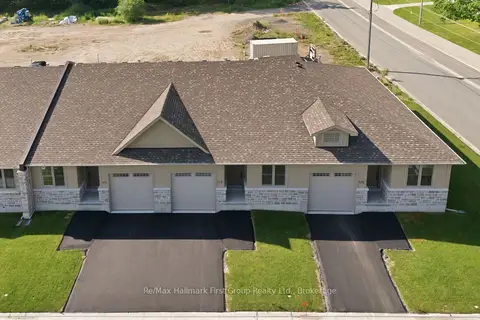
$472,477
2 bd2 ba2 pk1100-1500 ft²
173 Pomeroy Avenue
Tweed (Village), Tweed
Att/Row/Townhouse · MLS® X13848264 · Re/Max Hallmark First Group Realty Ltd.
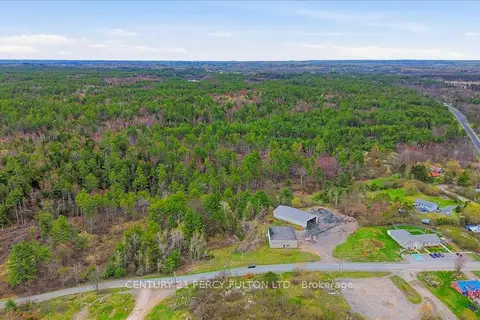
$449,900
0 bd0 ba
0 Bridgewater Road
Tweed (Village), Tweed
Vacant Land · MLS® X13854592 · CENTURY 21 PERCY FULTON LTD.
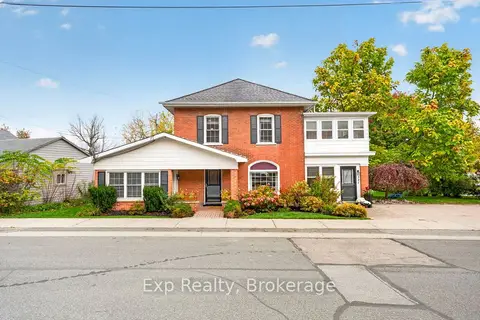
$614,900
5 bd3 ba4 pk2500-3000 ft²
341 Metcalf Street
Tweed (Village), Tweed
Detached · MLS® X14083430 · Exp Realty