435 Middlefield Road 47
Agincourt North, Toronto, M1S 5W1
$3,200/mo
- 3 bedrooms
- 3 bathrooms
- 2 parking
- 1000-1199 sq ft
Listed 17 days ago · MLS® E13858624
About this home
Prime Location! Beautiful 2-Story Townhouse Across From South Asian Mall Welcome To This Well-Kept, Bright, And Spacious 2-Story Townhouse In A Highly Desirable And Convenient Neighborhood! Featuring An Open-Concept Living And Dining Area, This Home Is Perfect For Entertaining Or Relaxing With Family. The Large Kitchen Offers Plenty Of Cabinetry And Counter Space Ideal For Home Chefs! Upstairs, You'll Find A Generously Sized Primary Bedroom With A 4-Piece Ensuite And A Walk-In Closet. Enjoy The Convenience Of Garage Access, And Benefit From Being Within Walking Distance To 24-Hour TTC Transit, Major Shopping Centers, Schools, Places Of Worship, Medical Facilities, And More. Open Concept Layout, Spacious Kitchen With Ample Cabinetry, Primary Bedroom With Ensuite & Walk-In Closet, Garage Access, Walk To TTC, Shopping, Schools & More, Right Across From South Asian Mall Don't Miss Out On This Fabulous, Move-In-Ready Home In A Vibrant And Connected Community!
Details
- Type
- Condo Townhouse
- Style
- 2-Storey
- Size
- 1000-1199 sq ft
- Basement
- Full
- Garage
- Attached
- Kitchens
- 1
- Neighbourhood
- Agincourt North
- Municipality
- Toronto E07
- Rent increase limit
- Depends on when the unit was first lived in: before Nov. 15, 2018 it’s covered by Ontario’s yearly limit (2.1% in 2026); after, there’s no cap.
Interior
- Bedrooms
- 3 above ground
- Bathrooms
- 1 × 2-piece (main), 2 × 4-piece (second)
- Rooms
- 6 above ground
- Family room or den
- No
- Fireplace
- No
- Laundry
- Ensuite
- Furnished
- Unfurnished
Heating, cooling and services
- Heating
- Forced Air, Gas
- Air conditioning
- Central Air
Building and exterior
- Style
- 2-Storey
- Exterior
- Brick
Parking
- Garage spaces
- 1
- Total parking
- 2
- Driveway and parking
- Private
Condo
- Exposure
- East
- Pets
- Yes-with Restrictions
- Property manager
- Capitalink Property Management
More
- Possession
- Immediate
- Cross street
- Middlefield & Finch
Rooms
| Room | Level | Size | Features |
|---|---|---|---|
| Living Room | Main | 3.26 × 2.1 m (10'8" × 6'11") | Laminate, Open Concept, California Shutters |
| Dining Room | Main | 3.07 × 2.1 m (10'1" × 6'11") | Ceramic Floor, W/O To Yard, California Shutters |
| Kitchen | Main | 2.76 × 2.74 m (9'1" × 9') | Ceramic Floor, Modern Kitchen |
| Primary Bedroom | Second | 4.08 × 2.83 m (13'5" × 9'3") | Laminate, 4 Pc Ensuite, Walk-In Closet(s) |
| Bedroom 2 | Second | 3.05 × 2.71 m (10' × 8'11") | Laminate, Window, Closet |
| Bedroom 3 | Second | 3.72 × 2.5 m (12'2" × 8'2") | Laminate, Closet, Window |
History of this address
12 earlier listings at this address, with sold and leased prices. Create a free account or sign in to see them.
Location
Location is approximate. See nearby homes on the map
The neighbourhood
Getting around Somewhat walkable
- 🚆 Agincourt GO3.4 km
Within a 10-minute walk: 1 grocery store, 7 cafés and restaurants, 2 parks. Nearest grocery: Surati Sweet Mart (550 m). Nearest park: Chartwell Park (550 m).
Schools nearby
Elementary
- Anson S. Taylor Junior Public School
EQAO: Gr 6 reading 81%, math 67%9 min walk - École élémentaire catholique Saint-Jean-de-Lalande Catholic · French
EQAO: Gr 6 reading 100%, math 56%11 min walk - Percy Williams Junior Public School
EQAO: Gr 6 reading 95%, math 68%13 min walk - St. Ignatius of Loyola Catholic School Catholic
EQAO: Gr 6 reading 85%, math 54%14 min walk
Secondary
- Albert Campbell Collegiate Institute
EQAO: Gr 9 math 61%, literacy test 92%1.3 km - Francis Libermann Catholic High School Catholic
EQAO: Gr 9 math 60%, literacy test 88%1.4 km - Royal Crown Academic School | International High School Toronto Private1.6 km
EQAO: share of students meeting the provincial standard (2024–25). Ontario average: Gr 6 reading 86%, math 51%; Gr 9 math 55%; literacy test 83%.
Closest schools, not school zones. Check which school serves this address with the school board before relying on it.
Who lives here postal area M1S
- Owners / renters
- 75% / 25%
- Median household income
- $81,000
- Average age
- 45
- Children under 15
- 12%
- Homes
- 35% detached, 36% high-rise
- Commute by transit
- 21%
- Population
- 37,663
Languages spoken most at home besides English: Yue (Cantonese) 20.2%, Mandarin 13.7%, Tamil 4.2%, Gujarati 1.3%.
Flood and conservation No mapped hazard
Not inside a mapped flood plain or regulated area.
Screening maps only. Ask the conservation authority for a property inquiry before relying on this.
Safety
Major crime per resident in Agincourt North (2025): 35% below the Toronto average, down 11% from the year before.
- Assault64% below average
- Break and enter51% below average
- Auto theft45% above average
- Robbery36% above average
- Theft from vehicles50% below average
- Shootingsabout average
Crime Severity Index for Toronto police: 60 vs 57 for Ontario (2025).
Police-reported figures for the whole neighbourhood, not this street. Rates use the area’s resident population.
Development nearby 3 active
-
5280 FINCH AVE E · 500 mSite Plan · NOAC Issued · applied 2023The proposed development currently contemplates three industrial warehouse buildings with associated office areas.Application details
-
350 MIDDLEFIELD RD · 450 mSite Plan · NOAC Issued · applied 2020Proposal for a 2-storey warehouse and office building addition with a total of 1,846 m², to the existing 2-storey warehouse and office building.Application details
-
50 SCOTTFIELD DR · 150 mSite Plan · NOAC Issued · applied 2009Site plan approval application to allow for the construction of a two storey community centre associated with the Yee Hong Centre for Geriatric Care at 50, 60,…
-
60 SCOTTFIELD DR · 200 mSite Plan · Closed · applied 2022Site Plan application for a 5-storey, 224 bed Long Term Care Home with accessory institutional and commercial space.Application details
Rezoning, site plan, subdivision and condominium applications filed with the city.
Distances are approximate. Places © OpenStreetMap contributors. Neighbourhood figures: Statistics Canada, 2021 Census. School results: EQAO via Ontario Data Catalogue (Open Government Licence – Ontario). Neighbourhood crime: Toronto Police Service Public Safety Data Portal (Open Government Licence – Toronto Police Service). Crime Severity Index: Statistics Canada. Planning applications: City of Toronto open data.
Living here
Commute
To Union Station (downtown Toronto): 21 km. Transit times · Driving times
Noise Nothing major nearby
No highway within 500 m, rail line within 300 m, or airport flight path nearby.
Distances from the map, not noise measurements. Visit at rush hour to judge for yourself.
Trees
37 City street trees within 100 m, mostly maples. That’s about the Toronto average of 42.
Trees on City boulevards only, not private yards or parks.
Internet High-speed
50/10 Mbps or faster available here by cable, fibre or DSL (the federal high-speed target).
From the federal broadband map. Check exact speeds and providers for the address.
Short-term rentals
Only in your principal residence (where you live). The entire home can be rented up to 180 nights a year; renting up to 3 bedrooms while you live there has no limit. Hosts register with the City and collect the 6% accommodation tax.
Zoning, heritage, building permits and street trees: City of Toronto open data (Open Government Licence – Toronto). Roads, rail, airports and planned stations © OpenStreetMap contributors. Internet: Innovation, Science and Economic Development Canada, National Broadband Data.
Listed by HOMELIFE/FUTURE REALTY INC..
Listing information provided by PropTx Innovations Inc. and TRREB; deemed reliable but not guaranteed accurate by PropTx.
Similar homes nearby
See more in Toronto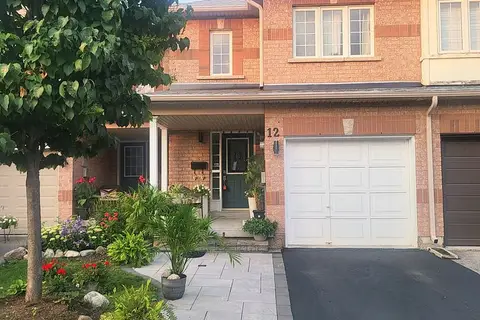
$3,200/mo
3+1 bd3 ba2 pk1400-1599 ft²
435 Middlefield Road 12
Agincourt North, Toronto
Condo Townhouse · MLS® E14088156 · RE/MAX METROPOLIS REALTY
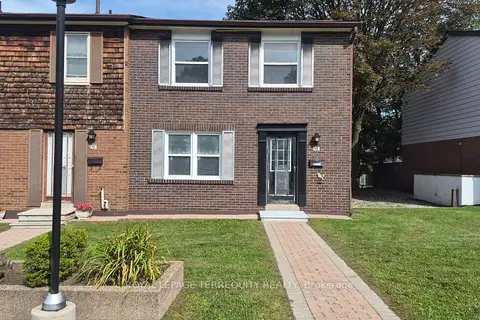
$3,000/mo
3 bd3 ba2 pk1400-1599 ft²
15 Brimwood Boulevard 15
Agincourt North, Toronto
Condo Townhouse · MLS® E13777902 · ROYAL LEPAGE TERREQUITY REALTY
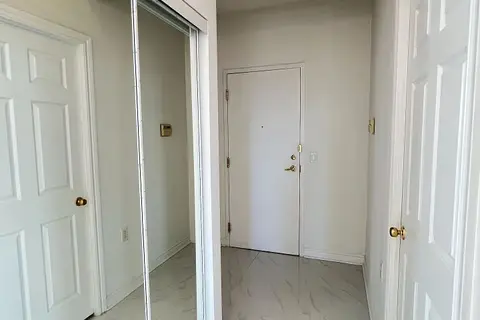
$2,850/mo
2+1 bd2 ba1 pk800-899 ft²
2627 Mccowan Road Lph17
Agincourt North, Toronto
Condo Apartment · MLS® E13857260 · REALTY ASSOCIATES INC.
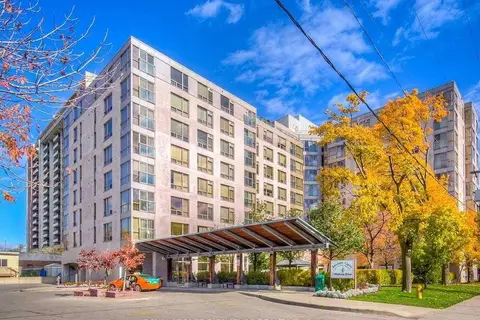
$3,200/mo
1 bd1 ba1 pk800-899 ft²
2 Neptune Drive 816
Englemount-Lawrence, Toronto
Condo Apartment · MLS® C13555336 · ROYAL LEPAGE SIGNATURE REALTY
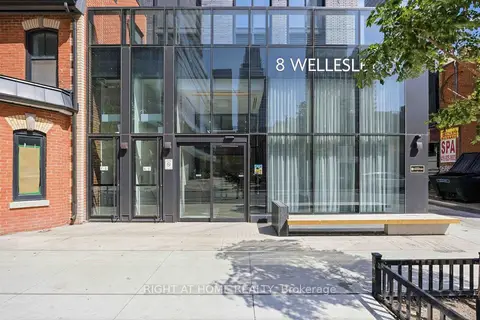
$3,200/mo
1+1 bd2 ba600-699 ft²
8 Wellesley Street W 5110
Bay Street Corridor, Toronto
Condo Apartment · MLS® C13582380 · RIGHT AT HOME REALTY
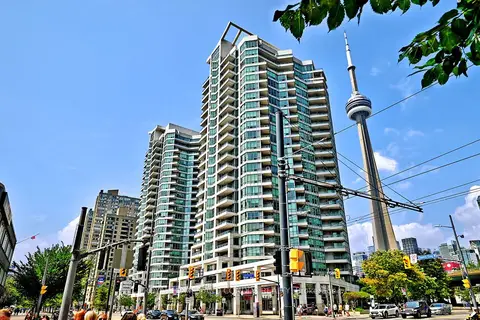
$3,200/mo
1 bd1 ba1 pk500-599 ft²
230 Queens Quay W Quay 618
Waterfront Communities C1, Toronto
Condo Apartment · MLS® C13676934 · ROYAL HOMES AND CONDOS REALTY
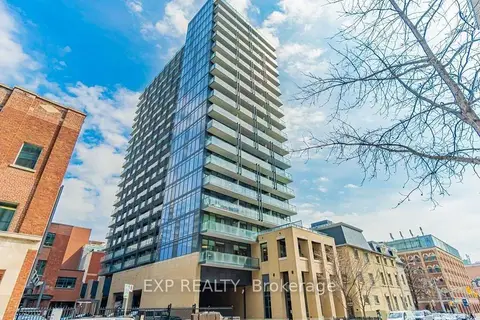
$3,200/mo
2 bd2 ba1 pk700-799 ft²
105 George Street 1311
Moss Park, Toronto
Condo Apartment · MLS® C13685798 · EXP REALTY
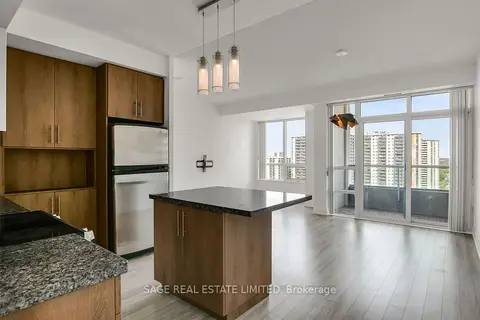
$3,200/mo
Reduced $50
2 bd2 ba1 pk800-899 ft²
120 Homewood Avenue 2104
North St. James Town, Toronto
Condo Apartment · MLS® C13713580 · SAGE REAL ESTATE LIMITED