433 May Street 16
Beaverton, Brock, L0K 1A0
$539,000
- 3 bedrooms
- 2 bathrooms
- 2 parking
- 1200-1399 sq ft
Listed 7 days ago · MLS® N14000954
About this home
There's something special about a home that feels welcoming the moment you walk through the door. Tucked away at the end of a quiet complex in the heart of Beaverton, this spotless 3-bedroom corner-unit condo townhouse offers comfort, privacy, and easy, affordable living. Lovingly cared for by the same owner for almost 40 years, this home radiates warmth and pride of ownership throughout. Inside, you'll find an updated kitchen with maple cabinets, warm hardwood floors, and an inviting living room with a cozy napoleon gas fireplace - the perfect place to unwind at the end of the day. The primary bedroom boasts an incredibly unique feature - a sun-filled sunroom with juliette balconies, offering a peaceful spot to enjoy your morning coffee or a quiet afternoon. The finished basement offers a lovely space for a family room, gym or guest space. Outside, the private interlock patio is surrounded by mature hedges and established gardens, creating a lovely outdoor space to enjoy without the upkeep of a large yard, plus enjoy an oversized single car garage with storage space. With low property taxes and an affordable monthly condo fee covering roof maintenance, garage doors, lawn care, snow removal, and water/sewers - plus no rental items - you can spend less time worrying about home maintenance and more time enjoying life. Ideally located within walking distance of the charming shops and restaurants along Simcoe Street and Beaverton's beautiful Harbourfront, you'll love the convenience of having everything close to home. Whether you're a first-time buyer, looking to downsize, or simply searching for a comfortable home that's easy to care for, this is an opportunity to enjoy a simpler lifestyle without sacrificing the feeling of home. Warm, welcoming, wonderfully maintained, and ready for its next chapter. Welcome home!
Details
- Type
- Condo Townhouse
- Style
- 2-Storey
- Age
- 51-99 years
- Size
- 1200-1399 sq ft
- Basement
- Full, Finished
- Garage
- Built-In
- Kitchens
- 1
- Property tax
- $2,375 (2025)
- Maintenance fee
- $500/month
- Neighbourhood
- Beaverton
- Municipality
- Brock
- Price per sq ft
- $415
Interior
- Bedrooms
- 3 above ground
- Bathrooms
- 1 × 2-piece (main), 1 × 4-piece (second)
- Rooms
- 6 above ground + 1 below
- Family room or den
- No
- Fireplace
- Natural Gas
- Laundry
- In-Suite Laundry, Ensuite
- Features
- Carpet Free, Water Heater Owned
Heating, cooling and services
- Heating
- Gas
- Air conditioning
- Wall Unit(s)
Building and exterior
- Style
- 2-Storey
- Exterior
- Brick, Metal/Steel Siding
- Roof
- Asphalt Shingle
- Foundation
- Block
- Age
- 51-99 years
- Outdoor
- Awnings, Landscaped, Year Round Living
Parking
- Garage spaces
- 1
- Total parking
- 2
- Driveway and parking
- Private
Condo
- Monthly fee
- $500
- Fee includes
- Common Elements Included, Building Insurance Included, Parking Included, Water Included
- Exposure
- South
- View
- Garden
- Pets
- Yes-with Restrictions
- Property manager
- AMR Property Management
More
- Possession
- Flexible
- Nearby
- Golf, Marina
- Cross street
- Simcoe St & Osborne St
Rooms
| Room | Level | Size | Features |
|---|---|---|---|
| Kitchen | Main | 3.11 × 3.84 m (10'2" × 12'7") | Tile Floor, Renovated, B/I Microwave |
| Living Room | Main | 3.31 × 5.81 m (10'10" × 19'1") | Hardwood Floor, Gas Fireplace |
| Dining Room | Main | 2.86 × 2.45 m (9'5" × 8') | Hardwood Floor, Window, Overlooks Backyard |
| Primary Bedroom | Second | 5.06 × 3.87 m (16'7" × 12'8") | Hardwood Floor, Double Closet, W/O To Sunroom |
| Bedroom 2 | Second | 2.72 × 3.53 m (8'11" × 11'7") | Hardwood Floor, Double Closet, Window |
| Bedroom 3 | Second | 3.35 × 3.52 m (11' × 11'7") | Hardwood Floor, Double Closet, Window |
| Recreation | Lower | 5.39 × 5.62 m (17'8" × 18'5") | Combined w/Laundry, Gas Fireplace |
Location
Location is approximate. See nearby homes on the map
Recent sales nearby
See what similar homes within 1 km sold for in the last year. Create a free account or sign in to see them.
The neighbourhood
Getting around Somewhat walkable
No subway, LRT or GO station within a short trip.
Within a 10-minute walk: no grocery stores, 3 cafés and restaurants, 2 parks, 2 pharmacies. Nearest park: Mill Gateway Park (650 m).
Schools nearby
Elementary
- Beaverton Public School15 min walk
- Holy Family Catholic School Catholic
EQAO: Gr 6 reading 73%, math 27%17 min walk
EQAO: share of students meeting the provincial standard (2024–25). Ontario average: Gr 6 reading 86%, math 51%; Gr 9 math 55%; literacy test 83%.
Closest schools, not school zones. Check which school serves this address with the school board before relying on it.
Who lives here postal area L0K
- Owners / renters
- 89% / 11%
- Median household income
- $88,000
- Average age
- 47
- Children under 15
- 13%
- Homes
- 91% detached, 0% high-rise
- Commute by transit
- 0%
- Population
- 38,386
Languages spoken most at home besides English: Russian 0.3%, Tamil 0.1%, Polish 0.1%, Yue (Cantonese) 0.1%.
Flood and conservation No mapped hazard
Not inside a mapped flood plain or regulated area.
Screening maps only. Ask the conservation authority for a property inquiry before relying on this.
Safety
Crime Severity Index for Durham Region (Oshawa/Whitby/Ajax) police: 43 vs 57 for Ontario (2025).
Police-reported figures for the whole police service area, not this street. Rates use the area’s resident population.
Distances are approximate. Places © OpenStreetMap contributors. Neighbourhood figures: Statistics Canada, 2021 Census. School results: EQAO via Ontario Data Catalogue (Open Government Licence – Ontario). Crime Severity Index: Statistics Canada.
Living here
Commute
To Union Station (downtown Toronto): 88 km. Transit times · Driving times
Noise Nothing major nearby
No highway within 500 m, rail line within 300 m, or airport flight path nearby.
Distances from the map, not noise measurements. Visit at rush hour to judge for yourself.
Internet High-speed
50/10 Mbps or faster available here by cable, fibre or DSL (the federal high-speed target).
From the federal broadband map. Check exact speeds and providers for the address.
Roads, rail, airports and planned stations © OpenStreetMap contributors. Internet: Innovation, Science and Economic Development Canada, National Broadband Data.
Listed by LPT REALTY.
Listing information provided by PropTx Innovations Inc. and TRREB; deemed reliable but not guaranteed accurate by PropTx.
Similar homes nearby
See more in Brock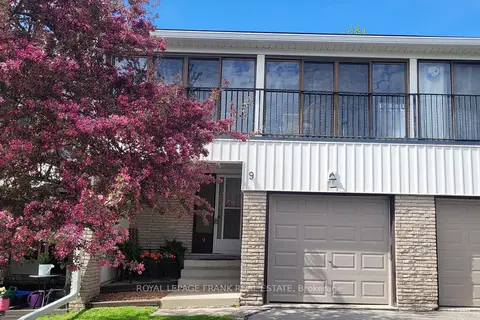
$479,900
3 bd2 ba2 pk1200-1399 ft²
433 May Street 9
Beaverton, Brock
Condo Townhouse · MLS® N13863716 · Royal LePage Frank Real Estate
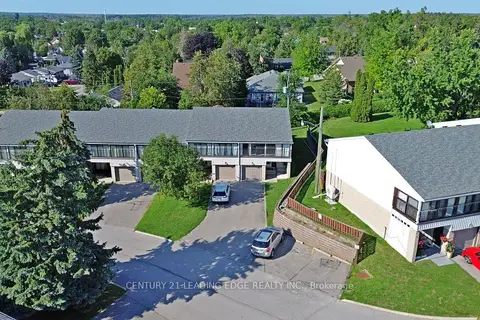
$449,000
3 bd2 ba4 pk1200-1399 ft²
433 May Street 6
Beaverton, Brock
Condo Townhouse · MLS® N13645060 · CENTURY 21 LEADING EDGE REALTY INC.