4326 County Rd 6
Stone Mills, Stone Mills, K0K 3N0
$699,900
- 3+5 bedrooms
- 4 bathrooms
- 8 parking
- 1500-2000 sq ft
Listed 20 days ago · MLS® X13843972
About this home
A rare opportunity to own a newly built 2024 legal duplex with a finished in-law suite, offering approximately 3,500 sq. ft. of modern finished living space in a peaceful rural setting. Designed with flexibility in mind, this property is ideal for multi-generational living, investors, or homeowners looking for additional income potential. The home features two self-contained legal units, plus a spacious finished in-law suite, each thoughtfully designed with separate entrances, bright open-concept layouts, 10-ft ceilings, large windows, and quality modern finishes throughout. The result is a fresh, functional, and versatile property that offers comfort, privacy, and long-term value. With ample parking, scenic country views, and a smart multi-unit layout, this property provides the opportunity to live in one unit while generating income from the other, or to create a comfortable shared-living arrangement with plenty of space for everyone. Located at 4326 County Road 6 in Yarker, this property offers the best of quiet country living while remaining conveniently connected. Yarker is a charming rural community in Stone Mills Township, known for its peaceful surroundings, open landscapes, and small-town feel. Outdoor enthusiasts will appreciate nearby access to the Cataraqui Trail, local waterways, and scenic countryside, while everyday amenities can be found in nearby villages and towns. Commuters will love the location, with Kingston and Napanee approximately 25 minutes away, offering shopping, restaurants, schools, healthcare, employment opportunities, and highway access. A newly built multi-unit property in a desirable country setting is hard to find - combining modern construction, flexible living options, and strong investment potential, this is a property that checks all the boxes.
Details
- Type
- Duplex
- Style
- Bungalow-Raised
- Age
- 0-5 years
- Size
- 1500-2000 sq ft
- Lot
- 160 × 272.99 ft
- Basement
- Finished with Walk-Out, Separate Entrance
- Garage
- None
- Kitchens
- 3
- Property tax
- $6,401 (2026)
- Neighbourhood
- Stone Mills
- Municipality
- Stone Mills
Interior
- Bedrooms
- 3 above ground + 5 below
- Bathrooms
- 1 × 4-piece (main), 1 × 5-piece (lower), 1 × 3-piece (main), 1 × 4-piece (lower)
- Kitchens
- 3 (1 below ground)
- Rooms
- 13 above ground + 12 below
- Family room or den
- Yes
- Fireplace
- No
- Features
- Carpet Free, In-Law Suite, On Demand Water Heater, Water Heater Owned, Water Treatment
Heating, cooling and services
- Heating
- Heat Pump, Electric
- Water and sewer
- Septic
Building and exterior
- Style
- Bungalow-Raised
- Exterior
- Board & Batten
- Roof
- Metal
- Foundation
- Concrete
- Age
- 0-5 years
- Faces
- West
- Outdoor
- Deck, Shed
Parking
- Total parking
- 8
- Driveway and parking
- Private Triple
Lot
- Size
- 160 × 272.99 ft
- Acreage
- .50-1.99
More
- Possession
- TBD
- Nearby
- Place Of Worship, School, School Bus Route
- Cross street
- Moscow Rd/ Cty Rd 6
Rooms
| Room | Level | Size | Features |
|---|---|---|---|
| Bathroom | Main | 2.55 × 3.47 m (8'4" × 11'5") | 4 Pc Bath |
| Primary Bedroom | Main | 3.49 × 4.29 m (11'5" × 14'1") | |
| Dining Room | Main | 1.59 × 2.28 m (5'3" × 7'6") | |
| Foyer | Main | 1.82 × 3.63 m (6' × 11'11") | |
| Kitchen | Main | 2.71 × 4.13 m (8'11" × 13'7") | |
| Living Room | Main | 3.28 × 6.41 m (10'9" × 21') | |
| Office | Main | 3.91 × 3.63 m (12'10" × 11'11") | |
| Bathroom | Basement | 3.02 × 2.41 m (9'11" × 7'11") | 5 Pc Bath |
| Kitchen | Basement | 3.05 × 3.03 m (10' × 9'11") | |
| Primary Bedroom | Basement | 3.84 × 3.37 m (12'7" × 11'1") | |
| Recreation | Basement | 5.11 × 5.04 m (16'9" × 16'6") | |
| Utility Room | Basement | 2.97 × 2.18 m (9'9" × 7'2") | |
| Bathroom | Main | 2.52 × 3.59 m (8'3" × 11'9") | 3 Pc Bath |
| Foyer | Main | 1.85 × 3.41 m (6'1" × 11'2") | |
| Kitchen | Main | 3.23 × 4.29 m (10'7" × 14'1") | |
| Living Room | Main | 4.97 × 6.31 m (16'4" × 20'8") | |
| Primary Bedroom | Main | 3.91 × 3.61 m (12'10" × 11'10") | |
| Bathroom | Basement | 2.41 × 3.52 m (7'11" × 11'7") | 4 Pc Bath |
| Bedroom 2 | Basement | 3.11 × 2.9 m (10'2" × 9'6") | |
| Bedroom 3 | Basement | 2.8 × 2.98 m (9'2" × 9'9") | |
| Bedroom 4 | Basement | 3.89 × 4.41 m (12'9" × 14'6") | |
| Bedroom 5 | Basement | 3.91 × 4.05 m (12'10" × 13'3") | |
| Utility Room | Basement | 2.32 × 1.59 m (7'7" × 5'3") | |
| Other | Basement | 3.02 × 1.52 m (9'11" × 5') | Walk-In Closet(s) |
| Dining Room | Main | 1.47 × 2.32 m (4'10" × 7'7") |
History of this address
5 earlier listings at this address, with sold and leased prices. Create a free account or sign in to see them.
Location
Location is approximate. See nearby homes on the map
Recent sales nearby
See what similar homes within 1 km sold for in the last year. Create a free account or sign in to see them.
The neighbourhood
Getting around Car-dependent
No subway, LRT or GO station within a short trip.
Within a 10-minute walk: no grocery stores, 0 cafés and restaurants, 0 parks.
Who lives here postal area K0K
- Owners / renters
- 86% / 14%
- Median household income
- $83,000
- Average age
- 47
- Children under 15
- 14%
- Homes
- 90% detached, 0% high-rise
- Commute by transit
- 0%
- Population
- 115,850
Languages spoken most at home besides English: German 0.2%, Spanish 0.1%, Mandarin 0.1%, Korean 0.1%.
Safety
Crime Severity Index for Lennox and Addington County (Stone Mills) (OPP): 28 vs 57 for Ontario (2025).
Police-reported figures for the whole police service area, not this street. Rates use the area’s resident population.
Distances are approximate. Places © OpenStreetMap contributors. Neighbourhood figures: Statistics Canada, 2021 Census. Crime Severity Index: Statistics Canada.
Living here
Commute
Noise Nothing major nearby
No highway within 500 m, rail line within 300 m, or airport flight path nearby.
Distances from the map, not noise measurements. Visit at rush hour to judge for yourself.
Internet High-speed
50/10 Mbps or faster available here by cable, fibre or DSL (the federal high-speed target).
From the federal broadband map. Check exact speeds and providers for the address.
Roads, rail, airports and planned stations © OpenStreetMap contributors. Internet: Innovation, Science and Economic Development Canada, National Broadband Data.
Listed by MCCAFFREY REALTY INC., BROKERAGE.
Listing information provided by PropTx Innovations Inc. and TRREB; deemed reliable but not guaranteed accurate by PropTx.
Similar homes nearby
See more in Stone Mills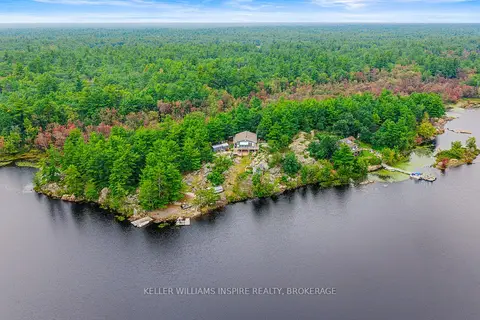
$799,999
3 bd2 ba1 pk1100-1500 ft²
2526 Sheffield Long Lake
Stone Mills, Stone Mills
Rural Residential · MLS® X13748484 · KELLER WILLIAMS INSPIRE REALTY, BROKERAGE
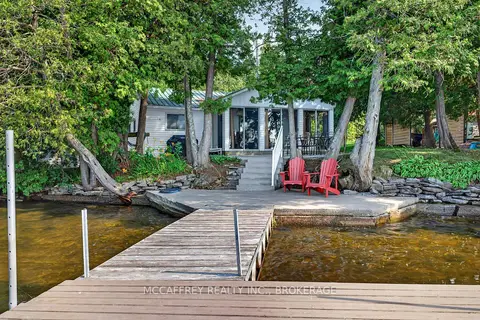
$569,900
2 bd1 ba2 pk< 700 ft²
96 Islandview Lane
Stone Mills, Stone Mills
Detached · MLS® X13587234 · MCCAFFREY REALTY INC., BROKERAGE
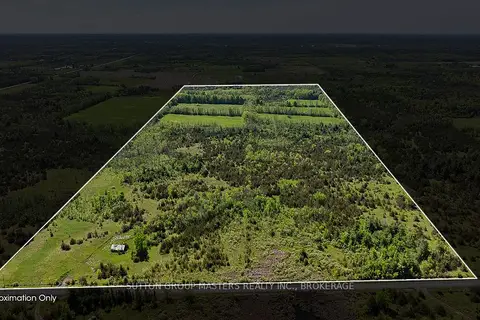
$695,000
0 bd0 ba4 pk< 700 ft²
Parcel B-2 Hunt Road W
63 - Stone Mills, Stone Mills
Farm · MLS® X13026910 · SUTTON GROUP-MASTERS REALTY INC., BROKERAGE
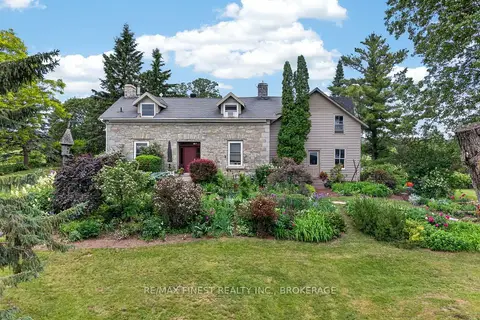
$684,900
Reduced $15,000
2 bd1 ba10 pk1500-2000 ft²
1158 County Road 27
63 - Stone Mills, Stone Mills
Detached · MLS® X13731014 · RE/MAX FINEST REALTY INC., BROKERAGE
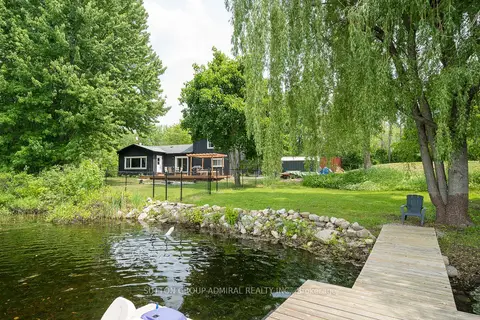 New
$679,999
3 bd2 ba8 pk1100-1500 ft²
704 County Rd 15
63 - Stone Mills, Stone Mills
Detached · MLS® X14092214 · SUTTON GROUP-ADMIRAL REALTY INC.
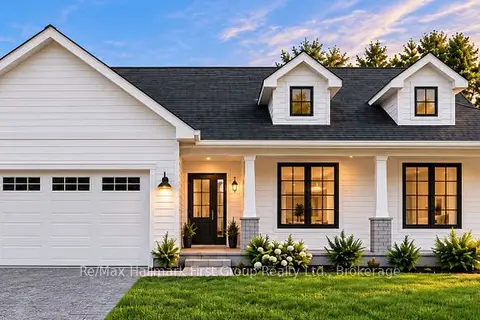
$729,900
3 bd2 ba6 pk1500-2000 ft²
1001 County Road 14
63 - Stone Mills, Stone Mills
Detached · MLS® X13831672 · Re/Max Hallmark First Group Realty Ltd.
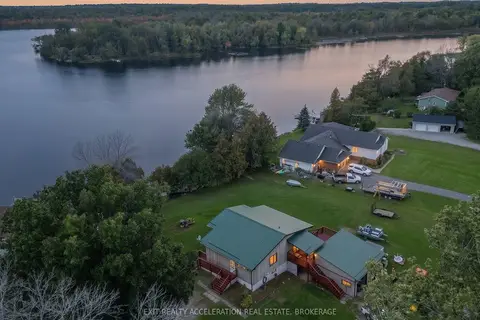
$744,900
2+2 bd3 ba4 pk700-1100 ft²
26 Oak Lane
63 - Stone Mills, Stone Mills
Detached · MLS® X13877316 · EXIT REALTY ACCELERATION REAL ESTATE, BROKERAGE
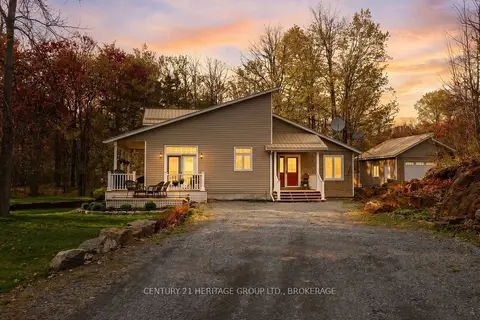
$749,900
3 bd2 ba6 pk1500-2000 ft²
173 Castle Rock Lane
63 - Stone Mills, Stone Mills
Detached · MLS® X13154068 · CENTURY 21 HERITAGE GROUP LTD., BROKERAGE