432 Fernleigh (Bsmt) Circle S
Crosby, Richmond Hill, L4C 1E6
$1,600/mo
Reduced $280 from $1,880
- 2 bedrooms
- 1 bathrooms
- 2 parking
- < 700 sq ft
Listed 77 days ago · MLS® N13636784
About this home
Video@MLS<>Fixed Utilities Fee $150/Month <>Vacant Unit, Move in NOW<>New Stove and New Exhaust Fan<>Welcome to the Hi-Demanding "Crosby" Bungalow-Raised (Lower Unit) With 2-Br @ Bayview/Major Mac<>exclusive "Side-Door Entrance" and Exclusive Laundry (Washer & Dryer)<>spacious Living + Dining<>2 Bedrooms Split<>both Bedrooms Have Large Windows (Above-Ground)<>Walk up to Backyard<>Direct Access to Allencourt Plaza and Main Roads from the Backyard F-E-N-C-E Door<>exclusive Tandem 2-Car Driveway Parking<>newer Cac And Furnace<>walk To Bayview Ss (Top-Ranked)<>
Details
- Type
- Detached
- Style
- Bungalow-Raised
- Size
- < 700 sq ft
- Lot
- 50 × 110 ft
- Basement
- Separate Entrance, Walk-Up
- Garage
- None
- Kitchens
- 1
- Neighbourhood
- Crosby
- Municipality
- Richmond Hill
- Rent increase limit
- Depends on when the unit was first lived in: before Nov. 15, 2018 it’s covered by Ontario’s yearly limit (2.1% in 2026); after, there’s no cap.
Interior
- Bedrooms
- 2 above ground
- Bathrooms
- 1 × 3-piece (lower)
- Rooms
- 5 above ground
- Family room or den
- No
- Fireplace
- No
- Laundry
- Ensuite
- Furnished
- Unfurnished
Heating, cooling and services
- Heating
- Forced Air, Gas
- Air conditioning
- Central Air
- Water and sewer
- Sewer
Building and exterior
- Style
- Bungalow-Raised
- Exterior
- Brick
- Roof
- Asphalt Shingle
- Foundation
- Concrete
- Faces
- South
Parking
- Total parking
- 2
- Driveway and parking
- Available
Lot
- Size
- 50 × 110 ft
Rental terms
- Rent includes
- Building Maintenance, Central Air Conditioning, Heat, Hydro, Parking, Water, Water Heater
More
- Possession
- Flexible
- Nearby
- Fenced Yard, Park, Public Transit, School
- Cross street
- Bayview/Major Mac
Rooms
| Room | Level | Size | Features |
|---|---|---|---|
| Living Room | Lower | 6 × 4 m (19'8" × 13'1") | Vinyl Floor, Combined w/Dining, Walk-Up |
| Dining Room | Lower | 6 × 4 m (19'8" × 13'1") | Vinyl Floor, Combined w/Living, 3 Pc Bath |
| Kitchen | Lower | 4 × 2 m (13'1" × 6'7") | Vinyl Floor, Open Concept, Renovated |
| Primary Bedroom | Lower | 6 × 3.87 m (19'8" × 12'8") | Vinyl Floor, Window, Closet |
| Bedroom 2 | Lower | 3.88 × 3.44 m (12'9" × 11'3") | Vinyl Floor, Window, Closet |
| Laundry | Lower | 1 × 1 m (3'3" × 3'3") | Vinyl Floor, Separate Room |
History of this address
6 earlier listings at this address, with sold and leased prices. Create a free account or sign in to see them.
Listed by AIMHOME REALTY INC..
Listing information provided by PropTx Innovations Inc. and TRREB; deemed reliable but not guaranteed accurate by PropTx.
Similar homes nearby
See more in Richmond Hill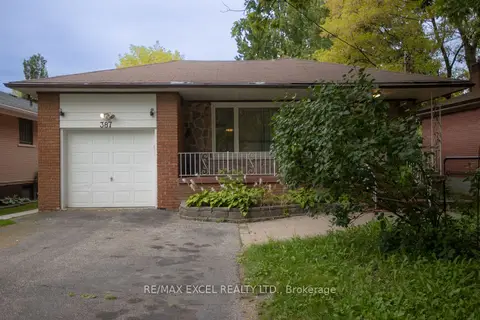
$1,600/mo
1 bd1 ba1 pk700-1100 ft²
387 W Crosby Avenue Basement
Crosby, Richmond Hill
Detached · MLS® N13803004 · RE/MAX EXCEL REALTY LTD.
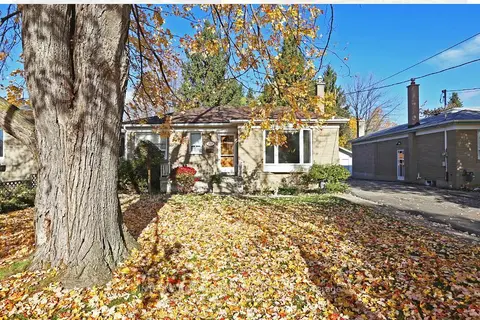
$1,550/mo
2 bd1 ba2 pk1100-1500 ft²
76 Rockport Crescent Bsmt
Crosby, Richmond Hill
Detached · MLS® N13656652 · INTERNATIONAL REALTY FIRM, INC.
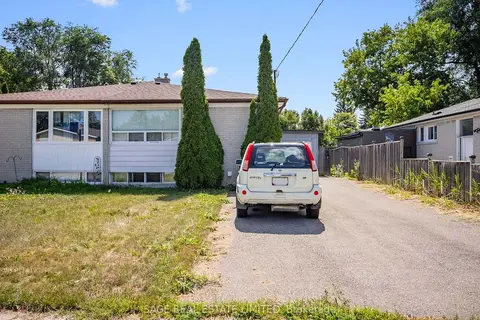
$1,550/mo
1+1 bd1 ba1 pk1100-1500 ft²
308 Taylor Mills Drive N Bsmt
Crosby, Richmond Hill
Semi-Detached · MLS® N13794730 · SAGE REAL ESTATE LIMITED
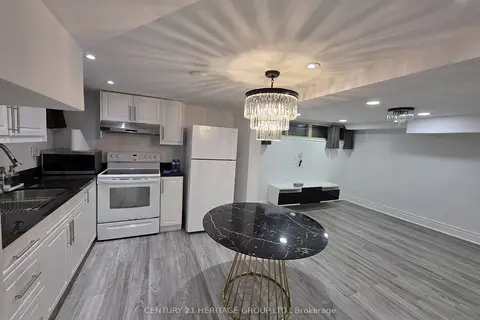 New
$1,650/mo
1+1 bd1 ba2 pk< 700 ft²
315 Taylor Mills Drive N BSMT
Crosby, Richmond Hill
Semi-Detached · MLS® N14097960 · CENTURY 21 HERITAGE GROUP LTD.
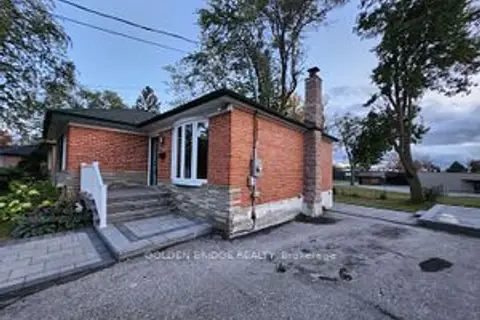
$1,700/mo
Reduced $300
2 bd1 ba1 pk< 700 ft²
67 Rockport Crescent Bsmt
Crosby, Richmond Hill
Detached · MLS® N13589188 · GOLDEN BRIDGE REALTY
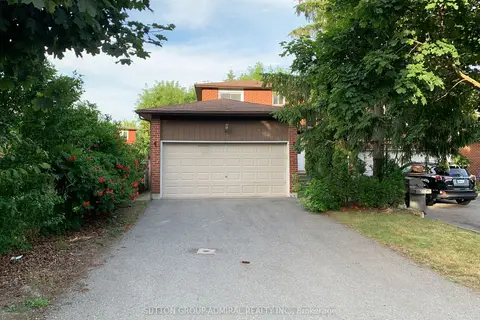
$1,500/mo
1 bd1 ba1 pk1100-1500 ft²
5 Coventry Court bsmt
Crosby, Richmond Hill
Lower Level · MLS® N13665778 · SUTTON GROUP-ADMIRAL REALTY INC.
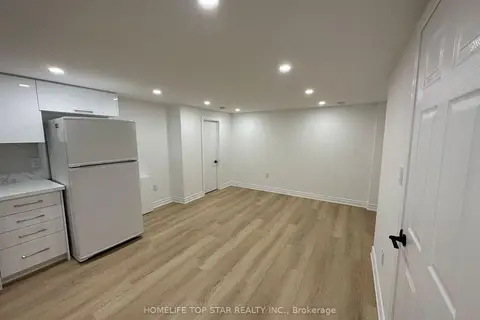
$1,500/mo
1 bd1 ba1 pk700-1100 ft²
38 Cartier Crescent Basement
Crosby, Richmond Hill
Detached · MLS® N13723444 · HOMELIFE TOP STAR REALTY INC.
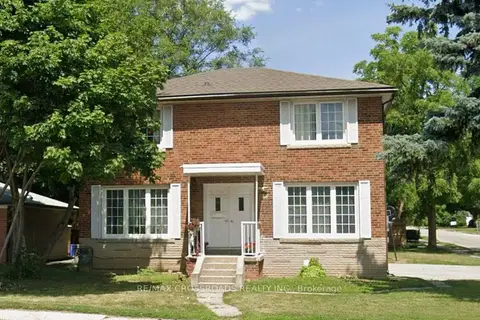
$1,500/mo
1 bd1 ba1 pk1500-2000 ft²
128 Major Mackenzie Drive E 3
Crosby, Richmond Hill
Triplex · MLS® N13743654 · RE/MAX CROSSROADS REALTY INC.