431 Sheppard Avenue
Woodlands, Pickering, L1V 1E7
$899,900
- 4 bedrooms
- 1 bathrooms
- 4 parking
- 1500-2000 sq ft
Listed today · MLS® E14100278
About this home
RARE OPPORTUNITY TO BUILD YOUR DREAM LUXURY CUSTOME HOME IN PICKERING! BUILDING PERMIT APPROVED BY THE CITY, WITH ALL PERMIT FEES PAID! ONLY THE OUTSTANDING DAMAGE DEPOSIT REMAINS BEFORE PERMIT INSSURANCE! Extenstive Architectural And Engineering Drawings Completed For A Stunning Contemporary Custom Residence, Saving Buyers Significant Time In The Planning And Approval Process! Thoughtfully Designed With Impressive 12-Ft Main Floor Ceilings, 10 - Ft Ceilings On The Second Floor And Basement, A Grand Foyer With Open Staricase, Spacious Open-Concept Living And Dining Areas, Gourmet Kitchen, Main Floor Office, Bedrooms With Private Ensuites, Residential Elevator And Double-Car Garage. The Proposed Basement Features A One-Bedroom Apartment, Home Theatre, Gym And Additional Washroom. THE SELLER IS AN EXPERIENCED CUSTOM HOME BUILDER AND OFFERS PURCHASERS THE OPTION TO HAVE THIS EXCEPTIONAL HOME BUILT WITH LUXURIOUS FINISHES SIMILAR TO THE ARTIST'S RENDERINGS, OR CUSTOMIZED TO THEIR OWN STYLE, NEEDS AND BUDGET. Buyers May Select Their Preferred Finishes And Explore Design Modifications Subject To Required Approvals. Purchase The Property And Build With The Seller Or Your Own Builder! Artist's Renderings Illustrate Potential luxury Finishes And Design Concepts Only And May Differ From The Approved Plans. Construction Costs Are Not Included In The Property Purchase Price.
Details
- Type
- Detached
- Style
- Bungalow
- Size
- 1500-2000 sq ft
- Lot
- 175.56 × 56.18 ft
- Basement
- Crawl Space
- Garage
- Attached
- Kitchens
- 1
- Neighbourhood
- Woodlands
- Municipality
- Pickering
- Price per sq ft
- $514 (7% below detached houses in Woodlands, $551)
Interior
- Bedrooms
- 4 above ground
- Bathrooms
- 1 × 4-piece (main)
- Rooms
- 8 above ground
- Family room or den
- No
- Fireplace
- No
Heating, cooling and services
- Heating
- Forced Air, Gas
- Water and sewer
- Sewer
Building and exterior
- Style
- Bungalow
- Exterior
- Aluminum Siding, Brick
- Roof
- Asphalt Shingle
- Foundation
- Concrete
- Faces
- South
Parking
- Garage spaces
- 2
- Total parking
- 4
- Driveway and parking
- Private Double
Lot
- Size
- 175.56 × 56.18 ft
More
- Possession
- TBA
- Cross street
- Sheppard and Altona
History of this address
6 earlier listings at this address, with sold and leased prices. Create a free account or sign in to see them.
Location
Location is approximate. See nearby homes on the map
Recent sales nearby
See what similar homes within 1 km sold for in the last year. Create a free account or sign in to see them.
The neighbourhood
Getting around Somewhat walkable
- 🚆 Pickering GO3.9 km
Within a 10-minute walk: 1 grocery store, 6 cafés and restaurants, 2 parks, 1 pharmacy. Nearest grocery: FreshCo (950 m). Nearest park: Amberlea Park (700 m).
Schools nearby
Elementary
- Elizabeth B. Phin Public School
EQAO: Gr 6 reading 85%, math 61%9 min walk - St. Monica Catholic School Catholic
EQAO: Gr 6 reading 88%, math 65%12 min walk - St. Elizabeth Seton Catholic School Catholic
EQAO: Gr 6 reading 96%, math 70%13 min walk - Highbush Public School
EQAO: Gr 6 reading 83%, math 57%15 min walk
Secondary
- Dunbarton High School
EQAO: Gr 9 math 71%, literacy test 86%13 min walk
EQAO: share of students meeting the provincial standard (2024–25). Ontario average: Gr 6 reading 86%, math 51%; Gr 9 math 55%; literacy test 83%.
Closest schools, not school zones. Check which school serves this address with the school board before relying on it.
Who lives here postal area L1V
- Owners / renters
- 86% / 14%
- Median household income
- $118,000
- Average age
- 42
- Children under 15
- 16%
- Homes
- 54% detached, 12% high-rise
- Commute by transit
- 8%
- Population
- 52,787
Languages spoken most at home besides English: Urdu 1.6%, Tamil 1.6%, Tagalog (Pilipino, Filipino) 0.9%, Mandarin 0.6%.
Flood and conservation No mapped hazard
Not inside a mapped flood plain or regulated area.
Screening maps only. Ask the conservation authority for a property inquiry before relying on this.
Safety
Crime Severity Index for Durham Region (Oshawa/Whitby/Ajax) police: 43 vs 57 for Ontario (2025).
Police-reported figures for the whole police service area, not this street. Rates use the area’s resident population.
Distances are approximate. Places © OpenStreetMap contributors. Neighbourhood figures: Statistics Canada, 2021 Census. School results: EQAO via Ontario Data Catalogue (Open Government Licence – Ontario). Crime Severity Index: Statistics Canada.
Living here
Commute
To Union Station (downtown Toronto): 28 km. Transit times · Driving times
Noise 1 source nearby
- 🚆 Rail line (York Subdivision)100 m
Distances from the map, not noise measurements. Visit at rush hour to judge for yourself.
Internet High-speed
50/10 Mbps or faster available here by cable, fibre or DSL (the federal high-speed target).
From the federal broadband map. Check exact speeds and providers for the address.
Roads, rail, airports and planned stations © OpenStreetMap contributors. Internet: Innovation, Science and Economic Development Canada, National Broadband Data.
Listed by CENTURY 21 LEADING EDGE REALTY INC..
Listing information provided by PropTx Innovations Inc. and TRREB; deemed reliable but not guaranteed accurate by PropTx.
Similar homes nearby
See more in Pickering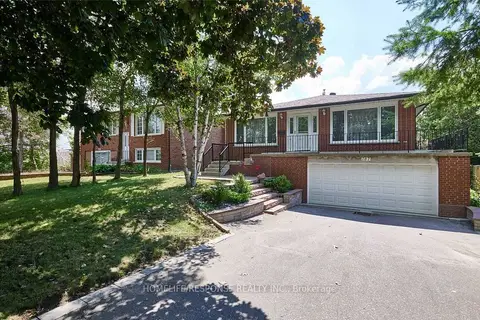
$899,000
3+1 bd2 ba8 pk1100-1500 ft²
787 SHEPPARD Avenue
Woodlands, Pickering
Detached · MLS® E13882438 · HOMELIFE/RESPONSE REALTY INC.
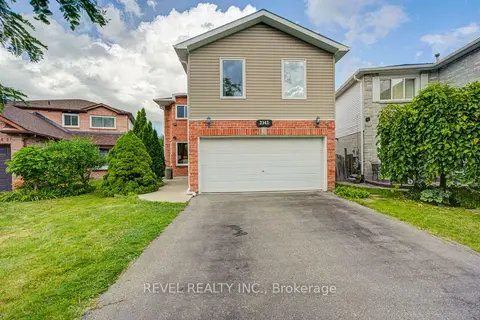
$899,900
5+1 bd4 ba6 pk2000-2500 ft²
2141 Theoden Court
Brock Ridge, Pickering
Detached · MLS® E13798346 · REVEL REALTY INC.
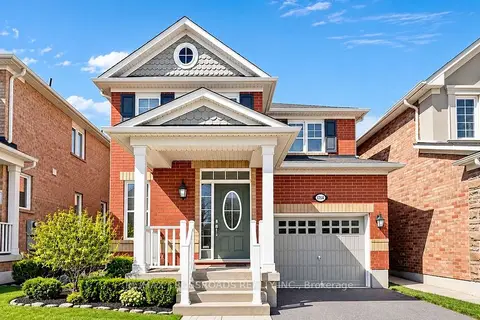
$899,900
3 bd3 ba2 pk1500-2000 ft²
1754 Hayden Lane
Duffin Heights, Pickering
Detached · MLS® E14085012 · RE/MAX CROSSROADS REALTY INC.
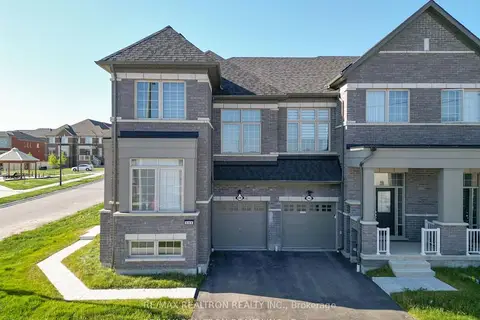
$899,999
3 bd4 ba2 pk2000-2500 ft²
988 Grosbeak Trail
Rural Pickering, Pickering
Att/Row/Townhouse · MLS® E13782074 · RE/MAX REALTRON REALTY INC.
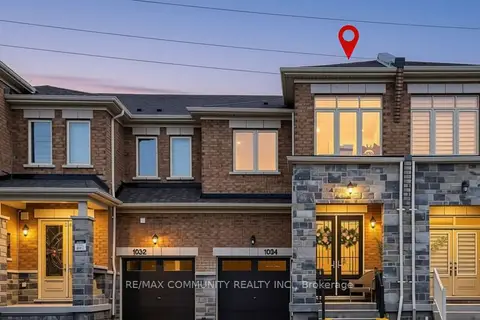
$899,999
4+1 bd4 ba3 pk1500-2000 ft²
1034 Skyridge Boulevard
Rural Pickering, Pickering
Att/Row/Townhouse · MLS® E13854882 · RE/MAX COMMUNITY REALTY INC.
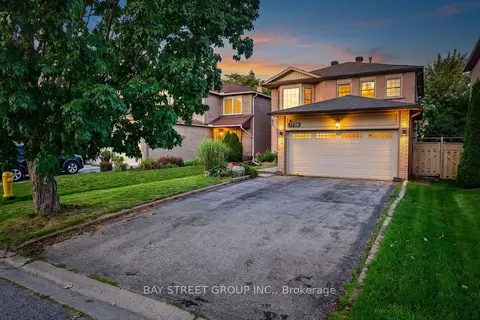
$899,999
4 bd3 ba6 pk2000-2500 ft²
1713 Kirkwood Lane
Amberlea, Pickering
Detached · MLS® E13867610 · BAY STREET GROUP INC.

$899,999
4+2 bd4 ba5 pk1500-2000 ft²
1635 Geta Circle
Village East, Pickering
Detached · MLS® E13869768 · SUTTON GROUP - SUMMIT REALTY INC.
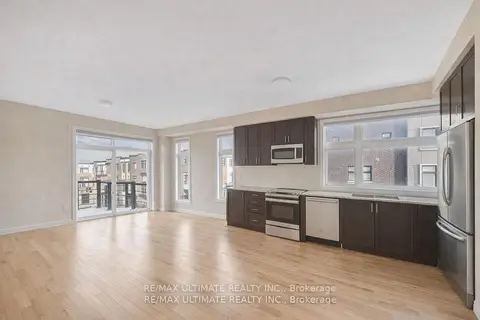
$899,000
4 bd4 ba2 pk2000-2500 ft²
2632 Castlegate Crossing Drive
Duffin Heights, Pickering
Att/Row/Townhouse · MLS® E13720312 · RE/MAX ULTIMATE REALTY INC.