4309 Maple Drive
47 - Frontenac South, Frontenac, K0H 2W0
$569,500
Reduced $60,400 from $629,900
- 2+1 bedrooms
- 3 bathrooms
- 10 parking
- 1100-1500 sq ft
Listed 94 days ago · MLS® X13578932
About this home
Lovingly maintained inside and out, this beautiful 11,000+sqft raised brick bungalow is surrounded by colourful perennial gardens, thriving vegetable beds, mature fruit trees, and peaceful outdoor spaces that make every season something to enjoy. Tucked into the heart of Verona, this property has the charm of country living and convenience of village amenities just a short drive away.Inside, you'll find a bright, welcoming kitchen, a comfortable living room warmed by a cozy propane stove, and three bedrooms and three bathrooms. The spacious primary suite features its own ensuite with saftey bars and electric wall fireplace, creating a relaxing retreat. A second front entrance leads into a generous foyer with its own propane stove, offering a warm welcome and convenient access to both the kitchen and backyard-perfect after a day spent gardening or working in the heated workshop.The raised lower level features high ceilings, large windows that fill the space with natural light, a spacious family room with a propane stove, an additional bedroom with built-in cabinetry, and a large laundry room with plenty of storage.Enjoy your morning coffee on the impressive 30' covered front porch or relax on the back decks overlooking beautifully landscaped gardens. The gazebo, barbecue area, charming bunkie, detached garage with heated workshop, large shed, and treed backyard create a private outdoor retreat designed to be enjoyed throughout the seasons.Additional features include a 8car paved driveway, metal roofs on both the home and garage, LeafFilter gutters, Generac backup generator, Culligan water treatment system, security system, and rain barrels to help keep the gardens flourishing.Located just steps from Verona Lake, the public beach, walking trails, schools, shopping, and everyday amenities,a home to enjoy the best of village living. Lovingly maintained over the years, the owner has invested in the home's care and upkeep, giving buyers the confidence and peace of mind.
Details
- Type
- Detached
- Style
- Bungalow-Raised
- Size
- 1100-1500 sq ft
- Lot
- 100 × 150 ft
- Basement
- Finished
- Garage
- Detached
- Kitchens
- 1
- Property tax
- $2,311 (2025)
- Neighbourhood
- 47 - Frontenac South
- Municipality
- Frontenac
- Price per sq ft
- $438 (19% below detached houses in 47 - Frontenac South, $544)
Interior
- Bedrooms
- 2 above ground + 1 below
- Bathrooms
- 2 × 3-piece (main), 1 × 2-piece (lower)
- Rooms
- 8 above ground + 5 below
- Family room or den
- Yes
- Fireplace
- Propane, Electric
- Features
- Auto Garage Door Remote, Generator - Full, Primary Bedroom - Main Floor, Sump Pump, Water Heater Owned, Water Treatment
Heating, cooling and services
- Heating
- Forced Air, Propane
- Air conditioning
- Central Air
- Water and sewer
- Septic
Building and exterior
- Style
- Bungalow-Raised
- Exterior
- Brick
- Roof
- Metal
- Foundation
- Concrete Block
- Faces
- North
Parking
- Garage spaces
- 2
- Total parking
- 10
Lot
- Size
- 100 × 150 ft
More
- Possession
- TBD
- Cross street
- Highway 38 and Maple DR.
Rooms
| Room | Level | Size | Features |
|---|---|---|---|
| Kitchen | Main | 3.55 × 2.42 m (11'8" × 7'11") | |
| Dining Room | Main | 3.84 × 2.27 m (12'7" × 7'5") | |
| Foyer | Main | 3.38 × 2.8 m (11'1" × 9'2") | |
| Living Room | Main | 3.52 × 5.26 m (11'7" × 17'3") | Brick Fireplace |
| Primary Bedroom | Main | 3.24 × 3.85 m (10'8" × 12'8") | 3 Pc Ensuite |
| Bathroom | Main | 2.53 × 3 m (8'4" × 9'10") | 3 Pc Bath |
| Bedroom 2 | Main | 2.78 × 3.11 m (9'1" × 10'2") | |
| Bathroom | Main | 2.76 × 2.29 m (9'1" × 7'6") | 4 Pc Bath |
| Family Room | Lower | 3.61 × 5.39 m (11'10" × 17'8") | |
| Bedroom 3 | Lower | 3.21 × 3.51 m (10'6" × 11'6") | |
| Den | Lower | 3.74 × 3.21 m (12'3" × 10'6") | |
| Laundry | Lower | 3.68 × 4.2 m (12'1" × 13'9") | |
| Bathroom | Lower | 1.98 × 1.16 m (6'6" × 3'10") | 2 Pc Bath |
| Utility Room | Lower | 3.16 × 5.14 m (10'4" × 16'10") |
Location
Location is approximate. See nearby homes on the map
Recent sales nearby
See what similar homes within 1 km sold for in the last year. Create a free account or sign in to see them.
The neighbourhood
Getting around Car-dependent
No subway, LRT or GO station within a short trip.
Within a 10-minute walk: no grocery stores, 2 cafés and restaurants, 0 parks, 1 pharmacy.
Schools nearby
Elementary
- Prince Charles Public School
EQAO: Gr 6 reading 79%, math 57%18 min walk
EQAO: share of students meeting the provincial standard (2024–25). Ontario average: Gr 6 reading 86%, math 51%; Gr 9 math 55%; literacy test 83%.
Closest schools, not school zones. Check which school serves this address with the school board before relying on it.
Who lives here postal area K0H
- Owners / renters
- 90% / 10%
- Median household income
- $92,000
- Average age
- 47
- Children under 15
- 14%
- Homes
- 94% detached
- Commute by transit
- 1%
- Population
- 47,286
Languages spoken most at home besides English: Portuguese 0.1%, Polish 0.1%, German, Spanish.
Safety
Crime Severity Index for Frontenac (South Frontenac) (OPP): 29 vs 57 for Ontario (2025).
Police-reported figures for the whole police service area, not this street. Rates use the area’s resident population.
Distances are approximate. Places © OpenStreetMap contributors. Neighbourhood figures: Statistics Canada, 2021 Census. School results: EQAO via Ontario Data Catalogue (Open Government Licence – Ontario). Crime Severity Index: Statistics Canada.
Living here
Commute
Noise Nothing major nearby
No highway within 500 m, rail line within 300 m, or airport flight path nearby.
Distances from the map, not noise measurements. Visit at rush hour to judge for yourself.
Internet High-speed
50/10 Mbps or faster available here by cable, fibre or DSL (the federal high-speed target).
From the federal broadband map. Check exact speeds and providers for the address.
Roads, rail, airports and planned stations © OpenStreetMap contributors. Internet: Innovation, Science and Economic Development Canada, National Broadband Data.
Listed by CENTURY 21 HERITAGE GROUP LTD., BROKERAGE.
Listing information provided by PropTx Innovations Inc. and TRREB; deemed reliable but not guaranteed accurate by PropTx.
Similar homes nearby
See more in Frontenac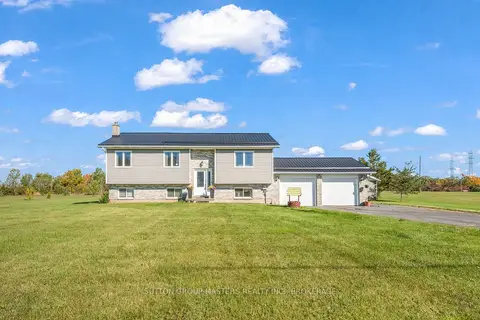
$569,900
3 bd2 ba14 pk700-1100 ft²
3358 Scanlan Road
47 - Frontenac South, Frontenac
Detached · MLS® X13862774 · SUTTON GROUP-MASTERS REALTY INC., BROKERAGE
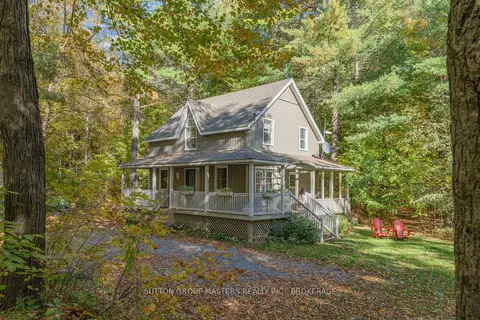
$569,900
Reduced $10,000
3+1 bd2 ba8 pk1100-1500 ft²
5390 Bedford Road
47 - Frontenac South, Frontenac
Detached · MLS® X13880944 · SUTTON GROUP-MASTERS REALTY INC., BROKERAGE
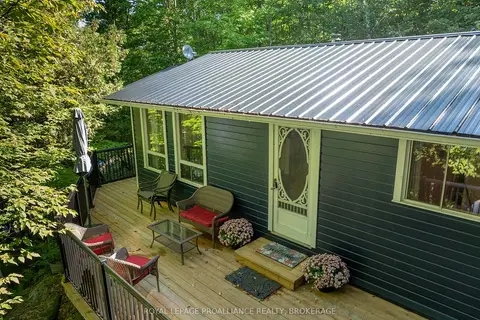
$569,000
3 bd1 ba3 pk700-1100 ft²
35B Whippoorwill Lane
47 - Frontenac South, Frontenac
Other · MLS® X13727822 · ROYAL LEPAGE PROALLIANCE REALTY, BROKERAGE
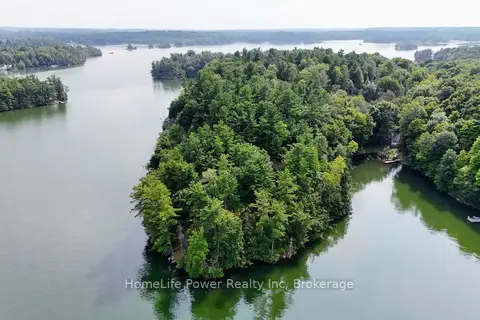
$574,900
0 bd0 ba
0 Christel Lane
47 - Frontenac South, Frontenac
Vacant Land · MLS® X13645364 · HomeLife Power Realty Inc
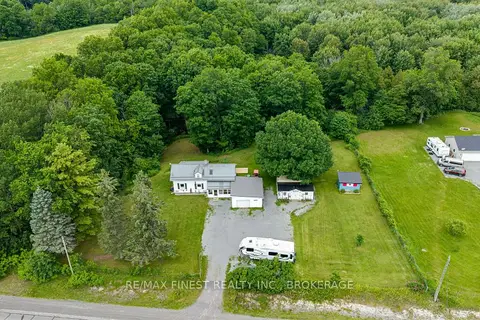
$562,900
Reduced $7,000
3 bd2 ba5 pk1500-2000 ft²
2018 Rutledge Road
47 - Frontenac South, Frontenac
Detached · MLS® X13790010 · RE/MAX FINEST REALTY INC., BROKERAGE
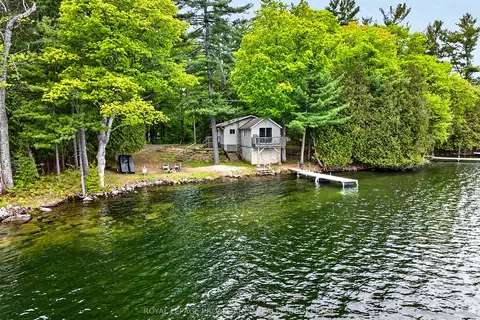
$550,000
Reduced $49,000
2 bd1 ba5 pk700-1100 ft²
805 Burns Lane
47 - Frontenac South, Frontenac
Detached · MLS® X13174460 · ROYAL LEPAGE PROALLIANCE REALTY, BROKERAGE
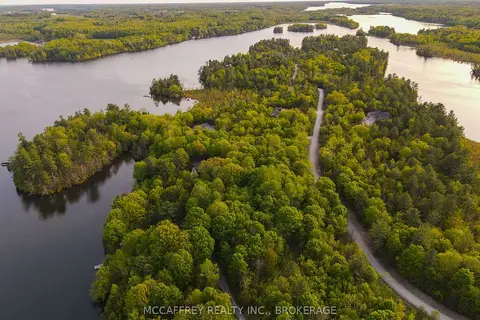
$549,000
0 bd0 ba
Lot 5 Hinterland Lane
47 - Frontenac South, Frontenac
Vacant Land · MLS® X13842808 · MCCAFFREY REALTY INC., BROKERAGE
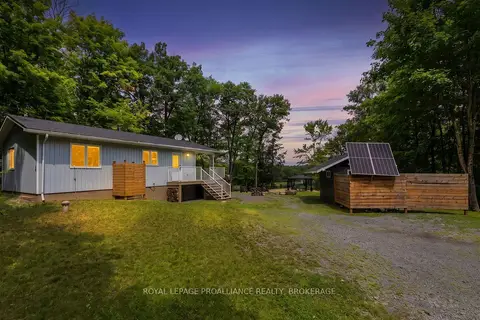
$599,000
2 bd1 ba10 pk700-1100 ft²
59 Sunset Shores Lane
47 - Frontenac South, Frontenac
Detached · MLS® X13621542 · ROYAL LEPAGE PROALLIANCE REALTY, BROKERAGE