4309 Locke Lane
704 - South Dundas (Williamsburgh) Twp, South Dundas, K0C 2H0
$375,000
Reduced $24,000 from $399,000
- 1 bedrooms
- 2 bathrooms
- 3 parking
- 700-1100 sq ft
Listed 90 days ago · MLS® X13591774
About this home
Completely transformed from top to bottom, this move-in ready bungalow located in the quiet village of Williamsburg, allows the charm of small-town living while being about 10 mins to the 401 and 15 mins to Winchester or 30 mins to Kemptville, shopping and everyday amenities. Originally a 2 bedroom home, the current owner reconfigured the layout to create an impressive primary suite, with a large closet and stunning 3 piece ensuite, resulting in a spacious 1 Bed, 2 Bath design. This property is ideally suited for first-time buyers, downsizers or anyone looking to simplify life without sacrificing privacy. Enjoy the freedom, yard space and independence of a detached home with the size and affordability you expect from a condo, but without monthly condo fees or shared walls. The bright open-concept living space is complemented by an updated kitchen featuring granite countertops and modern finishes. The oversized detached garage is a huge bonus, complete with its own electrical panel and offering ample space for a vehicle plus ATVs, motorcycles, tools and storage, or the perfect vehicle-and-workshop combination. Major renovations completed by the previous owner in 2021 include the steel roof, vinyl siding, furnace and ductwork, kitchen, main bathroom, flooring, trim, light fixtures and paint throughout. In 2022, the current owner invested over $130,000 in additional upgrades including central air conditioning, the new ensuite, front entry door, eavestroughs, detached garage and water treatment system. Additional improvements include upgraded attic and crawlspace insulation, updated appliances and a sump pump. Serviced by municipal sewer and a drilled well, this property offers affordable, low-maintenance living with the peace of mind that comes from knowing the major expenses have already been taken care of. Hydro (2025) = $1,330, Natural Gas(2025) = $931. Sewer charges are included in the property taxes. Be sure to click the virtual tour link BEFORE booking a showing!
Details
- Type
- Detached
- Style
- Bungalow
- Age
- 51-99 years
- Size
- 700-1100 sq ft
- Lot
- 74 × 136.98 ft
- Basement
- Crawl Space
- Garage
- Detached
- Kitchens
- 1
- Property tax
- $2,169 (2026)
- Neighbourhood
- 704 - South Dundas (Williamsburgh) Twp
- Municipality
- South Dundas
- Price per sq ft
- $417 (23% above detached houses in 704 - South Dundas (Williamsburgh) Twp, $339)
Interior
- Bedrooms
- 1 above ground
- Bathrooms
- 1 × 4-piece (main), 1 × 3-piece (main)
- Rooms
- 4 above ground
- Family room or den
- No
- Fireplace
- No
- Features
- Water Purifier, Water Softener, Water Treatment
Heating, cooling and services
- Heating
- Forced Air, Gas
- Air conditioning
- Central Air
- Water and sewer
- Sewer
Building and exterior
- Style
- Bungalow
- Roof
- Metal
- Foundation
- Wood, Stone
- Age
- 51-99 years
- Faces
- East
- Outdoor
- Shed
Parking
- Garage spaces
- 1
- Total parking
- 3
- Driveway and parking
- Private
Lot
- Size
- 74 × 136.98 ft (irregular)
More
- Possession
- Open to different closing options
- Cross street
- Bank street & Stormont, Dundas and Glengarry county RD 18
Rooms
| Room | Level | Size | Features |
|---|---|---|---|
| Living Room | Ground | 7.58 × 3.07 m (24'10" × 10'1") | |
| Dining Room | Ground | 2.9 × 2.19 m (9'6" × 7'2") | |
| Kitchen | Ground | 2.92 × 2.09 m (9'7" × 6'10") | |
| Laundry | Ground | 2.77 × 1.96 m (9'1" × 6'5") | |
| Primary Bedroom | Ground | 3.42 × 3.11 m (11'3" × 10'2") | |
| Bathroom | Ground | 3.09 × 2.48 m (10'2" × 8'2") | 3 Pc Ensuite |
| Bathroom | Ground | 3.11 × 1.47 m (10'2" × 4'10") | 4 Pc Bath |
History of this address
2 earlier listings at this address, with sold and leased prices. Create a free account or sign in to see them.
Location
Location is approximate. See nearby homes on the map
Recent sales nearby
See what similar homes within 1 km sold for in the last year. Create a free account or sign in to see them.
The neighbourhood
Getting around Car-dependent
No subway, LRT or GO station within a short trip.
Within a 10-minute walk: no grocery stores, 0 cafés and restaurants, 1 park. Nearest park: J.C. Whitteker Park (600 m).
Who lives here postal area K0C
- Owners / renters
- 82% / 18%
- Median household income
- $84,000
- Average age
- 45
- Children under 15
- 16%
- Homes
- 85% detached, 0% high-rise
- Commute by transit
- 0%
- Population
- 52,838
Languages spoken most at home besides English: Swiss German 0.1%, Spanish 0.1%, German 0.1%, Arabic 0.1%.
Distances are approximate. Places © OpenStreetMap contributors. Neighbourhood figures: Statistics Canada, 2021 Census.
Living here
Commute
Noise Nothing major nearby
No highway within 500 m, rail line within 300 m, or airport flight path nearby.
Distances from the map, not noise measurements. Visit at rush hour to judge for yourself.
Internet High-speed
50/10 Mbps or faster available here by cable, fibre or DSL (the federal high-speed target).
From the federal broadband map. Check exact speeds and providers for the address.
Roads, rail, airports and planned stations © OpenStreetMap contributors. Internet: Innovation, Science and Economic Development Canada, National Broadband Data.
Listed by RED MOOSE REALTY INC..
Listing information provided by PropTx Innovations Inc. and TRREB; deemed reliable but not guaranteed accurate by PropTx.
Similar homes nearby
See more in South Dundas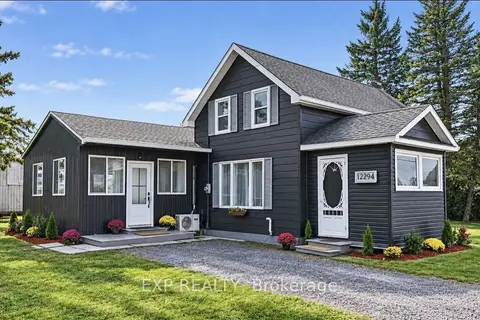
$389,000
2 bd3 ba6 pk1100-1500 ft²
12294 County Rd 5 Road
704 - South Dundas (Williamsburgh) Twp, South Dundas
Detached · MLS® X13881022 · EXP REALTY
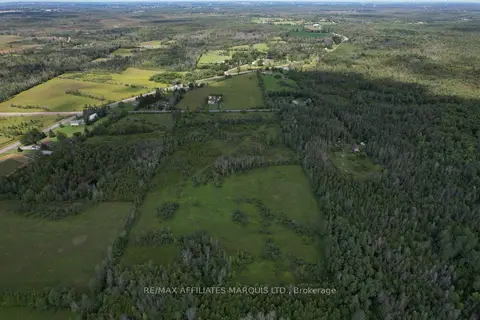
$399,900
0 bd0 ba
0000 Pigeon Island Road
704 - South Dundas (Williamsburgh) Twp, South Dundas
Vacant Land · MLS® X13689576 · RE/MAX AFFILIATES MARQUIS LTD.
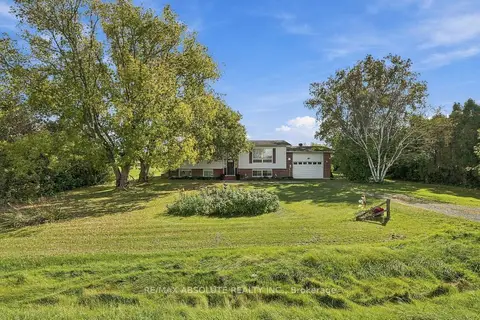
$399,900
3 bd1 ba12 pk700-1100 ft²
12756 County road 28 Road
704 - South Dundas (Williamsburgh) Twp, South Dundas
Detached · MLS® X13867824 · RE/MAX ABSOLUTE REALTY INC.
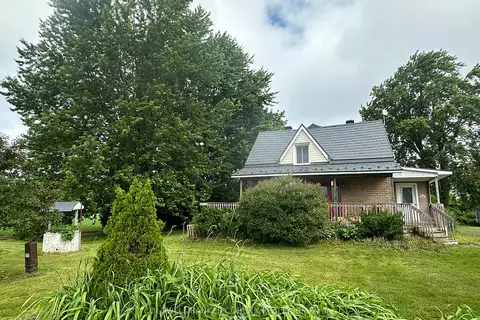
$424,900
Reduced $75,000
4 bd2 ba15 pk1100-1500 ft²
12169 Deeks Road
704 - South Dundas (Williamsburgh) Twp, South Dundas
Detached · MLS® X13472568 · COLDWELL BANKER COBURN REALTY
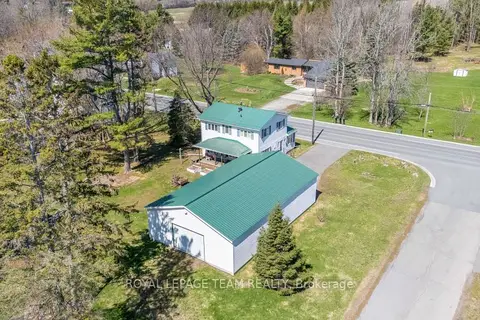
$429,000
Reduced $110,000
3 bd2 ba8 pk1500-2000 ft²
12106 Lakeshore Drive
704 - South Dundas (Williamsburgh) Twp, South Dundas
Detached · MLS® X13058378 · ROYAL LEPAGE TEAM REALTY
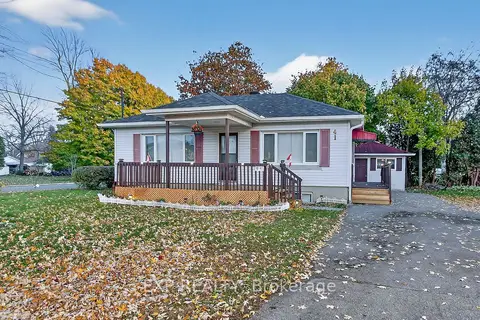
$375,000
2+2 bd2 ba4 pk700-1100 ft²
41 HWY 5 W Street
701 - Morrisburg, South Dundas
Detached · MLS® X13232700 · EXP REALTY
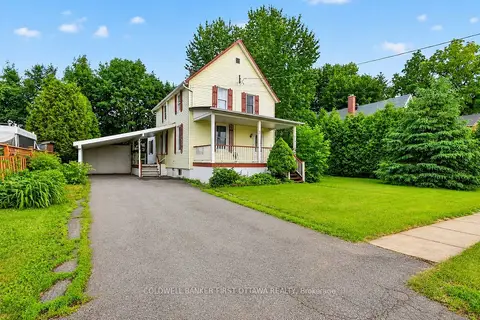
$374,900
3 bd2 ba3 pk1100-1500 ft²
9 Maud Street
701 - Morrisburg, South Dundas
Detached · MLS® X13791460 · COLDWELL BANKER FIRST OTTAWA REALTY
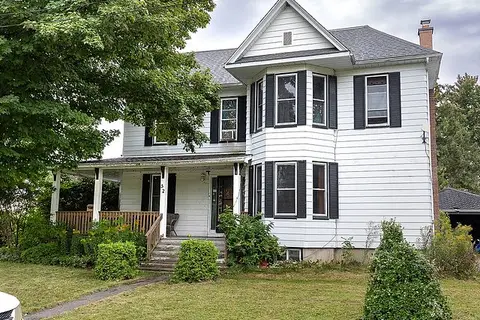
$399,900
3 bd2 ba4 pk2000-2500 ft²
52 Beach Avenue
702 - Iroquois, South Dundas
Detached · MLS® X13773290 · RE/MAX AFFILIATES MARQUIS LTD.