430 Square One Drive 4303
Creditview, Mississauga, L5B 0L6 · More in this building
$2,900/mo
- 2 bedrooms
- 2 bathrooms
- 1 parking
- 800-899 sq ft
Listed 3 days ago · MLS® W14090342
About this home
Luxury New 2-Bedroom, 2-Bathroom Corner Suite In The Heart of The City. Open-Concept Layout With Floor-To-Ceiling Windows. High Floor With Stunning Views Of The City Skyline and The Lake. The Gourmet Kitchen Boasting Quartz Countertops, Stainless Steel Appliances. Laminate Floor Throughout. Includes One Parking Space And Locker. Easy Access To Food Basics Store In The Building. Short Walk To Square One Shopping Centre, Sheridan College, Restaurants, Transit Terminal, And Major Highways.
Details
- Type
- Condo Apartment
- Style
- 1 Storey/Apt
- Size
- 800-899 sq ft
- Basement
- None
- Garage
- Underground
- Kitchens
- 1
- Neighbourhood
- Creditview
- Municipality
- Mississauga
- Rent increase limit
- Depends on when the unit was first lived in: before Nov. 15, 2018 it’s covered by Ontario’s yearly limit (2.1% in 2026); after, there’s no cap.
Interior
- Bedrooms
- 2 above ground
- Bathrooms
- 1 × 3-piece (flat), 1 × 4-piece (flat)
- Rooms
- 5 above ground
- Family room or den
- No
- Fireplace
- No
- Laundry
- In-Suite Laundry, Ensuite
- Features
- Primary Bedroom - Main Floor
- Furnished
- Unfurnished
Heating, cooling and services
- Heating
- Forced Air, Gas
- Air conditioning
- Central Air
Building and exterior
- Style
- 1 Storey/Apt
- Exterior
- Concrete
- Roof
- Flat
- Foundation
- Concrete
Parking
- Garage spaces
- 1
- Total parking
- 1
- Driveway and parking
- Underground
Condo
- Locker
- Owned
- Balcony
- Open
- Exposure
- South East
- Pets
- Yes-with Restrictions
- Property manager
- Del Property Management
Rental terms
- Rent includes
- Parking, Common Elements, Building Insurance
More
- Possession
- 30-59 days
- Nearby
- Arts Centre, Library, Park, Place Of Worship, Public Transit, School
- Cross street
- Rathburn Rd W./ Confederation Pkwy
Rooms
| Room | Level | Size | Features |
|---|---|---|---|
| Living Room | Flat | 7 × 3.15 m (23' × 10'4") | Laminate, Combined w/Dining, W/O To Balcony |
| Dining Room | Flat | 7 × 3.15 m (23' × 10'4") | Laminate, Combined w/Living, Open Concept |
| Kitchen | Flat | 2.55 × 2.45 m (8'4" × 8') | Laminate, Stainless Steel Appl, Open Concept |
| Primary Bedroom | Flat | 3.05 × 3.05 m (10' × 10') | Laminate, Closet, 3 Pc Ensuite |
| Bedroom 2 | Flat | 3.05 × 2.8 m (10' × 9'2") | Laminate, Closet, Window |
History of this address
1 earlier listing at this address, with sold and leased prices. Create a free account or sign in to see them.
Living here
Short-term rentals
Only in your principal residence, with a City licence: not allowed in investment properties. Up to 180 nights a year, no more than 30 in a row.
Listed by MABANI REALTY INC..
Listing information provided by PropTx Innovations Inc. and TRREB; deemed reliable but not guaranteed accurate by PropTx.
Similar homes nearby
See more in Mississauga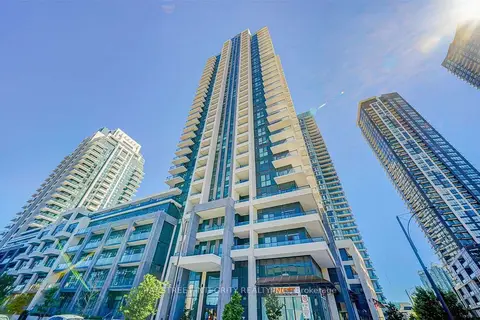
$2,900/mo
2+1 bd2 ba1 pk800-899 ft²
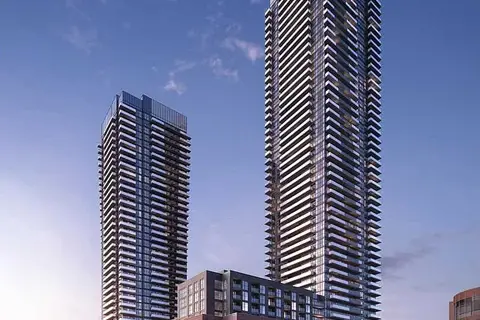
4055 Parkside Village Drive 1920
Creditview, Mississauga
Condo Apartment · MLS® W13861828 · BAY STREET INTEGRITY REALTY INC.
$2,900/mo
2 bd2 ba1 pk800-899 ft²
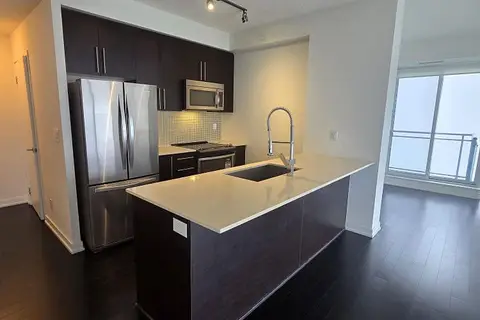
4130 Parkside Village Drive 1804
Creditview, Mississauga
Condo Apartment · MLS® W13884112 · FIRST CLASS REALTY INC.
$2,950/mo
2+1 bd2 ba1 pk600-699 ft²
510 Curran Place 2707
Creditview, Mississauga
Condo Apartment · MLS® W14031848 · ROYAL LEPAGE REAL ESTATE SERVICES LTD.
 New
$2,850/mo
2 bd2 ba1 pk700-799 ft²
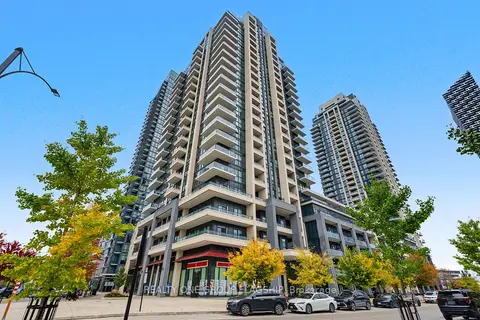
4085 Parkside Village Drive 1407
Creditview, Mississauga
Condo Apartment · MLS® W14095136 · REALTY ONE GROUP FLAGSHIP
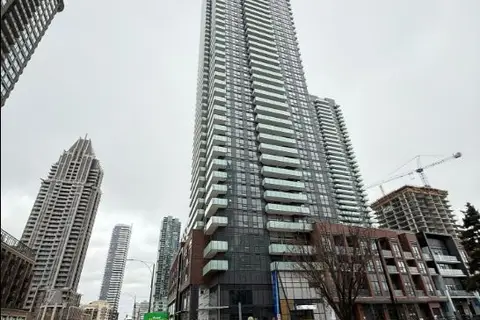
$2,800/mo
2 bd2 ba1 pk800-899 ft²
430 Square One Drive 1607
Creditview, Mississauga
Condo Apartment · MLS® W13862930 · RE/MAX MILLENNIUM REAL ESTATE
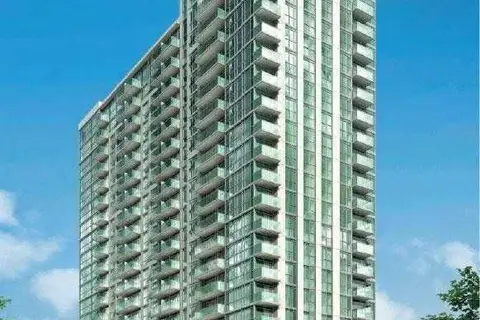
$2,800/mo
2 bd2 ba1 pk700-799 ft²
349 Rathburn Road W 2317
Creditview, Mississauga
Condo Apartment · MLS® W14028840 · CENTURY 21 PEOPLE`S CHOICE REALTY INC.
$2,800/mo
2 bd2 ba1 pk700-799 ft²
349 Rathburn Road W Ph203
Creditview, Mississauga
Condo Apartment · MLS® W14029502 · CENTURY 21 PEOPLE`S CHOICE REALTY INC.
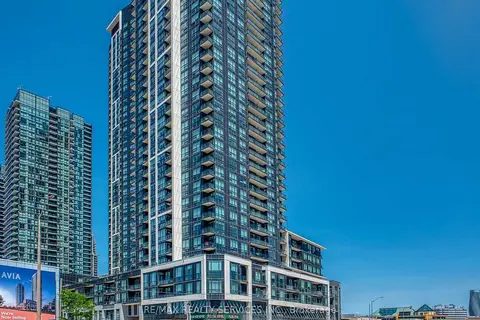
$2,800/mo
2 bd2 ba1 pk700-799 ft²
4011 Brickstone Mews 4705
Creditview, Mississauga
Co-op Apartment · MLS® W14029866 · RE/MAX REALTY SERVICES INC.