430 Square One Drive 3806
City Centre, Mississauga, L5B 0L6 · More in this building
$680,000
- 2 bedrooms
- 2 bathrooms
- 1 parking
- 1000-1199 sq ft
Listed 136 days ago · MLS® W13309874
About this home
Welcome to the "Moon" Layout! A stunning 925sqft 2 bedroom 2 bath corner at avia 1. Unit features laminate flooring throughout the whole unit, mirrored closets, stainless steel appliances, blinds and much more! Open concept living/dining surrounded by windows for natural light. Modern kitchen with centre island. Spacious primary bedroom with his and hers closets and 3pc ensuite. Amenities include gym, party room, theatre room, yoga/meditation room, kids zone, games room and rooftop area.
Details
- Type
- Condo Apartment
- Style
- Apartment
- Age
- 0-5 years
- Size
- 1000-1199 sq ft
- Basement
- None
- Garage
- Underground
- Kitchens
- 1
- Maintenance fee
- $676/month
- Neighbourhood
- City Centre
- Municipality
- Mississauga
- Price per sq ft
- $618 (5% below condo apartments in City Centre, $652)
- Fee per sq ft
- $0.61/month (Mississauga median $0.87)
Interior
- Bedrooms
- 2 above ground
- Bathrooms
- 1 × 3-piece, 1 × 4-piece
- Rooms
- 5 above ground
- Family room or den
- No
- Fireplace
- No
- Laundry
- Ensuite
Heating, cooling and services
- Heating
- Fan Coil, Gas
- Air conditioning
- Central Air
Building and exterior
- Style
- Apartment
- Exterior
- Concrete
- Age
- 0-5 years
Parking
- Garage spaces
- 1
- Total parking
- 1
Condo
- Building
- Avia 1
- Monthly fee
- $676
- Fee includes
- Parking Included, Building Insurance Included, Common Elements Included
- Locker
- Owned
- Balcony
- Open
- Exposure
- South West
- Pets
- Yes-with Restrictions
- Property manager
- Del Property Management
More
- Possession
- 60/90/120
- Cross street
- Burnhamthorpe Rd/ Confederation
Rooms
| Room | Level | Size | Features |
|---|---|---|---|
| Kitchen | Main | 2.43 × 2.52 m (8' × 8'3") | Laminate, Stainless Steel Appl, Centre Island |
| Dining Room | Main | 5.36 × 3.26 m (17'7" × 10'8") | Laminate, Combined w/Living, W/O To Balcony |
| Living Room | Main | 5.36 × 3.26 m (17'7" × 10'8") | Laminate, W/O To Balcony |
| Bedroom | Main | 3.38 × 3.04 m (11'1" × 10') | Laminate, Double Closet, 4 Pc Ensuite |
| Bedroom 2 | Main | 2.92 × 2.74 m (9'7" × 9') | Laminate, Closet |
History of this address
1 earlier listing at this address, with sold and leased prices. Create a free account or sign in to see them.
Living here
Short-term rentals
Only in your principal residence, with a City licence: not allowed in investment properties. Up to 180 nights a year, no more than 30 in a row.
Listed by CITYVIEW REALTY INC..
Listing information provided by PropTx Innovations Inc. and TRREB; deemed reliable but not guaranteed accurate by PropTx.
Similar homes nearby
See more in Mississauga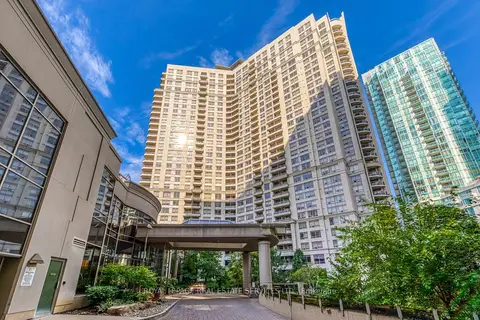
$679,000
3 bd2 ba1 pk1200-1399 ft²
3888 Duke Of York Boulevard 1433
City Centre, Mississauga
Condo Apartment · MLS® W13749168 · ROYAL LEPAGE REAL ESTATE SERVICES LTD.
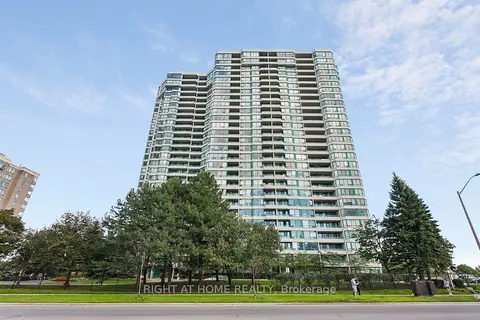
$678,888
2+1 bd2 ba1 pk1000-1199 ft²
550 Webb Drive 612
City Centre, Mississauga
Condo Apartment · MLS® W13843522 · RIGHT AT HOME REALTY
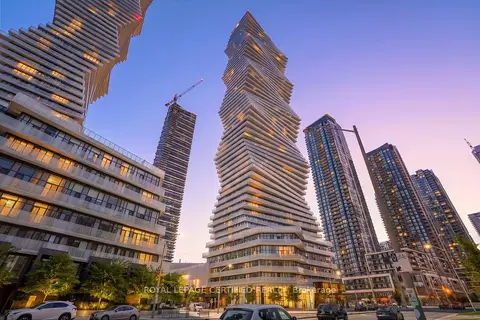
$688,500
2 bd2 ba1 pk900-999 ft²
3900 Confederation Parkway 5907
City Centre, Mississauga
Condo Apartment · MLS® W13823462 · ROYAL LEPAGE CERTIFIED REALTY
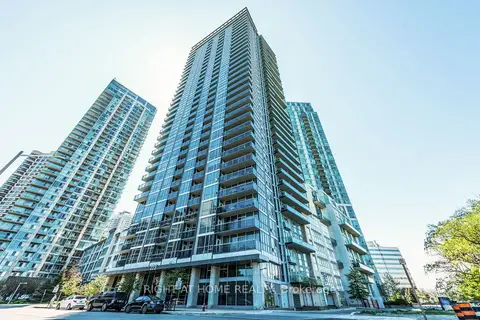
$689,000
2+1 bd2 ba1 pk1000-1199 ft²
223 Webb Drive 2802
City Centre, Mississauga
Condo Apartment · MLS® W13848782 · RIGHT AT HOME REALTY
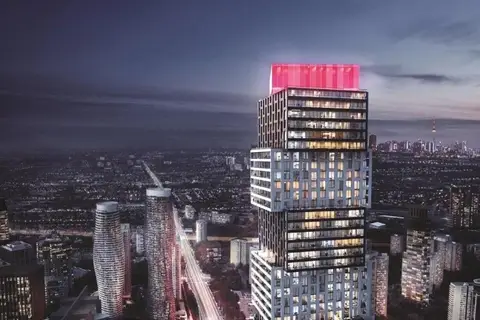
$689,900
2 bd2 ba600-699 ft²
4015 The Exchange 5701
City Centre, Mississauga
Condo Apartment · MLS® W13805240 · ROYAL LEPAGE SIGNATURE REALTY
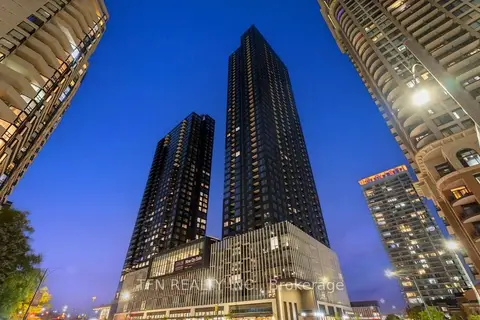
$670,000
Reduced $669,330,000
2 bd2 ba1 pk800-899 ft²
395 Square One Drive 3803
City Centre, Mississauga
Condo Apartment · MLS® W13706086 · TFN REALTY INC.
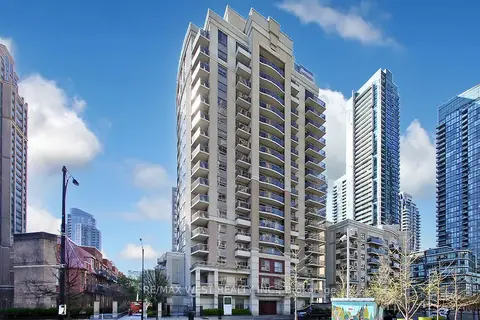
$669,900
2+1 bd2 ba1 pk1000-1199 ft²
350 Princess Royal Drive 1101
City Centre, Mississauga
Condo Apartment · MLS® W13710178 · RE/MAX WEST REALTY INC.
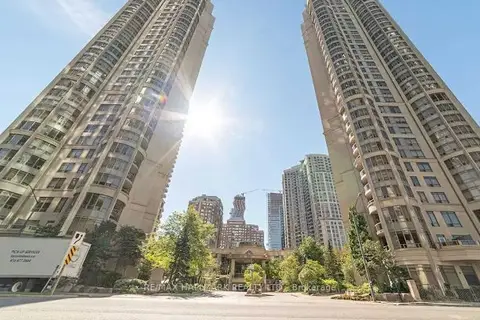
$699,000
2+1 bd2 ba1 pk1000-1199 ft²
3880 DUKE OF YORK BLVD Boulevard 3002
City Centre, Mississauga
Condo Apartment · MLS® W13675280 · RE/MAX HALLMARK REALTY LTD.