430 Head Street N 30
NE, Strathroy-Caradoc, N7G 2K2
$659,900
- 2+2 bedrooms
- 3 bathrooms
- 4 parking
- 1100-1500 sq ft
Listed 19 days ago · MLS® X13850120
About this home
MODEL HOME available to view at Lot 7 including for open houses.** BEING BUILT, some selections can still be chosen. End of October completion possible. Welcome to this stunning new build by Rocco Luxury Homes, nestled in a sought-after enclave in Strathroy. Thoughtfully designed with high-end finishes throughout, this bungalow offers over 2,100 square feet across two levels; with 1,290 sq ft of beautifully appointed main floor living plus a fully finished walkout basement (874 sq ft), providing 4 bedrooms and 3 bathrooms across two levels. One of the standout advantages of this home is the level of features that come standard with Rocco Luxury Homes, giving this home a more elevated feel from the start and offering exceptional value without the added cost. The open-concept main floor impresses with wide plank engineered hardwood flooring featuring Aria floor vents, 9 ft ceilings paired with 8 ft doors. The striking kitchen features white shaker cabinetry to the ceiling, quartz countertops, a sleek backsplash with pot filler, a wood-panel island with undermount sink, and a walk-in pantry all flowing into a living room anchored by a sleek linear fireplace and floor to ceiling windows overlooking the backyard. The dining area walks out to the rear yard, perfect for entertaining. The main floor primary suite offers a walk-in closet and 4-piece bath with double vanity and tiled glass shower, while a second bedroom, 4-piece bath, and full laundry/mudroom complete the level. Downstairs, the customizable finished walkout basement adds two additional bedrooms, a spacious recreation room, and a full bathroom, ideal for guests, teenagers, or a home office setup. Outside, enjoy an attached and insulated double garage with man door and private double drive. Price includes proposed 2026 HST rebates. Taxes not yet assessed. Photos are of model home, finishes/upgrades may vary. 3 lots available (2 are walk-outs with no extra lot premium.)
Details
- Type
- Detached
- Style
- Bungalow
- Age
- New
- Size
- 1100-1500 sq ft
- Lot
- 45.93 × 86.45 ft
- Basement
- Full, Finished, Walk-Out
- Garage
- Attached
- Kitchens
- 1
- Neighbourhood
- NE
- Municipality
- Strathroy-Caradoc
- Price per sq ft
- $508 (about the same as detached houses in NE)
Interior
- Bedrooms
- 2 above ground + 2 below
- Bathrooms
- 2 × 4-piece (main), 1 × 3-piece (basement)
- Rooms
- 6 above ground + 4 below
- Family room or den
- Yes
- Fireplace
- Yes
- Features
- Primary Bedroom - Main Floor
Heating, cooling and services
- Heating
- Forced Air, Gas
- Air conditioning
- Central Air
- Water and sewer
- Sewer
Building and exterior
- Style
- Bungalow
- Exterior
- Brick Front, Stone
- Roof
- Asphalt Shingle
- Foundation
- Concrete
- Age
- New
- Faces
- North
Parking
- Garage spaces
- 2
- Total parking
- 4
- Driveway and parking
- Private Double
Lot
- Size
- 45.93 × 86.45 ft
More
- Possession
- 90+ days
- Cross street
- Second St/Head St N
Rooms
| Room | Level | Size | Features |
|---|---|---|---|
| Recreation | Basement | 6.9 × 3.84 m (22'8" × 12'7") | |
| Utility Room | Basement | 7.15 × 4.75 m (23'5" × 15'7") | |
| Kitchen | Main | 4.54 × 3.35 m (14'11" × 11') | Pantry, Open Concept |
| Bedroom | Main | 3 × 2.79 m (9'10" × 9'2") | |
| Bedroom | Basement | 3.85 × 3.77 m (12'8" × 12'4") | |
| Laundry | Main | 2.25 × 1.54 m (7'5" × 5'1") | |
| Dining Room | Main | 3.35 × 2.74 m (11' × 9') | Open Concept, Walk-Out |
| Bedroom | Basement | 5.08 × 3.12 m (16'8" × 10'3") | Window, Closet |
| Living Room | Main | 5.63 × 3.55 m (18'6" × 11'8") | Open Concept, Window, Overlooks Backyard |
| Primary Bedroom | Main | 3.77 × 3.42 m (12'4" × 11'3") | 4 Pc Ensuite, Walk-In Closet(s) |
Location
Location is approximate. See nearby homes on the map
Recent sales nearby
See what similar homes within 1 km sold for in the last year. Create a free account or sign in to see them.
The neighbourhood
Getting around Somewhat walkable
No subway, LRT or GO station within a short trip.
Within a 10-minute walk: 2 grocery stores, 0 cafés and restaurants, 0 parks. Nearest grocery: Real Canadian Superstore (850 m).
Schools nearby
Elementary
- North Meadows Elementary School
EQAO: Gr 6 reading 84%, math 38%8 min walk - Our Lady Immaculate School Catholic
EQAO: Gr 6 reading 97%, math 50%16 min walk - J. S. Buchanan French Immersion Public School
EQAO: Gr 6 reading 90%, math 63%2.3 km
Secondary
- Strathroy District Collegiate Institute
EQAO: Gr 9 math 43%, literacy test 75%1.9 km - Holy Cross Catholic Secondary School Catholic
EQAO: Gr 9 math 52%, literacy test 85%1.9 km
EQAO: share of students meeting the provincial standard (2024–25). Ontario average: Gr 6 reading 86%, math 51%; Gr 9 math 55%; literacy test 83%.
Closest schools, not school zones. Check which school serves this address with the school board before relying on it.
Who lives here postal area N7G
- Owners / renters
- 76% / 24%
- Median household income
- $85,000
- Average age
- 44
- Children under 15
- 17%
- Homes
- 69% detached
- Population
- 19,921
Languages spoken most at home besides English: Portuguese 2%, Spanish 0.2%, Dutch 0.1%, Dari 0.1%.
Safety
Crime Severity Index for Strathroy-Caradoc police: 37 vs 57 for Ontario (2025).
Police-reported figures for the whole police service area, not this street. Rates use the area’s resident population.
Distances are approximate. Places © OpenStreetMap contributors. Neighbourhood figures: Statistics Canada, 2021 Census. School results: EQAO via Ontario Data Catalogue (Open Government Licence – Ontario). Crime Severity Index: Statistics Canada.
Living here
Commute
To downtown London: 31 km. Transit times · Driving times
Noise Nothing major nearby
No highway within 500 m, rail line within 300 m, or airport flight path nearby.
Distances from the map, not noise measurements. Visit at rush hour to judge for yourself.
Internet High-speed
50/10 Mbps or faster available here by cable, fibre or DSL (the federal high-speed target).
From the federal broadband map. Check exact speeds and providers for the address.
Roads, rail, airports and planned stations © OpenStreetMap contributors. Internet: Innovation, Science and Economic Development Canada, National Broadband Data.
Listed by EXP REALTY.
Listing information provided by PropTx Innovations Inc. and TRREB; deemed reliable but not guaranteed accurate by PropTx.
Similar homes nearby
See more in Strathroy-Caradoc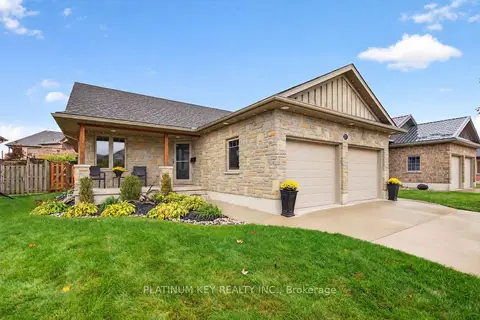 New
$649,900
3+1 bd3 ba4 pk1500-2000 ft²
277 Thorne Drive
NE, Strathroy-Caradoc
Detached · MLS® X14092830 · PLATINUM KEY REALTY INC.
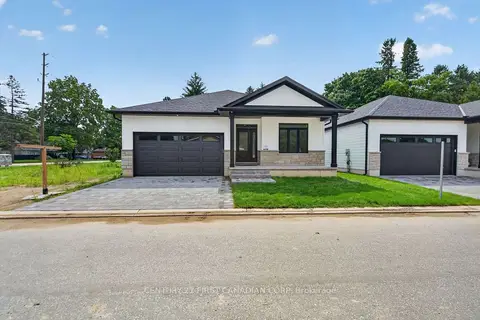
$634,900
Reduced $65,000
2 bd3 ba4 pk1100-1500 ft²
430 Head Street N 4
NE, Strathroy-Caradoc
Detached · MLS® X13762878 · CENTURY 21 FIRST CANADIAN CORP
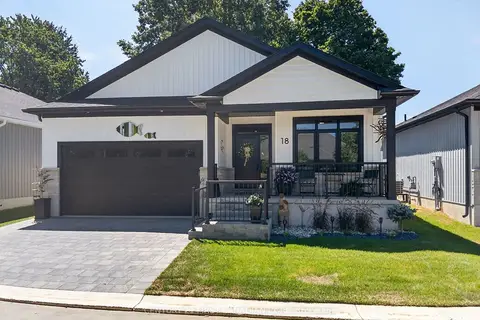
$699,000
2 bd2 ba4 pk1100-1500 ft²
430 Head Street N 18
NE, Strathroy-Caradoc
Detached · MLS® X13636854 · CENTURY 21 FIRST CANADIAN CORP
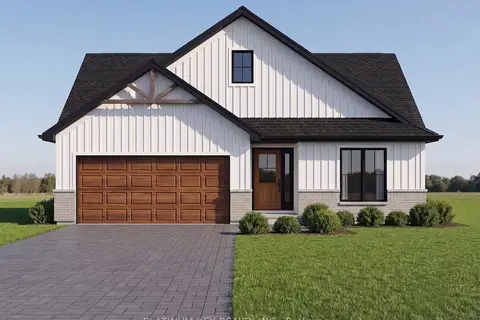
$658,900
2 bd2 ba4 pk1100-1500 ft²
73 HARDY Drive
SE, Strathroy-Caradoc
Detached · MLS® X13555156 · PLATINUM KEY REALTY INC.
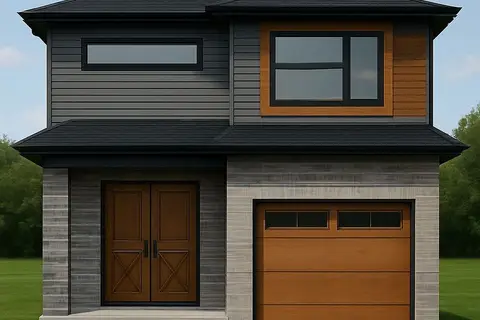
$665,000
4 bd3 ba3 pk1500-2000 ft²
lot 90 Beer Crescent
NW, Strathroy-Caradoc
Detached · MLS® X12334964 · BLUE FOREST REALTY INC.
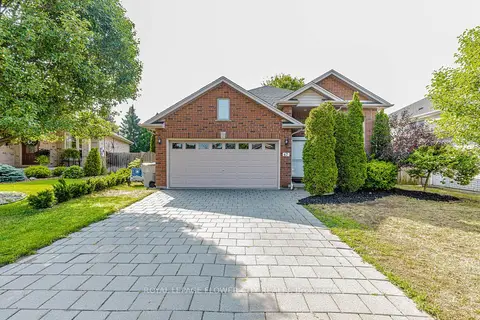
$668,900
3+2 bd2 ba8 pk1100-1500 ft²
47 Queensway Drive
Rural Strathroy-Caradoc, Strathroy-Caradoc
Detached · MLS® X13698406 · ROYAL LEPAGE FLOWER CITY REALTY
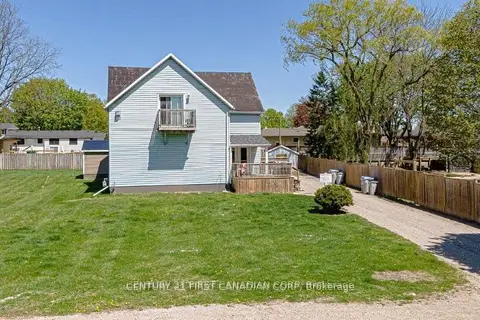
$649,900
3 bd3 ba15 pk2500-3000 ft²
431 Albert Street
NW, Strathroy-Caradoc
Fourplex · MLS® X13041610 · CENTURY 21 FIRST CANADIAN CORP
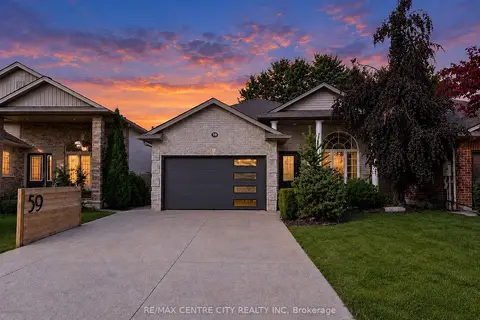
$679,000
2+1 bd2 ba6 pk700-1100 ft²
59 Bridle Path
SW, Strathroy-Caradoc
Detached · MLS® X13775976 · RE/MAX CENTRE CITY REALTY INC