430-8250 County Road 17 Road 430
607 - Clarence/Rockland Twp, Clarence-Rockland, K0A 2A0
$199,000
- 3 bedrooms
- 1 bathrooms
- 3 parking
- 700-1100 sq ft
Listed 7 days ago · MLS® X14027800
About this home
Affordable and cozy living, just minutes from Ottawa! Welcome to this charming 3-bedroom, 1-bathroom mobile home offering comfortable living in a convenient location. The newly renovated bathroom adds a fresh, modern touch, while the spacious backyard provides plenty of room to relax, entertain or enjoy the outdoors. Backing onto a beautiful wooded area, this property offers privacy and a peaceful setting. Complete with a carport for convenient covered parking, this home is a great opportunity for first-time buyers, downsizers or anyone looking for an affordable option close to the city!
Details
- Type
- MobileTrailer
- Style
- Bungalow
- Age
- 51-99 years
- Size
- 700-1100 sq ft
- Basement
- None
- Garage
- Carport
- Kitchens
- 1
- Neighbourhood
- 607 - Clarence/Rockland Twp
- Municipality
- Clarence-Rockland
Interior
- Bedrooms
- 3 above ground
- Bathrooms
- 1 × 3-piece
- Rooms
- 7 above ground
- Family room or den
- No
- Fireplace
- No
- Features
- Water Heater Owned
Heating, cooling and services
- Heating
- Baseboard, Electric
- Water and sewer
- Sewer
Building and exterior
- Style
- Bungalow
- Exterior
- Vinyl Siding
- Roof
- Shingles
- Foundation
- Block
- Age
- 51-99 years
- Faces
- East
Parking
- Garage spaces
- 1
- Total parking
- 3
- Driveway and parking
- Private
More
- Possession
- Immediate Possession
- Cross street
- Ramage
Rooms
| Room | Level | Size | Features |
|---|---|---|---|
| Primary Bedroom | Main | 4.02 × 5.22 m (13'2" × 17'2") | |
| Bedroom 2 | Main | 2.31 × 2.7 m (7'7" × 8'10") | |
| Bedroom 3 | Main | 2.06 × 2.13 m (6'9" × 7') | |
| Dining Room | Main | 2.68 × 2.23 m (8'10" × 7'4") | |
| Kitchen | Main | 4.14 × 3.69 m (13'7" × 12'1") | |
| Living Room | Main | 5.12 × 3.53 m (16'10" × 11'7") | |
| Foyer | Main | 2.72 × 1.7 m (8'11" × 5'7") | |
| Bathroom | Main | 1.96 × 2.7 m (6'5" × 8'10") |
Location
Location is approximate. See nearby homes on the map
Recent sales nearby
See what similar homes within 1 km sold for in the last year. Create a free account or sign in to see them.
The neighbourhood
Getting around Car-dependent
No subway, LRT or GO station within a short trip.
Within a 10-minute walk: no grocery stores, 1 cafés and restaurants, 0 parks.
Who lives here postal area K0A
- Owners / renters
- 87% / 13%
- Median household income
- $115,000
- Average age
- 42
- Children under 15
- 18%
- Homes
- 86% detached, 1% high-rise
- Commute by transit
- 1%
- Population
- 111,626
Languages spoken most at home besides English: Spanish 0.2%, Arabic 0.1%, Russian 0.1%, Mandarin 0.1%.
Distances are approximate. Places © OpenStreetMap contributors. Neighbourhood figures: Statistics Canada, 2021 Census.
Living here
Commute
To downtown Ottawa: 40 km. Transit times · Driving times
Noise Nothing major nearby
No highway within 500 m, rail line within 300 m, or airport flight path nearby.
Distances from the map, not noise measurements. Visit at rush hour to judge for yourself.
Internet High-speed
50/10 Mbps or faster available here by cable, fibre or DSL (the federal high-speed target).
From the federal broadband map. Check exact speeds and providers for the address.
Roads, rail, airports and planned stations © OpenStreetMap contributors. Internet: Innovation, Science and Economic Development Canada, National Broadband Data.
Listed by ROYAL LEPAGE PERFORMANCE REALTY.
Listing information provided by PropTx Innovations Inc. and TRREB; deemed reliable but not guaranteed accurate by PropTx.
Similar homes nearby
See more in Clarence-Rockland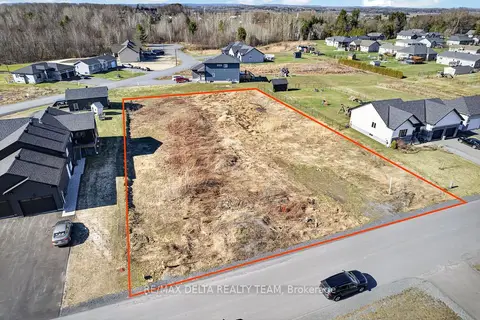
$199,900
0 bd0 ba
253 Roxanne Street
607 - Clarence/Rockland Twp, Clarence-Rockland
Vacant Land · MLS® X13020194 · RE/MAX DELTA REALTY TEAM
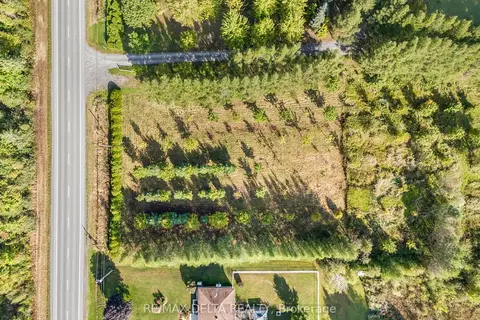
$194,900
0 bd0 ba< 700 ft²
PART OF LOT 25 Road
607 - Clarence/Rockland Twp, Clarence-Rockland
Vacant Land · MLS® X12963654 · RE/MAX DELTA REALTY
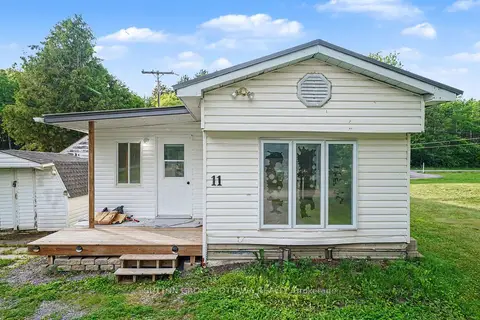
$205,000
2 bd1 ba4 pk700-1100 ft²
1210 St Felix Road 11
607 - Clarence/Rockland Twp, Clarence-Rockland
MobileTrailer · MLS® X13755040 · SUTTON GROUP - OTTAWA REALTY
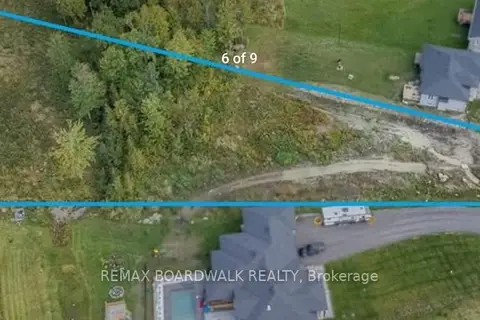
$189,900
0 bd0 ba
282 Roxanne Street
607 - Clarence/Rockland Twp, Clarence-Rockland
Vacant Land · MLS® X12989888 · REMAX BOARDWALK REALTY
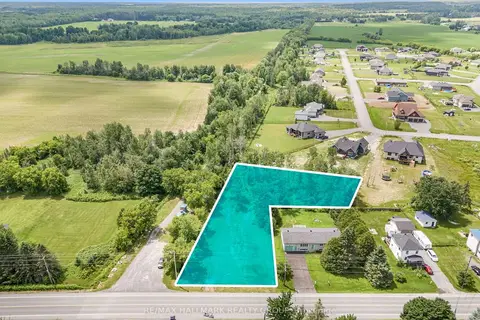
$209,900
0 bd0 ba
3258 Gendron Road
607 - Clarence/Rockland Twp, Clarence-Rockland
Vacant Land · MLS® X13123062 · RE/MAX HALLMARK REALTY GROUP
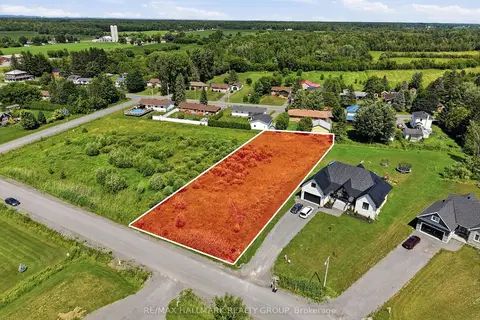
$188,000
0 bd0 ba
208 DES VIOLETTES Street
607 - Clarence/Rockland Twp, Clarence-Rockland
Vacant Land · MLS® X13591084 · RE/MAX HALLMARK REALTY GROUP
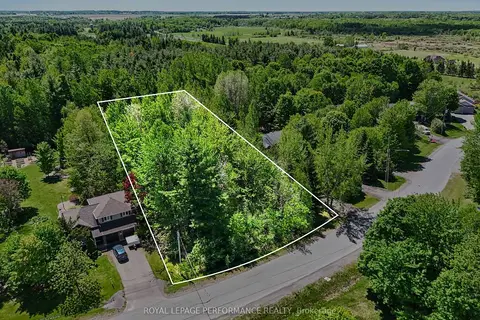
$214,900
0 bd0 ba
LOT 20 Cardinal Crescent
607 - Clarence/Rockland Twp, Clarence-Rockland
Vacant Land · MLS® X13494994 · ROYAL LEPAGE PERFORMANCE REALTY
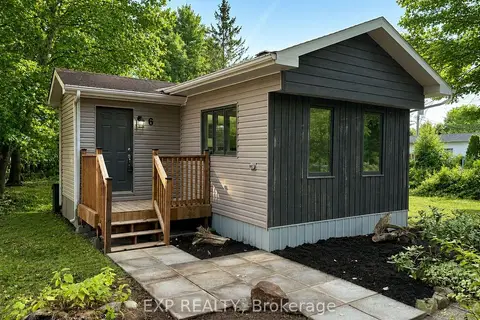
$219,900
Reduced $10,000
3 bd1 ba2 pk700-1100 ft²
1210 St Felix Road 6
607 - Clarence/Rockland Twp, Clarence-Rockland
MobileTrailer · MLS® X13568872 · EXP REALTY