43 Toronto Street N
Uxbridge, Uxbridge, L9P 1E6
$1,149,000
- 4+2 bedrooms
- 3 bathrooms
- 4 parking
- 1500-2000 sq ft
Listed 103 days ago · MLS® N13542400
About this home
First time offered for sale in 66 years! A rare opportunity to own the "Hall House," ideally located on Toronto Street just north of Brock Street in the heart of downtown Uxbridge. Situated on a spectacular 0.43-acre lot with 92 feet of Toronto Street frontage and desirable C3 Downtown Commercial zoning, this unique property offers outstanding potential for investors, business owners and developers. The picturesque rear yard is unlike anything else in the downtown core. Beautiful perennial gardens lead to a peaceful ravine where the Uxbridge Brook meanders through the property. A charming wooden bridge crosses the brook, providing access to a private lawn area beyond. The bungalow offers approximately 1,850 sq. ft. on the main floor and has recently been operated as a 4-bedroom rental. The fully finished walkout lower level is completely self-contained with 2 bedrooms and is currently owner occupied, providing excellent income or multigenerational living potential. Flexible C3 zoning permits a wide range of uses including retail, professional offices, mixed residential/commercial occupancy, continued multi-residential use, or potential short-term rental accommodations, subject to municipal approval. Four paved parking spaces are currently available across two north and south driveways, with potential to create additional parking depending on future use. Positioned just steps from the exciting revitalization of lower Brock Street, this landmark property combines premium exposure, exceptional versatility, income potential and one of downtown Uxbridge's most beautiful natural settings. Investment opportunities of this caliber rarely become available. Secure your place in the future of downtown Uxbridge while owning one of its most strategically located commercially zoned properties.
Details
- Type
- Detached
- Style
- Bungalow
- Age
- 51-99 years
- Size
- 1500-2000 sq ft
- Lot
- 92.75 × 179.5 ft
- Basement
- Apartment, Finished with Walk-Out, Full
- Garage
- None
- Kitchens
- 2
- Property tax
- $5,252 (2026)
- Neighbourhood
- Uxbridge
- Municipality
- Uxbridge
- Price per sq ft
- $657 (14% above detached houses in Uxbridge, $577)
Interior
- Bedrooms
- 4 above ground + 2 below
- Bathrooms
- 2 × 3-piece (ground), 1 × 3-piece (basement)
- Kitchens
- 2 (1 below ground)
- Rooms
- 7 above ground + 6 below
- Family room or den
- Yes
- Fireplace
- Electric
- Features
- Accessory Apartment, In-Law Capability, Water Heater, Water Meter
Heating, cooling and services
- Heating
- Forced Air, Gas
- Air conditioning
- Central Air
- Water and sewer
- Sewer
Building and exterior
- Style
- Bungalow
- Exterior
- Brick, Vinyl Siding
- Roof
- Asphalt Shingle, Asphalt Rolled, Metal
- Foundation
- Block
- Age
- 51-99 years
- Faces
- East
- Waterfront
- Direct
Parking
- Total parking
- 4
- Driveway and parking
- Private Triple, Front Yard Parking
Lot
- Size
- 92.75 × 179.5 ft (irregular)
More
- Possession
- Flexible
- Nearby
- Greenbelt/Conservation, River/Stream, Sloping
- Cross street
- Brock & Toronto
Rooms
| Room | Level | Size | Features |
|---|---|---|---|
| Living Room | Ground | 6.25 × 3.83 m (20'6" × 12'7") | Broadloom, Picture Window, East View |
| Kitchen | Ground | 4.8 × 4.14 m (15'9" × 13'7") | L-Shaped Room, Laminate, Picture Window |
| Family Room | Ground | 7.66 × 4.2 m (25'2" × 13'9") | W/O To Yard, Large Window |
| Bedroom | Ground | 3.55 × 3.3 m (11'8" × 10'10") | Broadloom, Large Window, Double Closet |
| Bedroom | Ground | 6.26 × 3.56 m (20'6" × 11'8") | L-Shaped Room, Double Closet, W/O To Yard |
| Bedroom | Ground | 3.75 × 3.06 m (12'4" × 10') | Broadloom, Double Closet, Large Window |
| Bedroom | Ground | 4.04 × 3.58 m (13'3" × 11'9") | Broadloom, Double Closet, Large Window |
| Kitchen | Basement | 4.8 × 4.14 m (15'9" × 13'7") | Pot Lights, Eat-in Kitchen, Overlooks Living |
| Living Room | Basement | 6.33 × 4.13 m (20'9" × 13'7") | Electric Fireplace, Picture Window, Overlooks Backyard |
| Sitting | Basement | 3.8 × 3.25 m (12'6" × 10'8") | W/O To Yard, Picture Window, Overlooks Backyard |
| Bedroom | Basement | 2.43 × 2.33 m (8' × 7'8") | Double Closet, Laminate |
| Bedroom | Basement | 4.65 × 2.82 m (15'3" × 9'3") | Walk-In Closet(s), Laminate |
| Laundry | Basement | 4.88 × 4.17 m (16' × 13'8") | Fluorescent, Laminate |
History of this address
1 earlier listing at this address, with sold and leased prices. Create a free account or sign in to see them.
Location
Location is approximate. See nearby homes on the map
Recent sales nearby
See what similar homes within 1 km sold for in the last year. Create a free account or sign in to see them.
The neighbourhood
Getting around Somewhat walkable
No subway, LRT or GO station within a short trip.
Within a 10-minute walk: no grocery stores, 12 cafés and restaurants, 6 parks, 1 pharmacy. Nearest park: Centennial Park (400 m).
Schools nearby
Elementary
- Uxbridge Public School
EQAO: Gr 6 reading 70%, math 30%10 min walk - Joseph Gould Public School
EQAO: Gr 6 reading 81%, math 36%13 min walk - St. Joseph Catholic School Catholic
EQAO: Gr 6 reading 79%, math 35%1.4 km - Quaker Village Public School
EQAO: Gr 6 reading 81%, math 25%1.4 km
Secondary
- Uxbridge Secondary School
EQAO: Gr 9 math 59%, literacy test 90%11 min walk
EQAO: share of students meeting the provincial standard (2024–25). Ontario average: Gr 6 reading 86%, math 51%; Gr 9 math 55%; literacy test 83%.
Closest schools, not school zones. Check which school serves this address with the school board before relying on it.
Who lives here postal area L9P
- Owners / renters
- 83% / 17%
- Median household income
- $114,000
- Average age
- 44
- Children under 15
- 15%
- Homes
- 78% detached, 2% high-rise
- Commute by transit
- 0%
- Population
- 17,383
Languages spoken most at home besides English: Mandarin 0.2%, Spanish 0.2%, Tamil 0.1%, Russian 0.1%.
Flood and conservation Flood plain
This address falls inside a mapped flood plain (Lake Simcoe Region Conservation). Building, additions and grading need a permit from the conservation authority, and flood insurance can cost more or be harder to get.
Screening maps only. Ask the conservation authority for a property inquiry before relying on this.
Safety
Crime Severity Index for Durham Region (Oshawa/Whitby/Ajax) police: 43 vs 57 for Ontario (2025).
Police-reported figures for the whole police service area, not this street. Rates use the area’s resident population.
Distances are approximate. Places © OpenStreetMap contributors. Neighbourhood figures: Statistics Canada, 2021 Census. School results: EQAO via Ontario Data Catalogue (Open Government Licence – Ontario). Flood and regulation mapping: Lake Simcoe Region Conservation open data. Crime Severity Index: Statistics Canada.
Living here
Commute
To Union Station (downtown Toronto): 56 km. Transit times · Driving times
Noise Nothing major nearby
No highway within 500 m, rail line within 300 m, or airport flight path nearby.
Distances from the map, not noise measurements. Visit at rush hour to judge for yourself.
Internet High-speed
50/10 Mbps or faster available here by cable, fibre or DSL (the federal high-speed target).
From the federal broadband map. Check exact speeds and providers for the address.
Roads, rail, airports and planned stations © OpenStreetMap contributors. Internet: Innovation, Science and Economic Development Canada, National Broadband Data.
Listed by RE/MAX ALL-STARS REALTY INC..
Listing information provided by PropTx Innovations Inc. and TRREB; deemed reliable but not guaranteed accurate by PropTx.
Similar homes nearby
See more in Uxbridge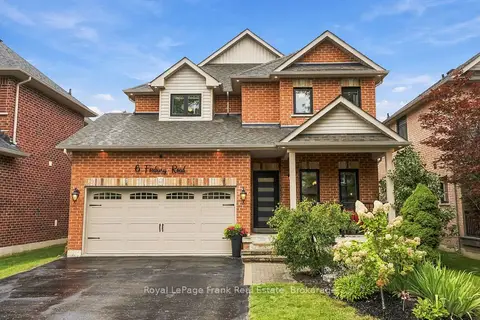
$1,179,000
Reduced $60,000
4 bd5 ba6 pk2000-2500 ft²
6 Foxbury Road
Uxbridge, Uxbridge
Detached · MLS® N13791706 · Royal LePage Frank Real Estate
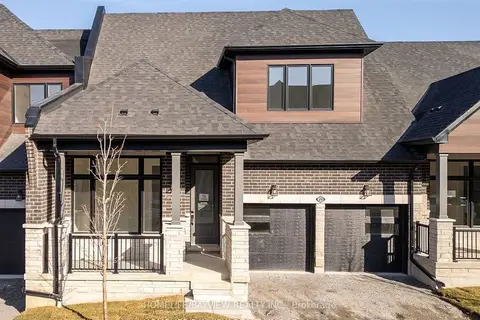
$1,099,000
4 bd3 ba4 pk2000-2500 ft²
20 David Worgan Trail
Uxbridge, Uxbridge
Att/Row/Townhouse · MLS® N13827276 · HOMELIFE/BAYVIEW REALTY INC.
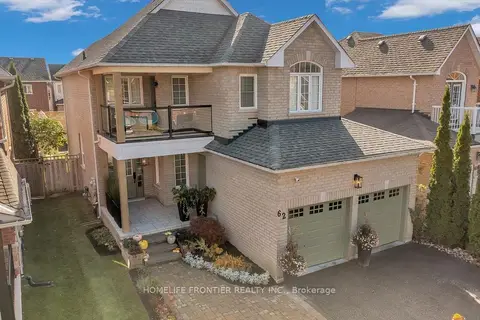
$1,218,000
4 bd3 ba6 pk2000-2500 ft²
62 Russell Barton Lane
Uxbridge, Uxbridge
Detached · MLS® N13838590 · HOMELIFE FRONTIER REALTY INC.
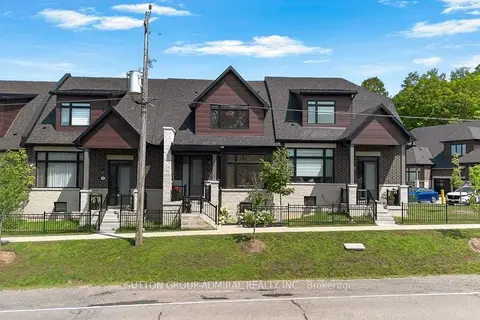
$1,075,000
4 bd3 ba4 pk1500-2000 ft²
4 Vern Robertson Gate
Uxbridge, Uxbridge
Att/Row/Townhouse · MLS® N13872706 · SUTTON GROUP-ADMIRAL REALTY INC.
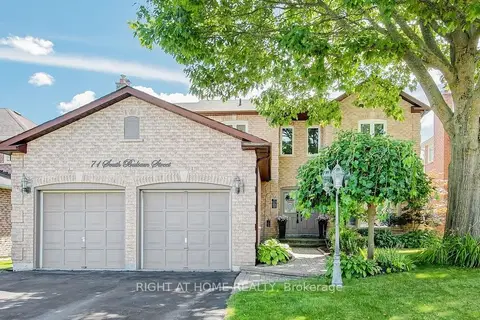
$1,069,000
Reduced $70,000
4 bd4 ba6 pk1500-2000 ft²
71 South Balsam Street
Uxbridge, Uxbridge
Detached · MLS® N13852636 · RIGHT AT HOME REALTY
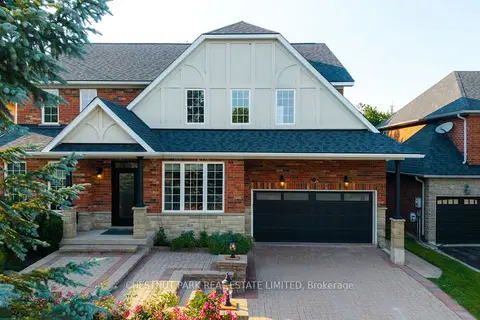
$1,249,900
3+2 bd5 ba6 pk2500-3000 ft²
8 Cyril Richardson Court
Uxbridge, Uxbridge
Detached · MLS® N14024836 · CHESTNUT PARK REAL ESTATE LIMITED
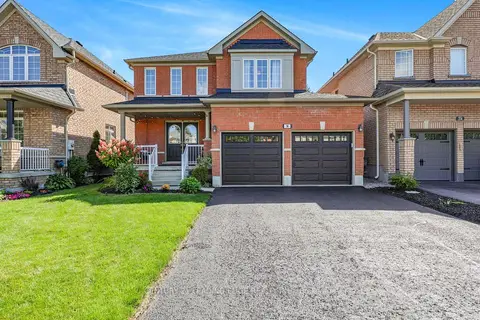
$1,039,000
3 bd3 ba6 pk1500-2000 ft²
30 Bolster Lane
Uxbridge, Uxbridge
Detached · MLS® N13788642 · CENTURY 21 LEADING EDGE REALTY INC.
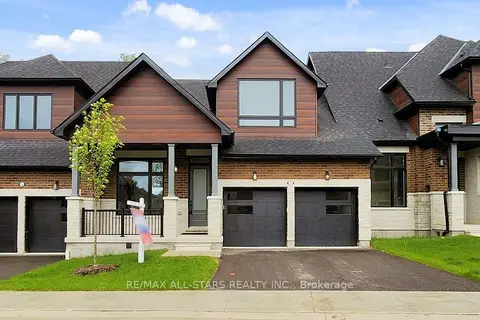
$1,289,000
3+1 bd4 ba4 pk2000-2500 ft²
3 Lois Torrance Trail
Uxbridge, Uxbridge
Att/Row/Townhouse · MLS® N13499424 · RE/MAX ALL-STARS REALTY INC.