43 Superior Street
774 - Dain City, Welland, L3B 3G3
$544,900
Reduced $5,000 from $549,900
- 3+1 bedrooms
- 4 bathrooms
- 3 parking
- 2000-2500 sq ft
Listed 74 days ago · MLS® X13650452
About this home
Built brand new by Cairnwood Homes, 43 Superior Street offers the peace of mind of new construction with exceptional versatility and long-term value. Whether you are looking for a mortgage helper, an investment opportunity, or a home designed for multi-generational living, this thoughtfully planned property delivers flexibility from day one. Featuring 3+1 bedrooms, 4 bathrooms, 2 full kitchens, and a separate entrance to the fully finished lower level, the home is ideally suited to a variety of lifestyles. A contemporary kitchen flows seamlessly into the living and dining areas, creating a comfortable and inviting setting for everyday living and entertaining. The primary bedroom includes a private ensuite, while the additional bedrooms provide plenty of space for family, guests, or a home office.The finished lower-level in-law suite features its own private entrance, 1 bedroom, 1 bathroom, a full kitchen, and a comfortable living area. Perfect for extended family, guests, or potential rental income, this additional living space can help offset monthly expenses while adding lasting value to the property.A rare opportunity to own a brand-new home offering modern design, income potential, and true multi-generational flexibility.
Details
- Type
- Semi-Detached
- Style
- 2-Storey
- Age
- New
- Size
- 2000-2500 sq ft
- Lot
- 20 × 128 ft
- Basement
- Full, Separate Entrance, Apartment
- Garage
- Attached
- Kitchens
- 2
- Neighbourhood
- 774 - Dain City
- Municipality
- Welland
Interior
- Bedrooms
- 3 above ground + 1 below
- Bathrooms
- 1 × 2-piece (main), 1 × 4-piece (second), 1 × 3-piece (second), 1 × 3-piece (basement)
- Kitchens
- 2 (1 below ground)
- Rooms
- 6 above ground + 3 below
- Family room or den
- Yes
- Fireplace
- No
- Features
- In-Law Suite, Guest Accommodations
Heating, cooling and services
- Heating
- Forced Air, Gas
- Water and sewer
- Sewer
Building and exterior
- Style
- 2-Storey
- Exterior
- Brick, Stone
- Roof
- Asphalt Shingle
- Foundation
- Poured Concrete
- Age
- New
- Faces
- North
- Outdoor
- Porch, Privacy
Parking
- Garage spaces
- 1
- Total parking
- 3
- Driveway and parking
- Private
Lot
- Size
- 20 × 128 ft
More
- Possession
- FLEXIBLE
- Nearby
- Golf, Clear View, Lake/Pond, Rec./Commun.Centre, Public Transit, School Bus Route
- Cross street
- Canal Bank St. & Huron St.
Rooms
| Room | Level | Size | Features |
|---|---|---|---|
| Bedroom | Basement | 3.13 × 3.32 m (10'3" × 10'11") | |
| Kitchen | Basement | 3.77 × 2.07 m (12'4" × 6'9") | |
| Bedroom | Basement | 3.04 × 2.8 m (10' × 9'2") | |
| Dining Room | Basement | 4.51 × 3.77 m (14'10" × 12'4") | |
| Bedroom | Second | 3.05 × 3.74 m (10' × 12'3") | |
| Kitchen | Main | 4.27 × 2.68 m (14' × 8'10") | |
| Dining Room | Main | 4.4 × 3.03 m (14'5" × 9'11") | |
| Living Room | Main | 4.4 × 4.5 m (14'5" × 14'9") | |
| Primary Bedroom | Second | 3.74 × 4.51 m (12'3" × 14'10") | |
| Living Room | Basement | 4.51 × 3.77 m (14'10" × 12'4") |
History of this address
1 earlier listing at this address, with sold and leased prices. Create a free account or sign in to see them.
Listed by RE/MAX NIAGARA REALTY LTD, BROKERAGE.
Listing information provided by PropTx Innovations Inc. and TRREB; deemed reliable but not guaranteed accurate by PropTx.
Similar homes nearby
See more in Welland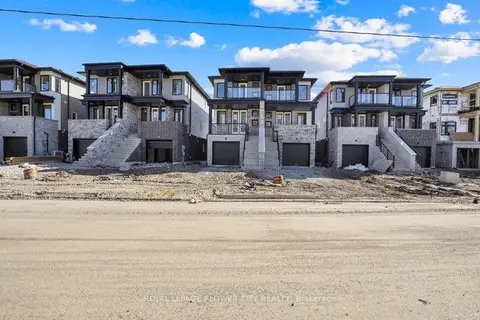
$550,000
3+1 bd4 ba3 pk2000-2500 ft²
59 Superior Street
774 - Dain City, Welland
Semi-Detached · MLS® X13866598 · ROYAL LEPAGE FLOWER CITY REALTY
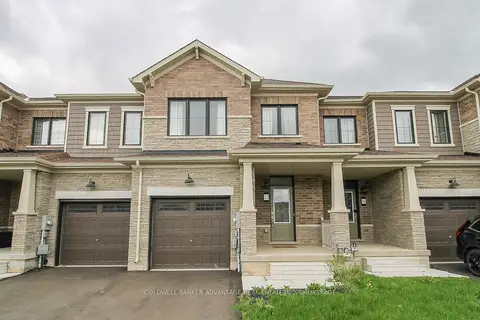
$524,900
Reduced $25,000
3 bd3 ba2 pk1500-2000 ft²
77 Keelson Street
774 - Dain City, Welland
Att/Row/Townhouse · MLS® X13171740 · COLDWELL BANKER ADVANTAGE REAL ESTATE INC, BROKERAGE
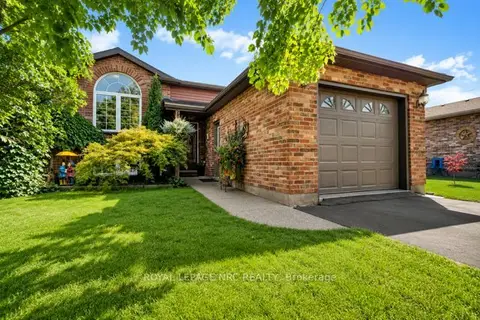
$579,000
3+1 bd2 ba3 pk1100-1500 ft²
277 FORKS Road
774 - Dain City, Welland
Detached · MLS® X13868284 · ROYAL LEPAGE NRC REALTY
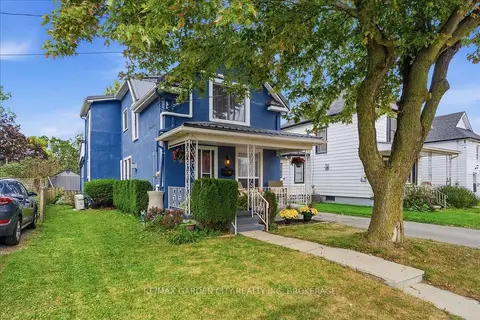
$499,900
4 bd1 ba2 pk1100-1500 ft²
14 Forks Road
774 - Dain City, Welland
Detached · MLS® X13842464 · RE/MAX GARDEN CITY REALTY INC, BROKERAGE
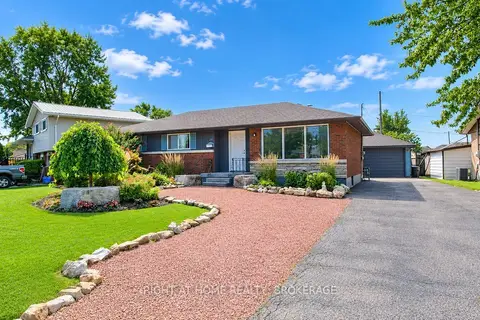
$498,000
Reduced $19,000
3 bd1 ba4 pk1100-1500 ft²
105 Glenwood Parkway
774 - Dain City, Welland
Detached · MLS® X13077774 · RIGHT AT HOME REALTY, BROKERAGE
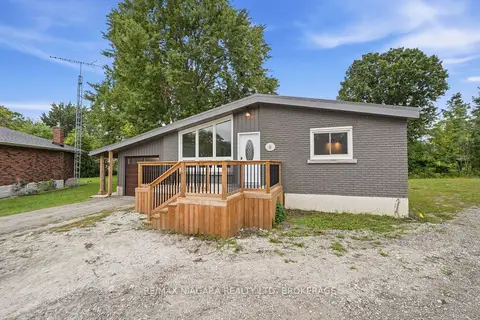
$495,000
3+1 bd2 ba4 pk700-1100 ft²
8 North Crescent Drive N
774 - Dain City, Welland
Detached · MLS® X13809810 · RE/MAX NIAGARA REALTY LTD, BROKERAGE
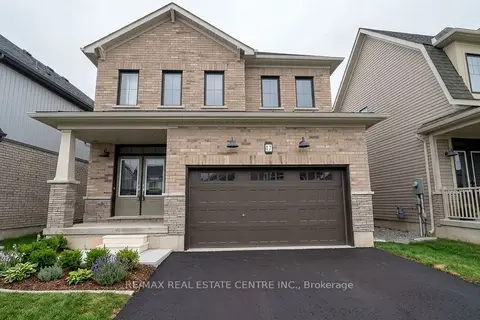
$599,000
4 bd3 ba4 pk1500-2000 ft²
17 Downriver Drive
774 - Dain City, Welland
Detached · MLS® X13825010 · RE/MAX REAL ESTATE CENTRE INC.
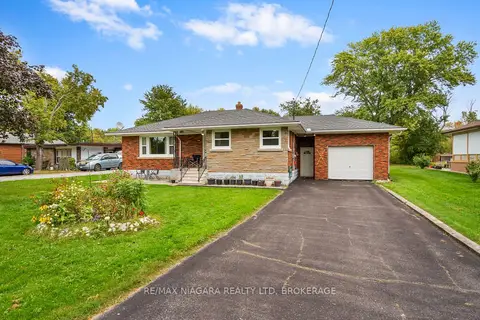
$489,900
2 bd1 ba6 pk1100-1500 ft²
256 Kingsway Street
774 - Dain City, Welland
Detached · MLS® X13873572 · RE/MAX NIAGARA REALTY LTD, BROKERAGE