43 Rodney Street Lower
Collingwood, Collingwood, L9Y 1C9
$1,860/mo
- 2 bedrooms
- 2 bathrooms
- 1 parking
- 700-1100 sq ft
Listed 14 days ago · MLS® S13864976
About this home
Renovated 2-Bedroom, 2-Full-Bathroom Basement Apartment in Downtown Collingwood. Features pot lights, quartz countertops, newer appliances, including dishwasher, refrigerator and microwave, plus separate laundry. Spacious open-concept living and dining area. Primary bedroom features an ensuite bathroom. Vinyl flooring throughout with 1/2-inch insulation underneath and oversized above-grade windows providing plenty of natural light. Two driveway parking spaces and plenty of additional storage in the garage. Shared use of the backyard with the upstairs tenant. Steps to grocery stores, LCBO, restaurants and downtown shops. Tenants are responsible for snow removal on the driveway and walkway. Utilities are extra and shared equally among all occupants, averaging approximately $50 per person per month.
Details
- Type
- Detached
- Style
- Bungalow
- Size
- 700-1100 sq ft
- Basement
- Apartment, Separate Entrance
- Garage
- Detached
- Kitchens
- 1
- Neighbourhood
- Collingwood
- Municipality
- Collingwood
- Rent increase limit
- Depends on when the unit was first lived in: before Nov. 15, 2018 it’s covered by Ontario’s yearly limit (2.1% in 2026); after, there’s no cap.
Interior
- Bedrooms
- 2 above ground
- Bathrooms
- 1 × 3-piece (lower), 1 × 4-piece (lower)
- Rooms
- 6 above ground
- Family room or den
- Yes
- Fireplace
- No
- Laundry
- Ensuite
- Features
- Carpet Free
- Furnished
- Unfurnished
Heating, cooling and services
- Heating
- Baseboard
- Water and sewer
- Sewer
Building and exterior
- Style
- Bungalow
- Exterior
- Vinyl Siding
- Roof
- Asphalt Shingle
- Foundation
- Concrete
- Faces
- South
Parking
- Total parking
- 1
- Driveway and parking
- Private Double
Rental terms
- Rent includes
- Parking
More
- Possession
- 30-59 days
- Cross street
- Huron St/Hurontario St
Rooms
| Room | Level | Size | Features |
|---|---|---|---|
| Living Room | Lower | Laminate, Pot Lights, Open Concept | |
| Dining Room | Lower | Laminate, Pot Lights, Open Concept | |
| Kitchen | Lower | Quartz Counter, Pot Lights, Backsplash | |
| Bedroom | Lower | Laminate, 4 Pc Ensuite, Closet | |
| Bedroom | Lower | Laminate, Closet, 3 Pc Bath |
History of this address
1 earlier listing at this address, with sold and leased prices. Create a free account or sign in to see them.
Location
Location is approximate. See nearby homes on the map
The neighbourhood
Getting around Very walkable
No subway, LRT or GO station within a short trip.
Within a 10-minute walk: 3 grocery stores, 23 cafés and restaurants, 5 parks, 3 pharmacies. Nearest grocery: Farm Boy (100 m). Nearest park: Friendship Gardens (250 m).
Schools nearby
Elementary
- Connaught Public School
EQAO: Gr 6 reading 53%, math 21%11 min walk - Mountain View Public School
EQAO: Gr 6 reading 91%, math 66%1.7 km - Cameron Street Public School
EQAO: Gr 6 reading 77%, math 29%1.8 km - Admiral Collingwood Elementary School
EQAO: Gr 6 reading 89%, math 48%2.1 km
Secondary
- Our Lady of the Bay Catholic High School Catholic
EQAO: Gr 9 math 52%, literacy test 90%1.7 km - Collingwood Collegiate Institute
EQAO: Gr 9 math 49%, literacy test 84%1.9 km
EQAO: share of students meeting the provincial standard (2024–25). Ontario average: Gr 6 reading 86%, math 51%; Gr 9 math 55%; literacy test 83%.
Closest schools, not school zones. Check which school serves this address with the school board before relying on it.
Who lives here postal area L9Y
- Owners / renters
- 75% / 25%
- Median household income
- $85,000
- Average age
- 48
- Children under 15
- 13%
- Homes
- 60% detached, 3% high-rise
- Commute by transit
- 1%
- Population
- 28,925
Languages spoken most at home besides English: Polish 0.2%, Punjabi (Panjabi) 0.2%, Tagalog (Pilipino, Filipino) 0.1%, Kurdish 0.1%.
Safety
Crime Severity Index for Collingwood (OPP): 54 vs 57 for Ontario (2025).
Police-reported figures for the whole police service area, not this street. Rates use the area’s resident population.
Distances are approximate. Places © OpenStreetMap contributors. Neighbourhood figures: Statistics Canada, 2021 Census. School results: EQAO via Ontario Data Catalogue (Open Government Licence – Ontario). Crime Severity Index: Statistics Canada.
Living here
Commute
Noise Nothing major nearby
No highway within 500 m, rail line within 300 m, or airport flight path nearby.
Distances from the map, not noise measurements. Visit at rush hour to judge for yourself.
Internet High-speed
50/10 Mbps or faster available here by cable, fibre or DSL (the federal high-speed target).
From the federal broadband map. Check exact speeds and providers for the address.
Roads, rail, airports and planned stations © OpenStreetMap contributors. Internet: Innovation, Science and Economic Development Canada, National Broadband Data.
Listed by DREAM HOME REALTY INC..
Listing information provided by PropTx Innovations Inc. and TRREB; deemed reliable but not guaranteed accurate by PropTx.
Similar homes nearby
See more in Collingwood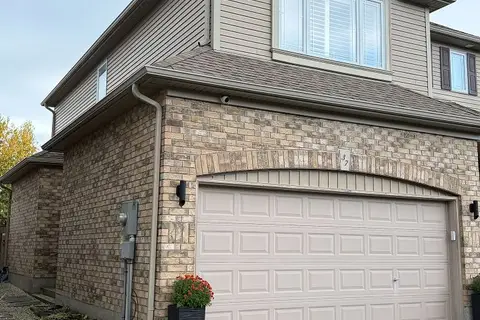
$1,850/mo
1 bd1 ba1 pk1500-2000 ft²
37 Davis Street Lower Unit
Collingwood, Collingwood
Detached · MLS® S14082770 · Royal LePage Locations North
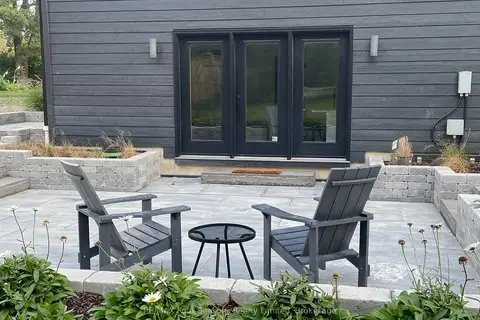
$2,000/mo
1 bd1 ba2 pk< 700 ft²
37B SILVERCREEK Drive
Collingwood, Collingwood
Detached · MLS® S13842994 · RE/MAX Four Seasons Realty Limited
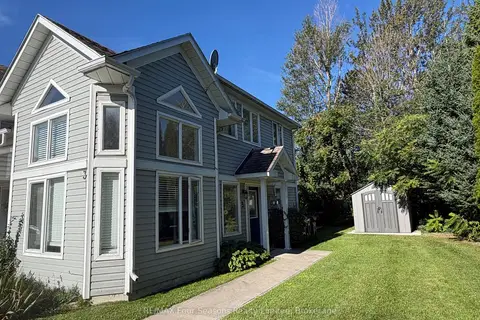
$2,200/mo
2 bd2 ba2 pk1100-1500 ft²
295 Balsam Street 3
Collingwood, Collingwood
Triplex · MLS® S13779538 · RE/MAX Four Seasons Realty Limited
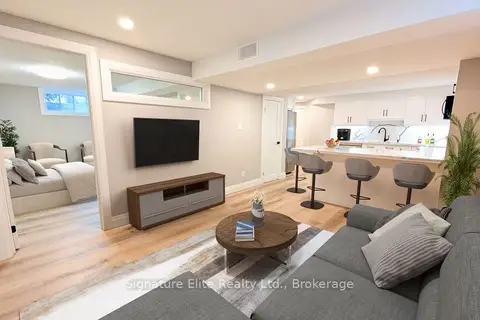
$2,200/mo
2 bd1 ba2 pk700-1100 ft²
4 Spencer Street Unit #2
Collingwood, Collingwood
Lower Level · MLS® S13865432 · Signature Elite Realty Ltd.