43 Pear Blossom Way
Holland Landing, East Gwillimbury, L9N 0T1
$1,699,900
- 5+1 bedrooms
- 6 bathrooms
- 7 parking
- 3500-5000 sq ft
Listed 12 days ago · MLS® N13878176
About this home
Redefining modern luxury, this palatial Hillsborough estate by Great Gulf Homes commands attention with its 10-foot ceilings, a chef-inspired kitchen, and a jaw-dropping resort-style backyard featuring a heated in-ground saltwater pool. Step onto grand 24"x24" ceramic tiles leading to an open-concept haven anchored by 10ft coffered ceilings, custom millwork, rich hardwood floors, and extensive pot lights. The chef-inspired kitchen is a design triumph, showcasing quartz countertops, a sprawling island, striking high-end black appliances, and elegant gold accents. A versatile main-floor office/bedroom adapts beautifully to your lifestyle. The completely carpet-free upper level features an ultra-luxurious primary retreat with a spa-inspired ensuite and an oversized walk-in closet with custom organizers. Uniquely designed for ultimate privacy, three additional large bedrooms each boast their own dedicated 4-piece ensuite, complemented by an open loft which can easily be converted to an additional bedroom. The finished basement offers incredible income or in-law potential, complete with a separate entrance, a wet bar, a built-in entertainment unit with an electric fireplace, a 6th bedroom, 3-piece bathroom and a bonus office. Resort-Style Backyard: The stunningly private backyard is a masterclass in outdoor living. Fully outfitted with premium interlocking stone, it features a heated saltwater in-ground swimming pool, a generous gazebo, a covered BBQ hut, and mature, thoughtfully placed trees and privacy fencing for an authentic retreat feel. A widened interlock driveway effortlessly accommodates 5-car parking alongside the attached double garage. Situated in the elite Hillsborough neighbourhood, you are steps from 4 massive local parks complete with playgrounds, splash pads, sports courts, and walking trails. Enjoy seamless convenience just 10 minutes from Upper Canada Mall, Newmarket, andBradford, with top-tier schools just moments away.
Details
- Type
- Detached
- Style
- 2-Storey
- Size
- 3500-5000 sq ft
- Lot
- 37.6 × 143.32 ft
- Basement
- Finished, Separate Entrance
- Garage
- Attached
- Kitchens
- 1
- Property tax
- $7,468 (2026)
- Neighbourhood
- Holland Landing
- Municipality
- East Gwillimbury
- Price per sq ft
- ~$400 (24% below detached houses in Holland Landing, $527)
Interior
- Bedrooms
- 5 above ground + 1 below
- Bathrooms
- 1 × 5-piece (second), 3 × 4-piece (second), 1 × 2-piece (main), 1 × 3-piece (basement)
- Rooms
- 16 above ground + 5 below
- Family room or den
- Yes
- Fireplace
- Electric, Living Room, Natural Gas, Rec Room
- Features
- Carpet Free, In-Law Capability, Countertop Range, Built-In Oven
Heating, cooling and services
- Heating
- Forced Air, Gas
- Air conditioning
- Central Air
- Water and sewer
- Sewer
Building and exterior
- Style
- 2-Storey
- Exterior
- Brick, Stone
- Roof
- Asphalt Shingle
- Foundation
- Concrete
- Faces
- South
- Pool
- Salt, Inground
- Outdoor
- Deck, Lighting, Year Round Living, Privacy, Fence - Full, Gazebo, Shed
Parking
- Garage spaces
- 2
- Total parking
- 7
- Driveway and parking
- Private
Lot
- Size
- 37.6 × 143.32 m (irregular)
- Acreage
- < .50
More
- Possession
- Flexible
- Nearby
- Fenced Yard, Park, School
- Cross street
- Yonge St & Dog Wood Blvd
History of this address
2 earlier listings at this address, with sold and leased prices. Create a free account or sign in to see them.
Location
Location is approximate. See nearby homes on the map
Recent sales nearby
See what similar homes within 1 km sold for in the last year. Create a free account or sign in to see them.
The neighbourhood
Getting around Car-dependent
- 🚆 East Gwillimbury GO4.0 km
Within a 10-minute walk: no grocery stores, 0 cafés and restaurants, 2 parks. Nearest park: Ridge View Park (250 m).
Schools nearby
Elementary
- Holland Landing Public School
EQAO: Gr 6 reading 93%, math 52%1.8 km - Park Avenue Public School
EQAO: Gr 6 reading 82%, math 40%1.9 km - Green Lane Montessori Private2.5 km
EQAO: share of students meeting the provincial standard (2024–25). Ontario average: Gr 6 reading 86%, math 51%; Gr 9 math 55%; literacy test 83%.
Closest schools, not school zones. Check which school serves this address with the school board before relying on it.
Who lives here postal area L9N
- Owners / renters
- 81% / 19%
- Median household income
- $117,000
- Average age
- 38
- Children under 15
- 20%
- Homes
- 78% detached
- Commute by transit
- 3%
- Population
- 21,656
Languages spoken most at home besides English: Mandarin 4.9%, Yue (Cantonese) 3.7%, Russian 2.3%, Iranian Persian 2.1%.
Flood and conservation Regulated area
This address is inside a conservation-authority regulated area (Lake Simcoe Region Conservation): near a valley, stream, shoreline or wetland, where flooding or erosion can occur. New building, additions, pools or grading usually need a permit from the authority.
Screening maps only. Ask the conservation authority for a property inquiry before relying on this.
Safety
Crime Severity Index for York Region police: 50 vs 57 for Ontario (2025).
Police-reported figures for the whole police service area, not this street. Rates use the area’s resident population.
Distances are approximate. Places © OpenStreetMap contributors. Neighbourhood figures: Statistics Canada, 2021 Census. School results: EQAO via Ontario Data Catalogue (Open Government Licence – Ontario). Flood and regulation mapping: Lake Simcoe Region Conservation open data. Crime Severity Index: Statistics Canada.
Living here
Commute
To Union Station (downtown Toronto): 51 km. Transit times · Driving times
Noise Nothing major nearby
No highway within 500 m, rail line within 300 m, or airport flight path nearby.
Distances from the map, not noise measurements. Visit at rush hour to judge for yourself.
Internet High-speed
50/10 Mbps or faster available here by cable, fibre or DSL (the federal high-speed target).
From the federal broadband map. Check exact speeds and providers for the address.
Roads, rail, airports and planned stations © OpenStreetMap contributors. Internet: Innovation, Science and Economic Development Canada, National Broadband Data.
Listed by RARE REAL ESTATE.
Listing information provided by PropTx Innovations Inc. and TRREB; deemed reliable but not guaranteed accurate by PropTx.
Similar homes nearby
See more in East Gwillimbury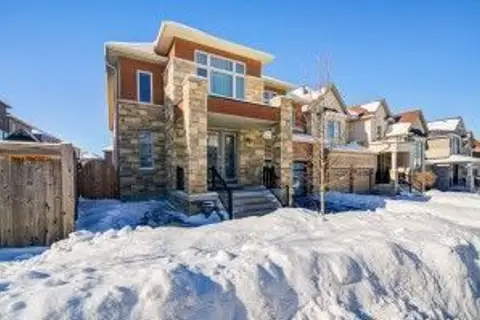
$1,749,000
5 bd4 ba7 pk3500-5000 ft²
4 Goldeneye Drive
Holland Landing, East Gwillimbury
Detached · MLS® N13607230 · RE/MAX ATRIUM HOME REALTY
$1,786,000
5 bd4 ba4 pk3000-3500 ft²
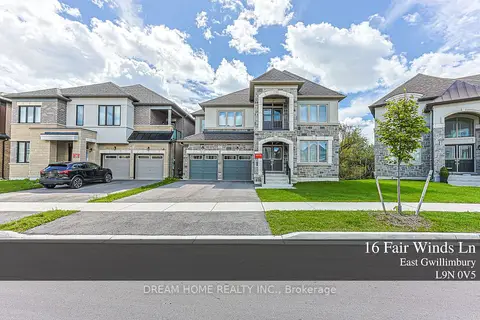
16 Fair Winds Lane
Holland Landing, East Gwillimbury
Detached · MLS® N13797160 · DREAM HOME REALTY INC.
$1,600,000
Reduced $190,000
5 bd4 ba4 pk3000-3500 ft²
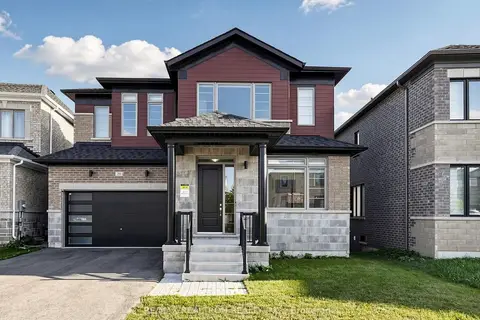
20 Fair Winds Lane
Holland Landing, East Gwillimbury
Detached · MLS® N13694186 · RE/MAX REALTRON REALTY INC.
$1,599,000
4+2 bd5 ba4 pk3500-5000 ft²
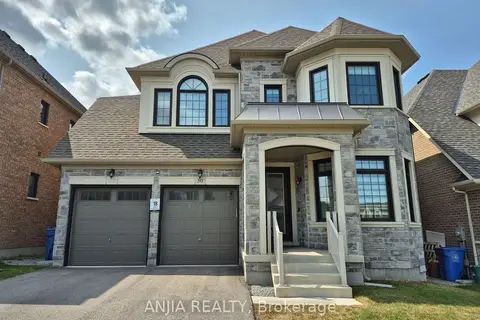
50 Meadow Vista Crescent
Holland Landing, East Gwillimbury
Detached · MLS® N13741480 · ANJIA REALTY
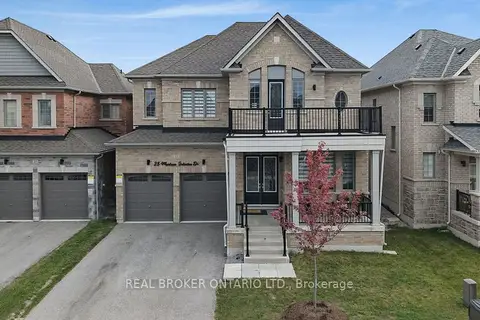
$1,599,000
5 bd4 ba4 pk3000-3500 ft²
23 Marlene Johnston Drive
Holland Landing, East Gwillimbury
Detached · MLS® N13843064 · REAL BROKER ONTARIO LTD.
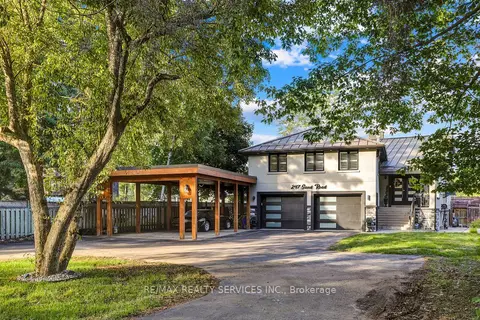
$1,579,900
4+1 bd5 ba12 pk3000-3500 ft²
247 Sand Road
Holland Landing, East Gwillimbury
Detached · MLS® N13685262 · RE/MAX REALTY SERVICES INC.
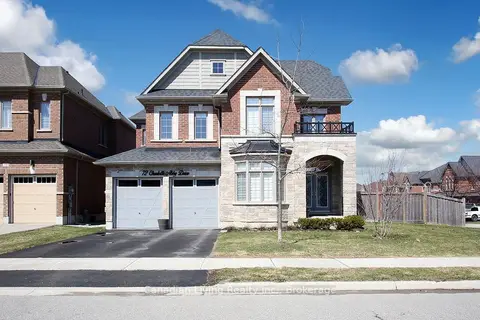
$1,548,000
4+2 bd5 ba6 pk2500-3000 ft²
72 Charlotte Abby Drive
Holland Landing, East Gwillimbury
Detached · MLS® N13618284 · Canadian Living Realty Inc.
$1,500,000
4 bd4 ba4 pk3000-3500 ft²
108 Holland Vista Street
Holland Landing, East Gwillimbury
Detached · MLS® N13749406 · REALTY INVESTMENT INC.