43 OLIVE Crescent 201
Orillia, Orillia, L3V 7M8
$2,600/mo
Reduced $350 from $2,950
- 2 bedrooms
- 2 bathrooms
- 3 parking
- 1000-1199 sq ft
Listed 79 days ago · MLS® S13629368
About this home
Super value for lakeside, spacious two bedroom townhome with low utility costs!! Beautifully appointed waterfront residence. Breathtaking sunrises on the shores of lake Simcoe! Let the peaceful rhythm of the lapping waves carry you off to dreamland with views from a spacious master bedroom (moonlit walkout here). This top floor, end unit townhome has a lot to offer. Second bedroom is perfectly laid out for your 'at home office' (with L-shape Calacatta gold quartz topped desk) but doubles as the perfect guestroom with pull-down murphy bed (double). Soak up the sun on the development's private dock. Plenty of front yard here for hosting friends/family, waterside. Enter a stunningly updated 2 bedroom, 2 full washroom (walk-in glassed shower) unit where you immediately view the waterfront in the open concept, main living area. A 'chef's kitchen' comes to mind here as you'll note a massive island loaded with storage/pot drawers and room to seat all your friends and family. Large living room features a cozy corner fireplace and walkout to the large balcony overlooking the water. Laundry area is conveniently located by the entry. Enjoy a spacious master bedroom suite with wall-to-wall mirrored closets, abundant storage, and sliding doors leading to the full-length balcony. Ensuite washroom features a luxurious soaker tub/shower. A second washroom (3pc) is a bonus here! On top of all this, we have a basement that is great for all your storage needs and perfect for extra space to utilize a workout gym or extra sitting room! This area runs the whole length of the unit and features newer LVP flooring. Large single car garage with man-door backs on to a very large parking area with lots of visitor space. Option to buy potential here. Whether you're looking for a full-time residence, a weekend retreat, or a peaceful place to downsize without giving up luxury, this rare waterfront opportunity is one you won't want to miss!
Details
- Type
- Condo Townhouse
- Style
- Stacked Townhouse
- Size
- 1000-1199 sq ft
- Basement
- Partial Basement, Partially Finished
- Garage
- Detached
- Kitchens
- 1
- Neighbourhood
- Orillia
- Municipality
- Orillia
- Rent increase limit
- Depends on when the unit was first lived in: before Nov. 15, 2018 it’s covered by Ontario’s yearly limit (2.1% in 2026); after, there’s no cap.
Interior
- Bedrooms
- 2 above ground
- Bathrooms
- 1 × 4-piece (main), 1 × 3-piece (main)
- Rooms
- 6 above ground
- Family room or den
- No
- Fireplace
- Electric
- Laundry
- Inside
- Features
- Auto Garage Door Remote, Carpet Free, Water Heater, Workbench
- Furnished
- Partially
Heating, cooling and services
- Heating
- Forced Air, Gas
- Air conditioning
- Central Air
Building and exterior
- Style
- Stacked Townhouse
- Exterior
- Vinyl Siding
- Roof
- Asphalt Shingle
- Foundation
- Concrete
- Outdoor
- Deck, Lawn Sprinkler System
- Waterfront
- Direct
Parking
- Garage spaces
- 1
- Total parking
- 3
Condo
- Amenities
- Visitor Parking, BBQs Allowed, Bike Storage, Communal Waterfront Area, Shared Dock
- Locker
- Exclusive (level Bsmt)
- Balcony
- Open
- Exposure
- South
- View
- Lake
- Security
- Carbon Monoxide Detectors, Smoke Detector
- Property manager
- Private Self Managed
Rental terms
- Rent includes
- Water, Exterior Maintenance, Common Elements, Building Maintenance, Building Insurance, Snow Removal, Grounds Maintenance
More
- Possession
- TBA
- Nearby
- Beach, Lake Access, Park, Waterfront, Clear View
- Cross street
- WEST STREET S TO OLIVE CRES.
Rooms
| Room | Level | Size | Features |
|---|---|---|---|
| Kitchen | Main | 5.66 × 2.36 m (18'7" × 7'9") | Centre Island, Open Concept, Double Sink |
| Living Room | Main | 7.32 × 3.53 m (24' × 11'7") | Combined w/Dining, Electric Fireplace |
| Primary Bedroom | Main | 6.25 × 3.51 m (20'6" × 11'6") | W/O To Balcony, Overlook Water, B/I Closet |
| Bathroom | Main | 2.5 × 1.55 m (8'2" × 5'1") | 4 Pc Ensuite |
| Bedroom | Main | 3.63 × 3.51 m (11'11" × 11'6") | Murphy Bed, Quartz Counter |
| Bathroom | Main | 2.5 × 1.55 m (8'2" × 5'1") | Separate Shower, Glass Doors |
| Other | Basement | 13.2 × 3.6 m (43'4" × 11'10") | Partly Finished, Laminate, W/O To Garden |
History of this address
3 earlier listings at this address, with sold and leased prices. Create a free account or sign in to see them.
Location
Location is approximate. See nearby homes on the map
The neighbourhood
Getting around Car-dependent
No subway, LRT or GO station within a short trip.
Within a 10-minute walk: no grocery stores, 0 cafés and restaurants, 1 park. Nearest park: Kitchener Park (400 m).
Schools nearby
Elementary
- Regent Park Public School
EQAO: Gr 6 reading 77%, math 44%15 min walk - St Bernard's Separate School Catholic
EQAO: Gr 6 reading 55%, math 9%1.3 km - Harriett Todd Public School
EQAO: Gr 6 reading 81%, math 50%2.5 km
Secondary
- Twin Lakes Secondary School
EQAO: Gr 9 math 35%, literacy test 85%2.4 km
EQAO: share of students meeting the provincial standard (2024–25). Ontario average: Gr 6 reading 86%, math 51%; Gr 9 math 55%; literacy test 83%.
Closest schools, not school zones. Check which school serves this address with the school board before relying on it.
Who lives here postal area L3V
- Owners / renters
- 70% / 30%
- Median household income
- $77,500
- Average age
- 46
- Children under 15
- 14%
- Homes
- 67% detached, 5% high-rise
- Commute by transit
- 2%
- Population
- 48,651
Languages spoken most at home besides English: Tagalog (Pilipino, Filipino) 0.2%, Mandarin 0.2%, Yue (Cantonese) 0.2%, Gujarati 0.2%.
Flood and conservation No mapped hazard
Not inside a mapped flood plain or regulated area.
Screening maps only. Ask the conservation authority for a property inquiry before relying on this.
Safety
Crime Severity Index for Orillia (OPP): 102 vs 57 for Ontario (2025).
Police-reported figures for the whole police service area, not this street. Rates use the area’s resident population.
Distances are approximate. Places © OpenStreetMap contributors. Neighbourhood figures: Statistics Canada, 2021 Census. School results: EQAO via Ontario Data Catalogue (Open Government Licence – Ontario). Crime Severity Index: Statistics Canada.
Living here
Commute
Noise Nothing major nearby
No highway within 500 m, rail line within 300 m, or airport flight path nearby.
Distances from the map, not noise measurements. Visit at rush hour to judge for yourself.
Internet High-speed
50/10 Mbps or faster available here by cable, fibre or DSL (the federal high-speed target).
From the federal broadband map. Check exact speeds and providers for the address.
Roads, rail, airports and planned stations © OpenStreetMap contributors. Internet: Innovation, Science and Economic Development Canada, National Broadband Data.
Listed by RIGHT AT HOME REALTY.
Listing information provided by PropTx Innovations Inc. and TRREB; deemed reliable but not guaranteed accurate by PropTx.
Similar homes nearby
See more in Orillia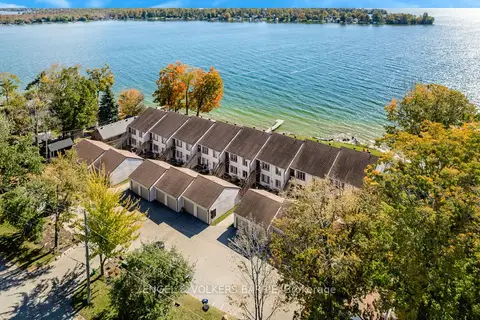
$2,600/mo
2 bd2 ba1 pk1000-1199 ft²
43 Olive Crescent 204
Orillia, Orillia
Condo Townhouse · MLS® S13860858 · ENGEL & VOLKERS BARRIE
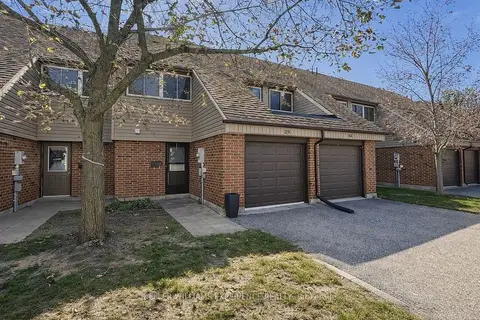
$2,550/mo
3 bd2 ba2 pk1000-1199 ft²
441 Barrie Road 29
Orillia, Orillia
Condo Townhouse · MLS® S13834370 · KELLER WILLIAMS EXPERIENCE REALTY
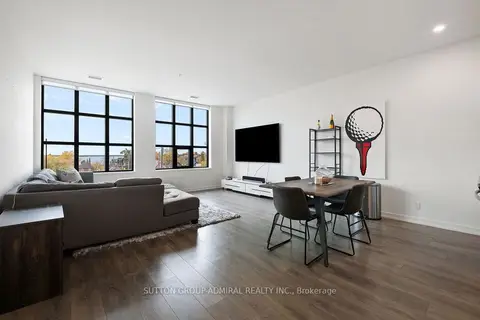
$2,500/mo
1+1 bd2 ba1 pk900-999 ft²
21 Matchedash Street 305
Orillia, Orillia
Condo Apartment · MLS® S13884870 · SUTTON GROUP-ADMIRAL REALTY INC.