43 Maple Avenue
Inglewood, Caledon, L7C 1J5
$788,000
- 2 bedrooms
- 1 bathrooms
- 6 parking
- 700-1100 sq ft
Listed 70 days ago · MLS® W13658524
About this home
Welcome to 43 Maple Avenue in the quaint village of Inglewood where cottage like charm meets everyday convenience set on an impressive 50' x 181' lot, this inviting 2 bedroom detached brick bungalow sides and backs onto Forests offering privacy, mature surroundings and a peaceful natural setting. Whether you're looking for an affordable place to call home or weekend retreat within easy reach of Toronto, this property offers plenty of possibilities. Perfect for empty nesters or first time Buyers and savvy investors. Inside, you'll find a bright open concept layout with a large family-sized kitchen and welcoming living room featuring a gas fireplace & picture window. The family room in addition provides extra living space and features a double walkout to the deck and expansive backyard - perfect setting for entertaining, gardening or simply relaxing surrounded by nature. 2 Bedrooms & convenient main floor laundry completes the main level. The laundry could easily be relocated back to the lower level if desired. The developed basement offers additional open-concept living space along with plenty of storage and a separate utility area! Served by a private well and septic system, the property also includes a detached over sized 1 car garage with auto door opener. Enjoy the charm and community feel of Inglewood with the Caledon Trailway, Credit River and local amenities nearby. Surrounded by nature yet conveniently located for access to Highway 10, Hwy 410, between Brampton and Orangeville. Close to golf, ski, trails. Affordable Caledon living in a cottage-like-setting. Ideal as a full time home, peaceful weekend escape or a little bit of both.
Details
- Type
- Detached
- Style
- Bungalow-Raised
- Size
- 700-1100 sq ft
- Lot
- 50 × 181.88 ft
- Basement
- Separate Entrance, Finished
- Garage
- Detached
- Kitchens
- 1
- Property tax
- $3,150 (2026)
- Neighbourhood
- Inglewood
- Municipality
- Caledon
- Price per sq ft
- $876 (42% above detached houses in Inglewood, $615)
Interior
- Bedrooms
- 2 above ground
- Bathrooms
- 1 × 3-piece (ground)
- Rooms
- 5 above ground + 3 below
- Family room or den
- No
- Fireplace
- Natural Gas, Rec Room
- Features
- Primary Bedroom - Main Floor, Storage, Water Heater Owned, Water Purifier, Water Softener, Water Treatment
Heating, cooling and services
- Heating
- Forced Air, Gas
- Air conditioning
- Central Air
- Water and sewer
- Septic
Building and exterior
- Style
- Bungalow-Raised
- Exterior
- Brick
- Roof
- Asphalt Shingle
- Foundation
- Block
- Faces
- South
- Outdoor
- Awnings, Deck, Patio, Paved Yard, Privacy, Recreational Area
Parking
- Garage spaces
- 1
- Total parking
- 6
- Driveway and parking
- Available
Lot
- Size
- 50 × 181.88 ft (rectangular)
- Acreage
- .50-1.99
More
- Possession
- 60-90 Days /TBA
- Nearby
- Golf, Greenbelt/Conservation, Library, Park, Rec./Commun.Centre, School Bus Route
- Cross street
- Mclaughlin/Old Base Line
Rooms
| Room | Level | Size | Features |
|---|---|---|---|
| Living Room | Main | 4 × 3.95 m (13'1" × 13') | Gas Fireplace, Picture Window |
| Kitchen | Main | 4.7 × 4.2 m (15'5" × 13'9") | Family Size Kitchen, Ceramic Floor, Overlooks Backyard |
| Family Room | Main | 4.5 × 2.85 m (14'9" × 9'4") | Ceramic Floor, W/O To Deck, Overlooks Backyard |
| Primary Bedroom | Main | 3.85 × 3.45 m (12'8" × 11'4") | Broadloom, Double Closet |
| Bedroom 2 | Main | 3.45 × 3.15 m (11'4" × 10'4") | Open Concept, Ceramic Floor |
| Family Room | Basement | 4.8 × 3.1 m (15'9" × 10'2") | Gas Fireplace, Broadloom |
| Office | Basement | 6 × 4.3 m (19'8" × 14'1") | Open Concept, Broadloom |
| Utility Room | Basement | 3.7 × 3.5 m (12'2" × 11'6") | |
| Laundry | Basement | 4.4 × 2.14 m (14'5" × 7') |
Location
Location is approximate. See nearby homes on the map
Recent sales nearby
See what similar homes within 1 km sold for in the last year. Create a free account or sign in to see them.
The neighbourhood
Getting around Car-dependent
No subway, LRT or GO station within a short trip.
Within a 10-minute walk: no grocery stores, 1 cafés and restaurants, 1 park. Nearest park: Inglewood Park (150 m).
Who lives here postal area L7C
- Owners / renters
- 88% / 12%
- Median household income
- $134,000
- Average age
- 38
- Children under 15
- 20%
- Homes
- 80% detached, 0% high-rise
- Commute by transit
- 2%
- Population
- 33,846
Languages spoken most at home besides English: Punjabi (Panjabi) 16.2%, Gujarati 0.9%, Hindi 0.9%, Tamil 0.8%.
Flood and conservation Regulated area
This address is inside a conservation-authority regulated area (Credit Valley Conservation): near a valley, stream, shoreline or wetland, where flooding or erosion can occur. New building, additions, pools or grading usually need a permit from the authority.
Screening maps only. Ask the conservation authority for a property inquiry before relying on this.
Safety
Crime Severity Index for Caledon (OPP): 39 vs 57 for Ontario (2025).
Police-reported figures for the whole police service area, not this street. Rates use the area’s resident population.
Distances are approximate. Places © OpenStreetMap contributors. Neighbourhood figures: Statistics Canada, 2021 Census. Flood and regulation mapping: Credit Valley Conservation open data. Crime Severity Index: Statistics Canada.
Living here
Commute
To Union Station (downtown Toronto): 47 km. Transit times · Driving times
Noise Nothing major nearby
No highway within 500 m, rail line within 300 m, or airport flight path nearby.
Distances from the map, not noise measurements. Visit at rush hour to judge for yourself.
Internet High-speed
50/10 Mbps or faster available here by cable, fibre or DSL (the federal high-speed target).
From the federal broadband map. Check exact speeds and providers for the address.
Roads, rail, airports and planned stations © OpenStreetMap contributors. Internet: Innovation, Science and Economic Development Canada, National Broadband Data.
Listed by RE/MAX REALTY SERVICES INC..
Listing information provided by PropTx Innovations Inc. and TRREB; deemed reliable but not guaranteed accurate by PropTx.
Similar homes nearby
See more in Caledon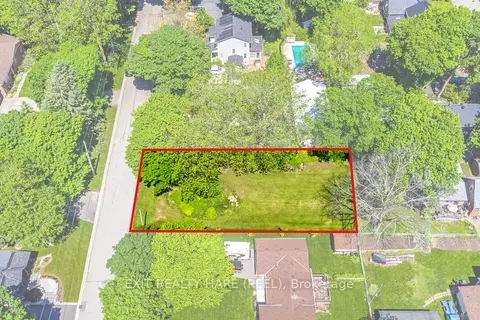
$749,900
0 bd0 ba4 pk
0 Victoria Street
Inglewood, Caledon
Vacant Land · MLS® W12589710 · EXIT REALTY HARE (PEEL)
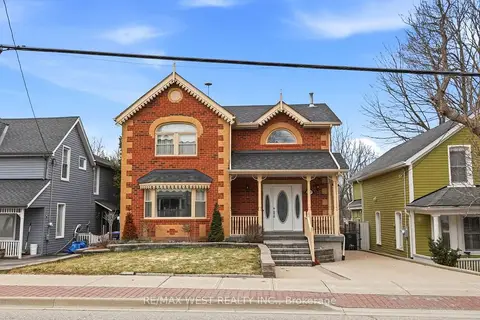
$899,000
Reduced $21,000
3 bd2 ba3 pk1500-2000 ft²
15637 McLaughlin Road
Inglewood, Caledon
Detached · MLS® W13666250 · RE/MAX WEST REALTY INC.
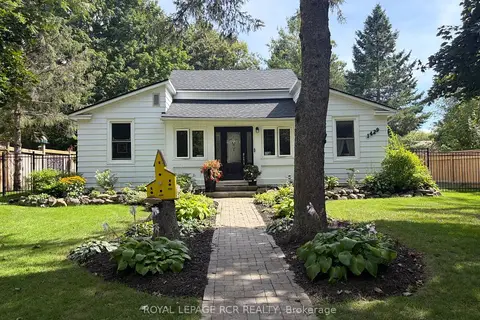
$779,900
2 bd2 ba4 pk1500-2000 ft²
1429 Queen Street
Alton, Caledon
Detached · MLS® W13754344 · ROYAL LEPAGE RCR REALTY
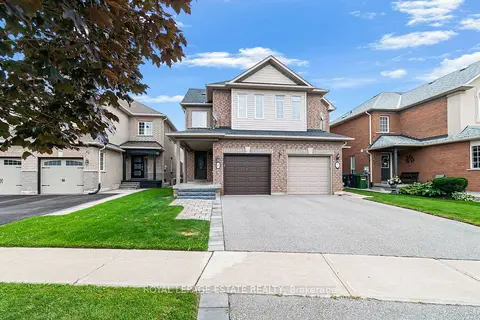
$798,500
Reduced $31,400
3 bd3 ba2 pk1100-1500 ft²
9 Brookstone Court
Rural Caledon, Caledon
Semi-Detached · MLS® W13809368 · ROYAL LEPAGE ESTATE REALTY
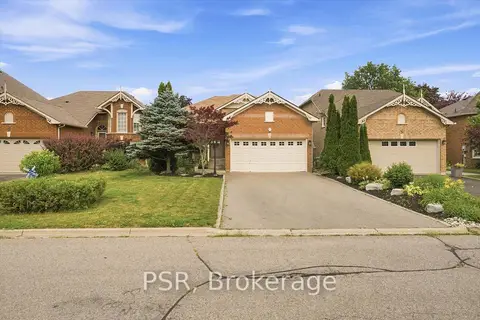
$799,000
1+2 bd2 ba6 pk< 700 ft²
7 Bradwick Court
Rural Caledon, Caledon
Detached · MLS® W13647280 · PSR
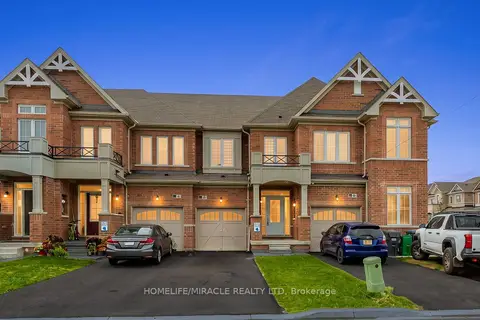
$799,000
3 bd3 ba3 pk1500-2000 ft²
52 Tundra Road
Rural Caledon, Caledon
Att/Row/Townhouse · MLS® W13803810 · HOMELIFE/MIRACLE REALTY LTD
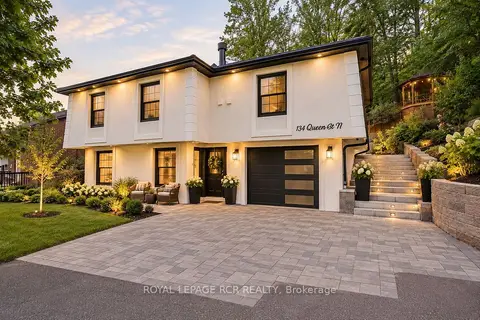
$799,000
3+2 bd3 ba7 pk1100-1500 ft²
134 Queen Street N
Bolton West, Caledon
Detached · MLS® W13864952 · ROYAL LEPAGE RCR REALTY
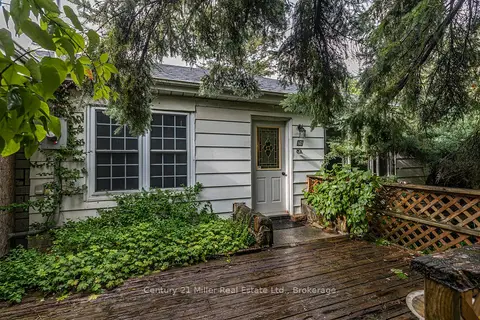
$799,900
2 bd1 ba5 pk700-1100 ft²
15836 Airport Road
Caledon East, Caledon
Detached · MLS® W13062408 · Century 21 Miller Real Estate Ltd.