43 Lavinia Street N Unit B
332 - Central, Fort Erie, L2A 5W2
$1,399/mo
Reduced $96 from $1,495
- 3 bedrooms
- 1 bathrooms
- 4 parking
- 1100-1500 sq ft
Listed 107 days ago · MLS® X13524722
About this home
Location! Location! Location! This well-maintained three-bedroom apartment offers a comfortable and practical living space in a highly convenient location. The unit features a functional layout designed for everyday living.Enjoy the unbeatable location just a one-minute walk to the riverfront, where you can take in beautiful views of the river. Situated close to the hospital, Peace Bridge, QEW, schools, shopping, restaurants, public transit, and more.The unit includes a separate laundry room for added convenience. Utilities are not included.
Details
- Type
- Duplex
- Style
- Bungalow
- Size
- 1100-1500 sq ft
- Basement
- None
- Garage
- None
- Kitchens
- 1
- Neighbourhood
- 332 - Central
- Municipality
- Fort Erie
- Rent increase limit
- Depends on when the unit was first lived in: before Nov. 15, 2018 it’s covered by Ontario’s yearly limit (2.1% in 2026); after, there’s no cap.
Interior
- Bedrooms
- 3 above ground
- Bathrooms
- 1 × 3-piece (basement)
- Rooms
- 4 above ground
- Family room or den
- No
- Fireplace
- No
- Laundry
- In-Suite Laundry
- Features
- Carpet Free, Primary Bedroom - Main Floor, Water Heater
- Furnished
- Partially
Heating, cooling and services
- Heating
- Forced Air, Gas
- Air conditioning
- Central Air
- Water and sewer
- Sewer
Building and exterior
- Style
- Bungalow
- Exterior
- Aluminum Siding, Brick Front
- Roof
- Shingles
- Foundation
- Concrete
- Faces
- North
Parking
- Total parking
- 4
- Driveway and parking
- Private, Available
Rental terms
- Rent includes
- Parking
More
- Possession
- Tenant occupied
- Cross street
- Lavinia St/ Central Avenue
Rooms
| Room | Level | Size | Features |
|---|---|---|---|
| Living Room | Flat | 3.08 × 4.11 m (10'1" × 13'6") | Combined w/Dining, Laminate, Pot Lights |
| Primary Bedroom | Flat | 3.35 × 2.47 m (11' × 8'1") | Laminate, Closet |
| Bedroom 2 | Flat | 2.38 × 2.5 m (7'10" × 8'2") | Laminate, Closet |
| Bedroom 3 | Flat | 2.69 × 2.47 m (8'10" × 8'1") | Open Concept |
| Bathroom | Flat | 3 Pc Bath, Porcelain Floor |
Listed by ROYAL LEPAGE VISION REALTY.
Listing information provided by PropTx Innovations Inc. and TRREB; deemed reliable but not guaranteed accurate by PropTx.
Similar homes nearby
See more in Fort Erie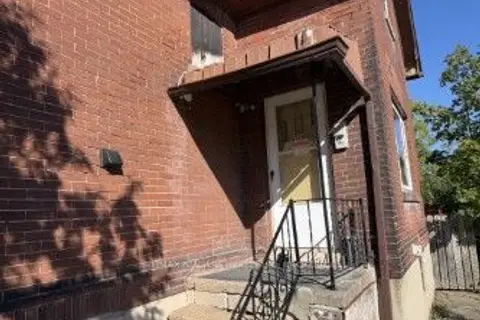
$1,500/mo
2 bd1 ba1 pk700-1100 ft²
12A Jarvis Street
332 - Central, Fort Erie
Other · MLS® X13830930 · RE/MAX NIAGARA REALTY LTD, BROKERAGE
$1,550/mo
2 bd1 ba2 pk700-1100 ft²
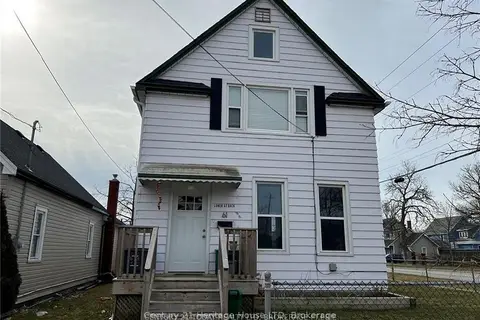
61 Phipps Street Lower
332 - Central, Fort Erie
Detached · MLS® X14027840 · Century 21 Heritage House LTD
$1,600/mo
2 bd1 ba2 pk1500-2000 ft²
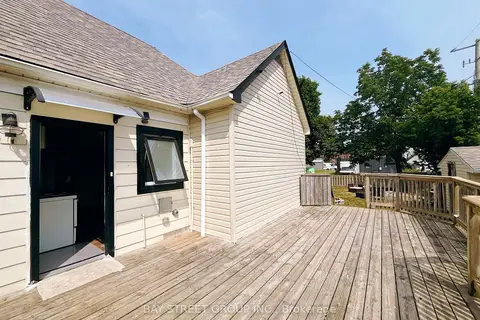
70 Courtwright Street Rear
332 - Central, Fort Erie
Duplex · MLS® X13875608 · BAY STREET GROUP INC.
$1,400/mo
2 bd1 ba1 pk< 700 ft²
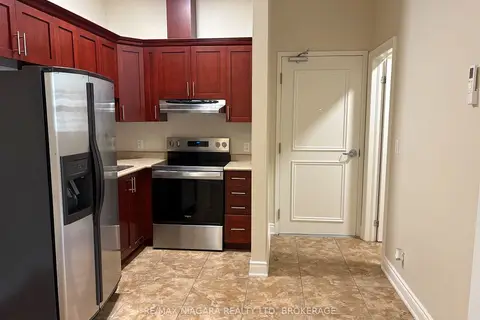
320 Ridge Road N 3
335 - Ridgeway, Fort Erie
Upper Level · MLS® X13811614 · RE/MAX NIAGARA REALTY LTD, BROKERAGE
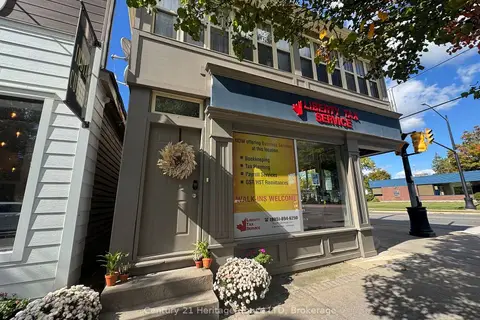
$1,500/mo
1 bd1 ba1 pk700-1100 ft²
371 Ridge Road N #Upper
335 - Ridgeway, Fort Erie
Detached · MLS® X13881386 · Century 21 Heritage House LTD
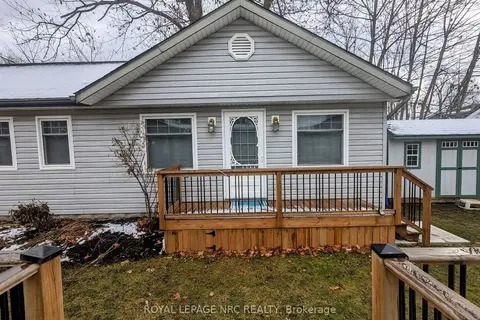
$1,250/mo
1 bd1 ba2 pk< 700 ft²
370 BEECHWOOD Avenue B
337 - Crystal Beach, Fort Erie
Semi-Detached · MLS® X13772488 · ROYAL LEPAGE NRC REALTY
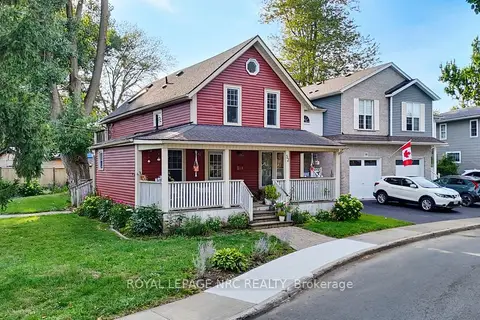
$1,650/mo
1 bd1 ba2 pk1500-2000 ft²
52 Queens Circle 2
337 - Crystal Beach, Fort Erie
Duplex · MLS® X13749226 · ROYAL LEPAGE NRC REALTY
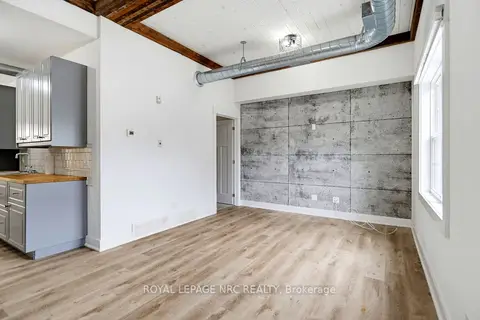
$1,650/mo
1 bd1 ba< 700 ft²
3930 Erie Road 2
337 - Crystal Beach, Fort Erie
Multiplex · MLS® X13846574 · ROYAL LEPAGE NRC REALTY