43 Golfwood Heights E
Kingsview Village-The Westway, Toronto, M9P 3L8
$1,945,000
Reduced $5,000 from $1,950,000
- 4+1 bedrooms
- 4 bathrooms
- 6 parking
- 2500-3000 sq ft
Listed 145 days ago · MLS® W13206534
About this home
Don't miss this true Gem. Professionally renovated to Designer specifications this 4+1 Bed ,3.5 bath home boasts 2 fireplaces, an upper wood deck and Dble Car Garage with ample parking. Over 4000 sqft of living space with a large flat backyard with direct access to the Weston golf Course trails.The lush landscaping, mature trees and panoramic golf course views is unmatched in this high demand area. Peace and privacy is assured by the low turnover neighbourhood set in a cul de sac with no sidewalk on the lot as you stroll to the area parks. Reno'd top to bottom using top quality finishes such as natural stone , quartz counters and wood floors it is an entertainer's dream, while the 2 fireplaces provide many warm family moments.The upper wood deck is perfect for a tan or morning coffee while the Glass Sunroom features gorgeous sunsets. The bathrooms showcase the best of modern design with gleaming glass and fixtures and a slipper tub! The convenience of main floor Laundry at side door. The large Basement is fully finished as well showcasing an entertaiment area incl one of the floor to ceiling FP a full bath and Sauna - even a cold cellar! Every detail has been thoughtfully built into this well crafted home . It's size and layout easily lend itself to a two family or multi generational use This showcase is a true forever home in a peaceful neighbourhood where you can really plant roots and enjoy for generations to come. Just visit and be amazed, you finally found the one keeper Home everyone looks for!
Details
- Type
- Detached
- Style
- 2-Storey
- Age
- 51-99 years
- Size
- 2500-3000 sq ft
- Lot
- 37.11 × 138.06 ft
- Basement
- Finished
- Garage
- Built-In
- Kitchens
- 1
- Property tax
- $7,375 (2025)
- Neighbourhood
- Kingsview Village-The Westway
- Municipality
- Toronto W09
- Price per sq ft
- $707 (20% below detached houses in Kingsview Village-The Westway, $880)
Interior
- Bedrooms
- 4 above ground + 1 below
- Bathrooms
- 1 × 2-piece (ground), 1 × 4-piece (second), 1 × 4-piece (second), 1 × 5-piece (basement)
- Rooms
- 16 above ground + 5 below
- Family room or den
- Yes
- Fireplace
- Wood, Freestanding, Family Room, Living Room
- Features
- Built-In Oven, Countertop Range, Sauna
Heating, cooling and services
- Heating
- Forced Air, Gas
- Air conditioning
- Central Air
- Water and sewer
- Sewer
Building and exterior
- Style
- 2-Storey
- Exterior
- Brick
- Roof
- Shingles
- Foundation
- Concrete Block
- Age
- 51-99 years
- Faces
- East
- Outdoor
- Deck, Landscaped, Patio, Privacy, Greenhouse, Fence - Partial, Sauna
Parking
- Garage spaces
- 2
- Total parking
- 6
- Driveway and parking
- Private Double
Lot
- Size
- 37.11 × 138.06 ft (pie)
- Acreage
- < .50
More
- Possession
- Move In Ready, Renovated Flexible
- Nearby
- Clear View, Cul de Sac/Dead End, Fenced Yard, Golf, Park, Wooded/Treed
- Cross street
- Weston Golf Club, St .Phillips/Royal York, -near Fairhaven Fairhaven Rd at Braywin Dr.
Rooms
| Room | Level | Size | Features |
|---|---|---|---|
| Kitchen | Ground | 6.1 × 3.7 m (20' × 12'2") | Centre Island, W/O To Sunroom, Granite Counters |
| Dining Room | Ground | 4.3 × 3.7 m (14'1" × 12'2") | Wood, Combined w/Great Rm, Overlooks Garden |
| Great Room | Ground | 5.5 × 3.7 m (18'1" × 12'2") | Wood, Combined w/Dining, Overlooks Frontyard |
| Foyer | Ground | 3 × 3 m (9'10" × 9'10") | Ceramic Floor, Circular Stairs, Granite Counters |
| Laundry | Ground | 3 × 2 m (9'10" × 6'7") | Ceramic Floor, B/I Shelves, Laundry Sink |
| Sunroom | Ground | 4.9 × 4.12 m (16'1" × 13'6") | Glass Doors, Ceiling Fan(s), W/O To Garden |
| Den | Ground | 5.5 × 4.12 m (18'1" × 13'6") | Floor/Ceil Fireplace, Hardwood Floor, W/O To Sunroom |
| Powder Room | Ground | 1.78 × 1.75 m (5'10" × 5'9") | 2 Pc Bath, Ceramic Floor, B/I Vanity |
| Bathroom | Second | 3.26 × 1.95 m (10'8" × 6'5") | 4 Pc Ensuite, Separate Shower, Marble Floor |
| Bathroom | Second | 3.72 × 2.45 m (12'2" × 8') | 4 Pc Bath, Soaking Tub, Separate Shower |
| Primary Bedroom | Second | 5.77 × 4.29 m (18'11" × 14'1") | 4 Pc Ensuite, Separate Shower, Wood |
| Bedroom 2 | Second | 4.12 × 3.99 m (13'6" × 13'1") | W/O To Sundeck, Double Closet, Wood |
| Recreation | Basement | 7.13 × 4.49 m (23'5" × 14'9") | Floor/Ceil Fireplace, Wet Bar, Wood |
| Bedroom | Basement | 10.97 × 3.53 m (36' × 11'7") | Wood, W/O To Sunroom, Granite Counters |
| Bathroom | Basement | 4.12 × 3.39 m (13'6" × 11'1") | 5 Pc Bath, Sauna, Ceramic Floor |
| Cold Room/Cantina | Basement | 3.76 × 1.82 m (12'4" × 6') | Concrete Floor, W/O To Sunroom, Granite Counters |
| Bedroom 3 | Second | 4.15 × 4.15 m (13'7" × 13'7") | Double Closet, Overlooks Garden, Wood |
| Bedroom 4 | Second | 4.76 × 3.3 m (15'7" × 10'10") | Overlooks Garden, Double Closet, Wood |
History of this address
3 earlier listings at this address, with sold and leased prices. Create a free account or sign in to see them.
Living here
Short-term rentals
Only in your principal residence (where you live). The entire home can be rented up to 180 nights a year; renting up to 3 bedrooms while you live there has no limit. Hosts register with the City and collect the 6% accommodation tax.
Listed by HOME CHOICE REALTY INC..
Listing information provided by PropTx Innovations Inc. and TRREB; deemed reliable but not guaranteed accurate by PropTx.
Similar homes nearby
See more in Toronto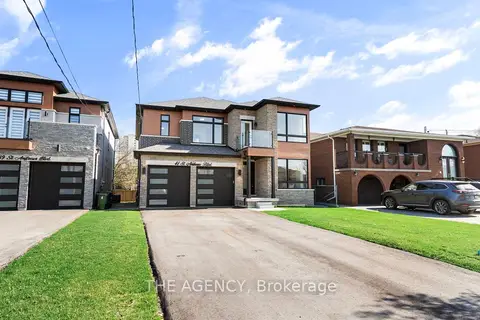
$1,799,000
4 bd5 ba8 pk3000-3500 ft²
41 St Andrews Boulevard
Kingsview Village-The Westway, Toronto
Detached · MLS® W13601860 · THE AGENCY
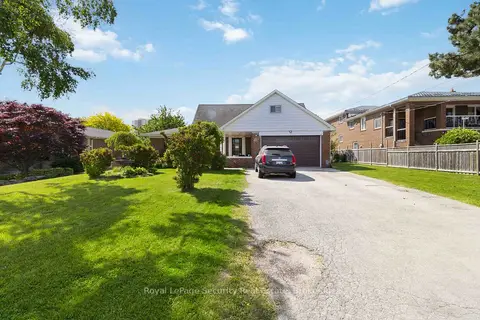
$1,699,900
3+1 bd3 ba5 pk1100-1500 ft²
73 St Andrews Boulevard
Kingsview Village-The Westway, Toronto
Detached · MLS® W13576916 · Royal LePage Security Real Estate
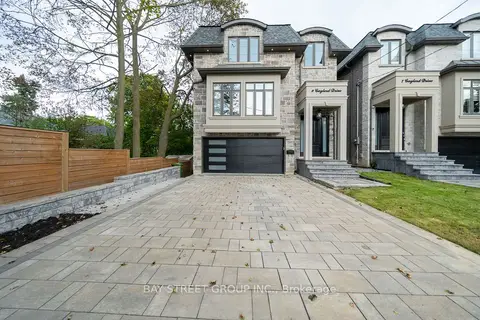
$1,948,000
Reduced $220,000
4+1 bd5 ba6 pk3000-3500 ft²
9 Gaylord Drive
Wexford-Maryvale, Toronto
Detached · MLS® E13802368 · BAY STREET GROUP INC.
$1,948,000
4+1 bd5 ba4 pk3500-5000 ft²
185 Bellamy Road N
Woburn, Toronto
Detached · MLS® E13803014 · CENTURY 21 PARKLAND LTD.
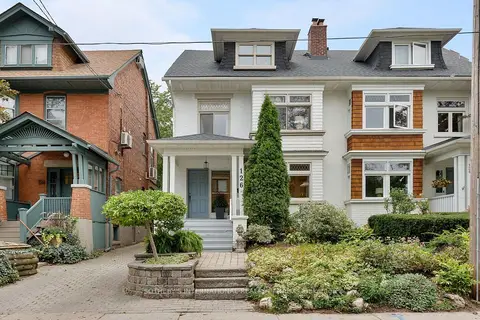
$1,949,000
5 bd4 ba1 pk2000-2500 ft²
126 Hilton Avenue
Casa Loma, Toronto
Semi-Detached · MLS® C13809442 · SOTHEBY'S INTERNATIONAL REALTY CANADA
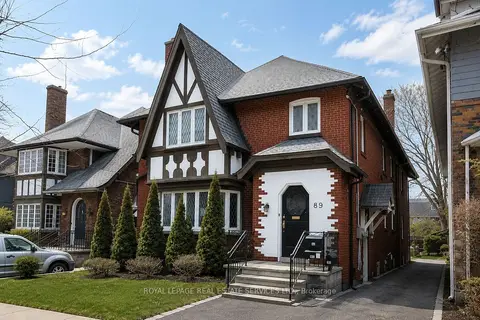
$1,949,000
6+2 bd6 ba6 pk3500-5000 ft²
89 Oriole Parkway
Yonge-St. Clair, Toronto
Duplex · MLS® C13871148 · ROYAL LEPAGE REAL ESTATE SERVICES LTD.
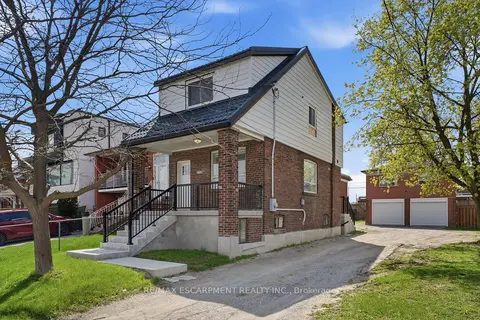
$1,949,000
3 bd3 ba8 pk1100-1500 ft²
1049 Glencairn Avenue
Yorkdale-Glen Park, Toronto
Detached · MLS® W13686490 · RE/MAX ESCARPMENT REALTY INC.
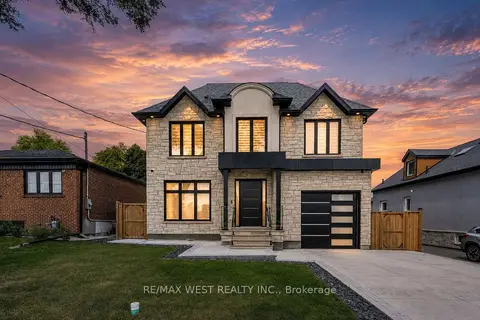
$1,949,000
4+2 bd5 ba5 pk2500-3000 ft²
46 Golfdown Drive
Elms-Old Rexdale, Toronto
Detached · MLS® W13703090 · RE/MAX WEST REALTY INC.