43 Bilanski Farm
Brantford, N3S 0J7
$2,500/mo
- 3 bedrooms
- 3 bathrooms
- 1 parking
- 1500-2000 sq ft
Listed 10 days ago · MLS® X13882656
About this home
Welcome to townhouse close to Hwy 403 & Garden Avenue, one of the most desired neighborhood in Brantford. Open concept living, dining and kitchen keeps your family connected. Quartz countertop in kitchen. Powder room on main floor. Three bedroom and two full bathroom upstairs. Upper level laundry. Don't miss to enjoy this beautiful house that you can call your home.
Details
- Type
- Att/Row/Townhouse
- Style
- 2-Storey
- Age
- 0-5 years
- Size
- 1500-2000 sq ft
- Lot
- 20 × 100 ft
- Basement
- Full, Unfinished
- Garage
- Attached
- Kitchens
- 1
- Municipality
- Brantford
- Rent increase limit
- Probably not covered: units first occupied after Nov. 15, 2018 have no yearly cap in Ontario, so ask the landlord.
Interior
- Bedrooms
- 3 above ground
- Bathrooms
- 1 × 2-piece (main), 1 × 3-piece (second), 1 × 3-piece (second)
- Rooms
- 4 above ground
- Family room or den
- Yes
- Fireplace
- No
- Laundry
- Inside
- Features
- ERV/HRV, Water Heater, Water Meter
- Furnished
- Unfurnished
Heating, cooling and services
- Heating
- Forced Air, Gas
- Air conditioning
- Central Air
- Water and sewer
- Sewer
Building and exterior
- Style
- 2-Storey
- Exterior
- Brick, Shingle
- Roof
- Shingles
- Foundation
- Concrete
- Age
- 0-5 years
- Faces
- South
Parking
- Garage spaces
- 1
- Total parking
- 1
- Driveway and parking
- Available
Lot
- Size
- 20 × 100 ft
Rental terms
- Rent includes
- Parking
More
- Possession
- December 1, 2026
- Cross street
- Bilanski Farm Road & Garden Avenue
Rooms
| Room | Level | Size | Features |
|---|---|---|---|
| Living Room | Main | 3.35 × 4.47 m (11' × 14'8") | |
| Kitchen | Main | 2.13 × 3.66 m (7' × 12') | |
| Bedroom | Upper | 3.3 × 4.57 m (10'10" × 15') | |
| Bedroom 2 | Upper | 2.74 × 2.74 m (9' × 9') | |
| Bedroom 3 | Upper | 2.74 × 3.05 m (9' × 10') |
Listed by SPECTRUM REALTY SERVICES INC..
Listing information provided by PropTx Innovations Inc. and TRREB; deemed reliable but not guaranteed accurate by PropTx.
Similar homes nearby
See more in Brantford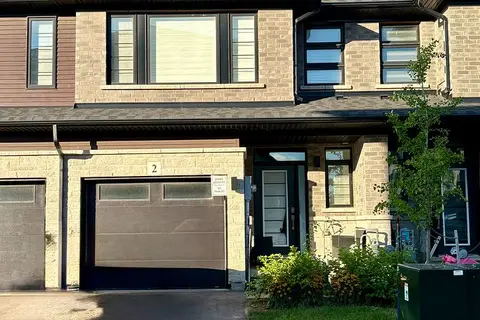
$2,500/mo
3 bd3 ba2 pk1500-2000 ft²
461 Blackburn Drive 2
Brantford
Att/Row/Townhouse · MLS® X13695122 · RE/MAX TWIN CITY REALTY INC.
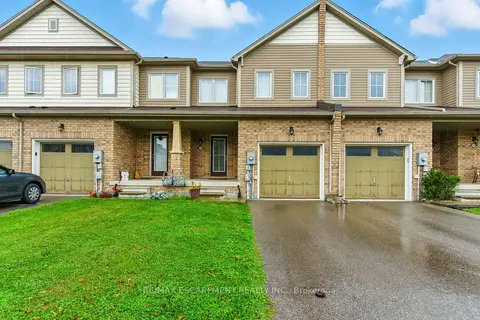
$2,500/mo
3 bd3 ba2 pk1100-1500 ft²
245 Powell Road
Brantford
Att/Row/Townhouse · MLS® X13701306 · RE/MAX ESCARPMENT REALTY INC.
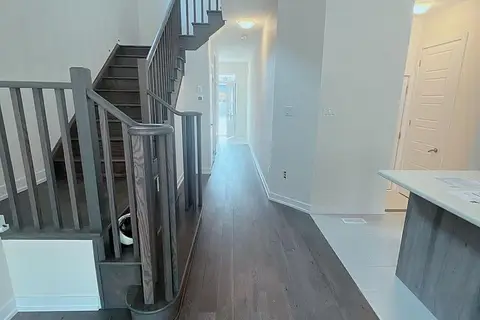
$2,500/mo
Reduced $200
3 bd3 ba1 pk1500-2000 ft²
190 Wilmot Road
Brantford
Detached · MLS® X13706012 · CITYSCAPE REAL ESTATE LTD.
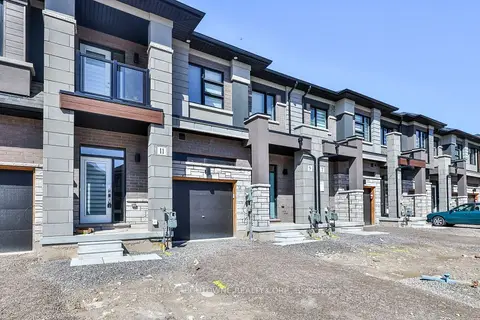
$2,500/mo
3 bd3 ba2 pk1500-2000 ft²
9 Wakeling Drive
Brantford
Att/Row/Townhouse · MLS® X13746914 · RE/MAX ABOUTOWNE REALTY CORP.
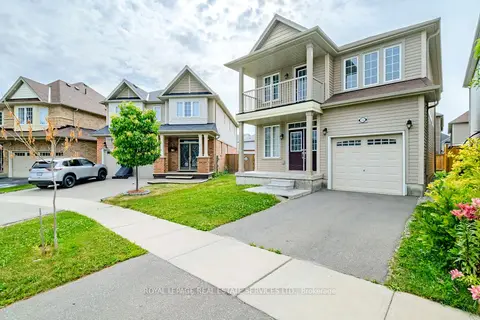
$2,500/mo
Reduced $50
4 bd3 ba2 pk1500-2000 ft²
152 Munro Circle
Brantford
Detached · MLS® X13776664 · ROYAL LEPAGE REAL ESTATE SERVICES LTD.
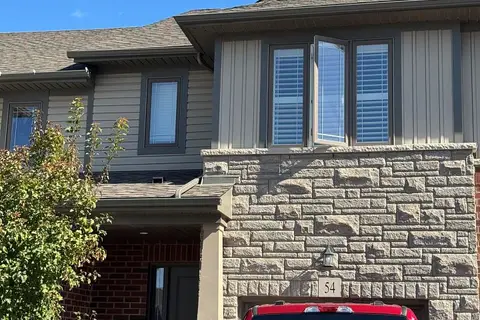
$2,500/mo
3 bd3 ba2 pk1500-2000 ft²
77 Diana Avenue 54
Brantford
Att/Row/Townhouse · MLS® X13864932 · RE/MAX REAL ESTATE CENTRE INC.
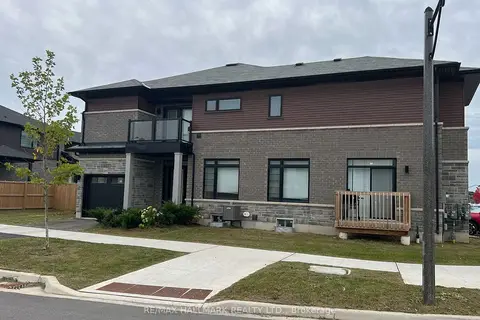
$2,500/mo
3 bd3 ba2 pk1500-2000 ft²
185 Longboat Run W
Brantford
Att/Row/Townhouse · MLS® X13867618 · RE/MAX HALLMARK REALTY LTD.
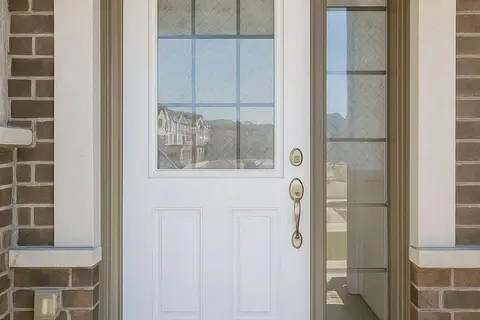
$2,500/mo
3 bd3 ba2 pk1500-2000 ft²
620 Colborne Street W 36
Brantford
Att/Row/Townhouse · MLS® X13878830 · CITY HEIGHTS REALTY INC.