43 Alta Vista Drive
809 - Augusta Twp, Augusta, K0E 1T0
$624,900
- 5 bedrooms
- 3 bathrooms
- 6 parking
- 3000-3500 sq ft
Listed 26 days ago · MLS® X13821910
About this home
43 Alta Vista Drive is a home that truly delivers space, versatility and room for everyone. This impressive four-level multi-level home offers approximately 4,105 sq. ft. of living space, with 3,069 sq. ft. across levels 1-3 plus another 1,036 sq. ft. on the lower level. The thoughtful layout provides excellent separation between living spaces, making this an ideal home for a growing family or those seeking a multi-generational living arrangement. Step into the bright, inviting foyer, and just steps away, discover a spacious family/games room-an incredible bonus space for movie nights, entertaining or keeping the kids and teenagers happily occupied. Off this level is a large bedroom with its own ensuite, creating an ideal private retreat for guests, an older child or extended family. The second level is designed for gathering, featuring gleaming hardwood flooring, a massive living room and dining room alongside an equally impressive kitchen. From the kitchen, step outside to your own backyard oasis, complete with a beautiful inground pool, patio area, private fenced yard and back deck. Summer was made for this!The upper level offers three generously sized bedrooms, including a spacious primary suite w/ its own four-piece ensuite. There is room for everyone to enjoy privacy while still having exceptional shared living spaces.The lower level adds even more flexibility for recreation, hobbies, storage or additional family space and offers a walk-up to the garage. With forced-air natural gas heating, central air, an attached double-car garage and an abundance of living space, this home offers the flexibility today's families are looking for. Whether you need room for a growing family, teenagers who want their own space, or a multi-generational household, 43 Alta Vista Drive offers a layout that can adapt to the way you live. Four levels. Four bedrooms. Three bathrooms. Over 4,100 sq. ft. of living space. A private backyard oasis. Come see how this home can work for you!
Details
- Type
- Detached
- Style
- Sidesplit 4
- Age
- 51-99 years
- Size
- 3000-3500 sq ft
- Lot
- 125 × 125 ft
- Basement
- Full, Walk-Up, Unfinished
- Garage
- Attached
- Kitchens
- 1
- Property tax
- $4,204 (2025)
- Neighbourhood
- 809 - Augusta Twp
- Municipality
- Augusta
- Price per sq ft
- $192 (54% below detached houses in 809 - Augusta Twp, $422)
Interior
- Bedrooms
- 5 above ground
- Bathrooms
- 1 × 4-piece (main), 1 × 4-piece (second), 1 × 4-piece (second)
- Rooms
- 17 above ground
- Family room or den
- Yes
- Fireplace
- No
- Features
- Carpet Free, Guest Accommodations, Storage, Sump Pump
Heating, cooling and services
- Heating
- Forced Air, Gas
- Air conditioning
- Central Air
- Water and sewer
- Septic
Building and exterior
- Style
- Sidesplit 4
- Exterior
- Vinyl Siding, Brick
- Roof
- Metal
- Foundation
- Concrete Block
- Age
- 51-99 years
- Faces
- South
- Pool
- Outdoor, Inground
- Outdoor
- Deck, Landscaped, Privacy, Year Round Living, Shed
Parking
- Garage spaces
- 2
- Total parking
- 6
- Driveway and parking
- Private Double
Lot
- Size
- 125 × 125 ft (square)
More
- Possession
- TBD
- Nearby
- Fenced Yard, Level, Rec./Commun.Centre, School Bus Route, Golf, Place Of Worship
- Cross street
- Sunset Drive and Alta Vista Drive
Rooms
| Room | Level | Size | Features |
|---|---|---|---|
| Foyer | Main | 4.12 × 4.84 m (13'6" × 15'11") | |
| Living Room | Main | 10.21 × 4.8 m (33'6" × 15'9") | |
| Kitchen | Main | 5.71 × 5.27 m (18'9" × 17'3") | |
| Dining Room | Main | 4.49 × 4.56 m (14'9" × 15') | |
| Family Room | Main | 9 × 4.46 m (29'6" × 14'8") | |
| Bedroom | Main | 4.35 × 2.97 m (14'3" × 9'9") | |
| Bathroom | Main | 3.08 × 1.65 m (10'1" × 5'5") | |
| Primary Bedroom | Second | 6.01 × 3.94 m (19'9" × 12'11") | |
| Bathroom | Second | 2.24 × 3.93 m (7'4" × 12'11") | 4 Pc Ensuite |
| Bedroom | Second | 3.38 × 4.38 m (11'1" × 14'4") | |
| Bedroom | Second | 3.28 × 4.38 m (10'9" × 14'4") | |
| Bedroom | Second | 3.48 × 3.63 m (11'5" × 11'11") | |
| Bathroom | Second | 2.3 × 3.39 m (7'7" × 11'1") | 4 Pc Bath |
| Utility Room | Basement | 2.26 × 5.58 m (7'5" × 18'4") | |
| Laundry | Basement | 3.08 × 3.64 m (10'1" × 11'11") | |
| Other | Basement | 4.77 × 4.82 m (15'8" × 15'10") | |
| Other | Basement | 7.05 × 4.29 m (23'2" × 14'1") |
Location
Location is approximate. See nearby homes on the map
Recent sales nearby
See what similar homes within 1 km sold for in the last year. Create a free account or sign in to see them.
The neighbourhood
Getting around Car-dependent
No subway, LRT or GO station within a short trip.
Within a 10-minute walk: no grocery stores, 0 cafés and restaurants, 1 park. Nearest park: Rothesay Dive Site (450 m).
Schools nearby
Secondary
- TR Leger School - Prescott1.4 km
- South Grenville District High School
EQAO: Gr 9 math 35%, literacy test 81%2.3 km
EQAO: share of students meeting the provincial standard (2024–25). Ontario average: Gr 6 reading 86%, math 51%; Gr 9 math 55%; literacy test 83%.
Closest schools, not school zones. Check which school serves this address with the school board before relying on it.
Who lives here postal area K0E
- Owners / renters
- 84% / 16%
- Median household income
- $83,000
- Average age
- 46
- Children under 15
- 15%
- Homes
- 88% detached, 0% high-rise
- Commute by transit
- 0%
- Population
- 39,649
Languages spoken most at home besides English: German 0.1%, Spanish 0.1%, Dutch, Punjabi (Panjabi).
Safety
Crime Severity Index for Grenville County (Augusta) (OPP): 29 vs 57 for Ontario (2025).
Police-reported figures for the whole police service area, not this street. Rates use the area’s resident population.
Distances are approximate. Places © OpenStreetMap contributors. Neighbourhood figures: Statistics Canada, 2021 Census. School results: EQAO via Ontario Data Catalogue (Open Government Licence – Ontario). Crime Severity Index: Statistics Canada.
Living here
Commute
Noise 1 source nearby
- 🚆 Rail line (Kingston Subdivision)200 m
Distances from the map, not noise measurements. Visit at rush hour to judge for yourself.
Internet High-speed
50/10 Mbps or faster available here by cable, fibre or DSL (the federal high-speed target).
From the federal broadband map. Check exact speeds and providers for the address.
Roads, rail, airports and planned stations © OpenStreetMap contributors. Internet: Innovation, Science and Economic Development Canada, National Broadband Data.
Listed by ROYAL LEPAGE PROALLIANCE REALTY.
Listing information provided by PropTx Innovations Inc. and TRREB; deemed reliable but not guaranteed accurate by PropTx.
Similar homes nearby
See more in Augusta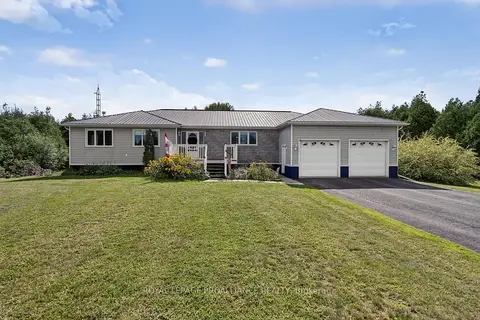
$624,900
3+1 bd3 ba10 pk2000-2500 ft²
10250 County Road 15 Road
809 - Augusta Twp, Augusta
Detached · MLS® X13705180 · ROYAL LEPAGE PROALLIANCE REALTY
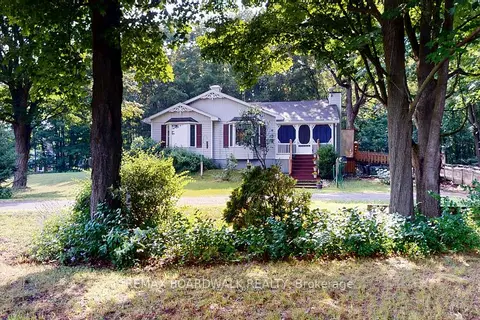
$615,000
Reduced $10,000
3 bd2 ba5 pk1500-2000 ft²
3486 County 26 Road
809 - Augusta Twp, Augusta
Detached · MLS® X13614904 · REMAX BOARDWALK REALTY
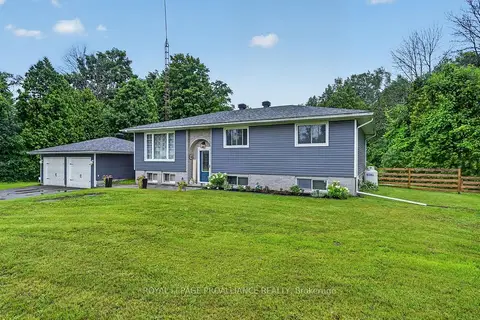
$614,900
3+1 bd2 ba6 pk700-1100 ft²
2950 Merwin Lane
809 - Augusta Twp, Augusta
Detached · MLS® X14032352 · ROYAL LEPAGE PROALLIANCE REALTY
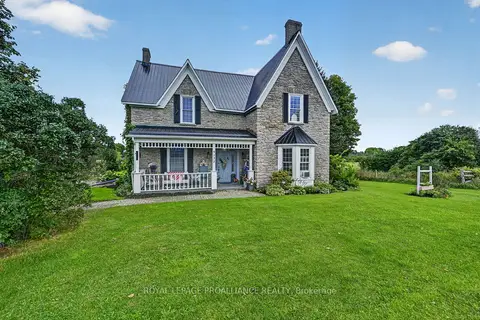
$609,000
Reduced $20,900
4 bd2 ba6 pk3000-3500 ft²
9137 County Road 6 Road
809 - Augusta Twp, Augusta
Detached · MLS® X13737136 · ROYAL LEPAGE PROALLIANCE REALTY
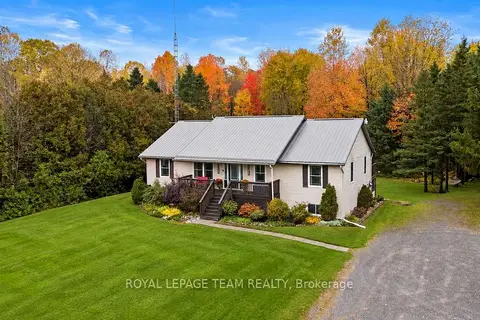 New
$579,000
3+2 bd3 ba10 pk1500-2000 ft²
5630 Skakum Road
809 - Augusta Twp, Augusta
Detached · MLS® X14092286 · ROYAL LEPAGE TEAM REALTY
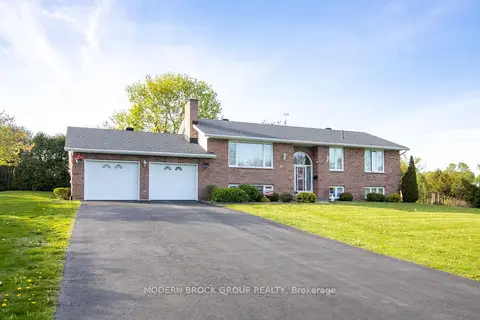
$699,900
Reduced $50,000
3+1 bd2 ba8 pk1100-1500 ft²
24 Bernard Crescent
809 - Augusta Twp, Augusta
Detached · MLS® X12728800 · MODERN BROCK GROUP REALTY
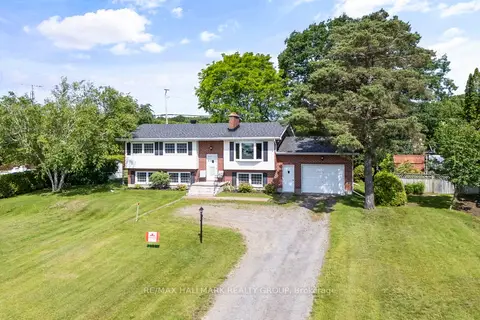
$549,000
3 bd2 ba7 pk1100-1500 ft²
22 St Lawrence Court
809 - Augusta Twp, Augusta
Detached · MLS® X13807908 · RE/MAX HALLMARK REALTY GROUP
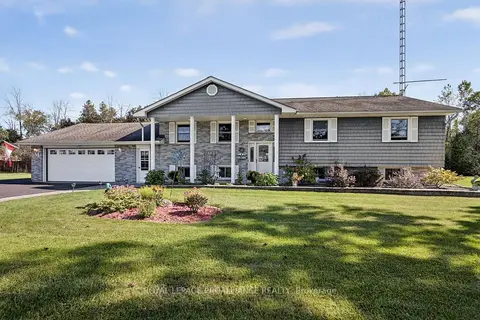
$724,900
3+1 bd3 ba6 pk1100-1500 ft²
4709 Corbett Street
809 - Augusta Twp, Augusta
Detached · MLS® X13821914 · ROYAL LEPAGE PROALLIANCE REALTY