42A Amelia Street
Cabbagetown-South St. James Town, Toronto, M4S 1E1
$3,400/mo
- 2 bedrooms
- 2 bathrooms
- 1 parking
- 1500-2000 sq ft
Listed 73 days ago · MLS® C13653586
About this home
Charming And Bright Newly Painted Private Coach House On One Of Cabbagetown's Most Desirable Streets! Offering Over 1,760 Sq. Ft. Of Finished Living Space Across Three Levels, This Unique Home Features A Private Parking Space And A Private Courtyard. The Second Floor Offers Two Spacious Bedrooms, While The Open-Concept Finished Basement Can Be Used As A Third Bedroom, Recreation Room, Or Home Office. Includes Two Full Bathrooms.Surrounded By An Abundance Of Restaurants, Cafés, And Local Shops. Just Steps To The Vibrant Shops And Restaurants Of Cabbagetown, TTC At Your Doorstep, A Short Walk To Downtown, And Easy Access To The DVP.
Details
- Type
- Semi-Detached
- Style
- 2-Storey
- Size
- 1500-2000 sq ft
- Basement
- Finished
- Garage
- Other
- Kitchens
- 1
- Neighbourhood
- Cabbagetown-South St. James Town
- Municipality
- Toronto C08
- Rent increase limit
- Depends on when the unit was first lived in: before Nov. 15, 2018 it’s covered by Ontario’s yearly limit (2.1% in 2026); after, there’s no cap.
Interior
- Bedrooms
- 2 above ground
- Bathrooms
- 1 × 3-piece (second), 1 × 3-piece (lower)
- Rooms
- 5 above ground
- Family room or den
- No
- Fireplace
- Yes
- Laundry
- Ensuite
- Furnished
- Unfurnished
Heating, cooling and services
- Heating
- Forced Air, Gas
- Air conditioning
- Central Air
- Water and sewer
- Sewer
Building and exterior
- Style
- 2-Storey
- Exterior
- Brick
- Faces
- East
Parking
- Total parking
- 1
- Driveway and parking
- Lane
More
- Possession
- Immediately
- Cross street
- Amelia St/E Of Parliament St
Rooms
| Room | Level | Size | Features |
|---|---|---|---|
| Living Room | Main | 7.54 × 2.82 m (24'9" × 9'3") | Laminate, Fireplace, W/O To Patio |
| Dining Room | Main | 3.78 × 3.28 m (12'5" × 10'9") | Laminate, Combined w/Kitchen, Window |
| Kitchen | Main | 3.28 × 2.79 m (10'9" × 9'2") | Laminate, Combined w/Dining, Window |
| Primary Bedroom | Second | 4.27 × 3.58 m (14' × 11'9") | Laminate, Closet, Window |
| Bedroom 2 | Second | 3.66 × 3.25 m (12' × 10'8") | Laminate, Closet, Window |
| Recreation | Basement | 4.34 × 4.32 m (14'3" × 14'2") | Laminate, Closet, Window |
History of this address
4 earlier listings at this address, with sold and leased prices. Create a free account or sign in to see them.
Living here
Short-term rentals
Only in your principal residence (where you live). The entire home can be rented up to 180 nights a year; renting up to 3 bedrooms while you live there has no limit. Hosts register with the City and collect the 6% accommodation tax.
Listed by SMART SOLD REALTY.
Listing information provided by PropTx Innovations Inc. and TRREB; deemed reliable but not guaranteed accurate by PropTx.
Similar homes nearby
See more in Toronto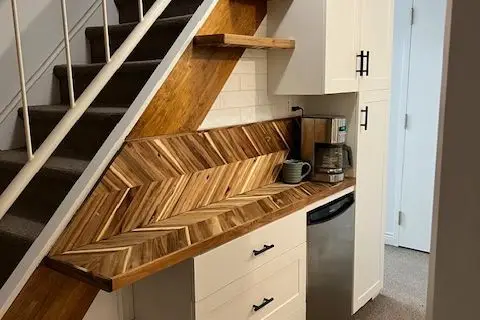
$3,500/mo
2 bd1 ba2 pk700-1100 ft²
208 Carlton Street Lower
Cabbagetown-South St. James Town, Toronto
Att/Row/Townhouse · MLS® C13757312 · ROYAL LEPAGE SIGNATURE REALTY
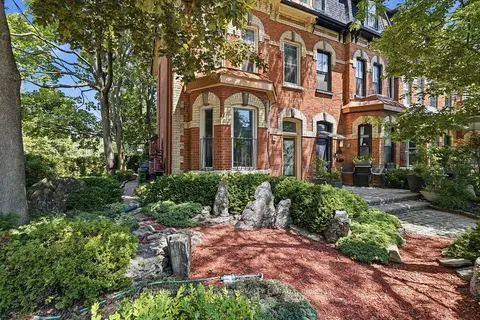
$3,500/mo
1 bd1 ba1 pk700-1100 ft²
33 Rose Avenue Main Floor
Cabbagetown-South St. James Town, Toronto
Att/Row/Townhouse · MLS® C14086552 · SOTHEBY'S INTERNATIONAL REALTY CANADA
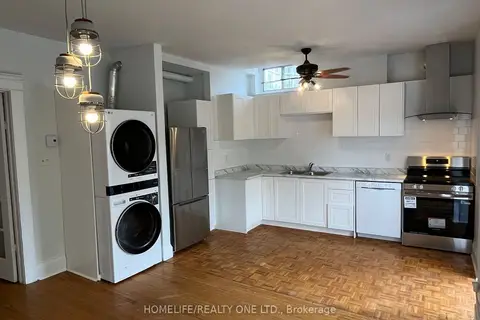
$3,000/mo
3 bd1 ba700-1100 ft²
479 Parliament Street
Cabbagetown-South St. James Town, Toronto
Store W Apt/Office · MLS® C13856594 · HOMELIFE/REALTY ONE LTD.
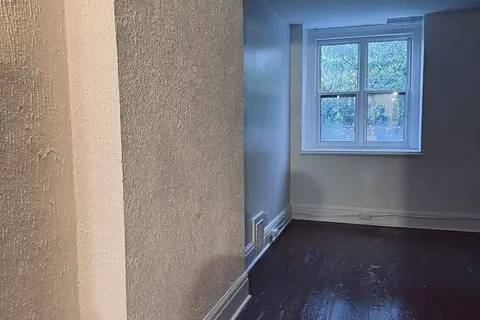
$2,850/mo
3 bd1 ba< 700 ft²
585 Parliament Street Upper Level
Cabbagetown-South St. James Town, Toronto
Store W Apt/Office · MLS® C13874350 · CENTURY 21 NEW CONCEPT
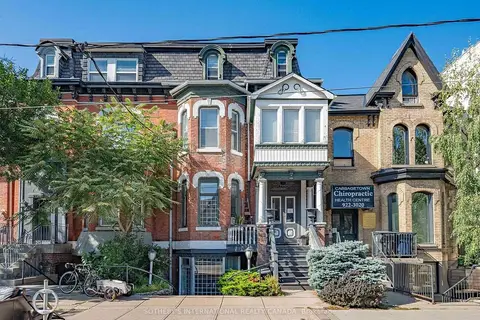
$2,800/mo
2 bd1 ba700-1100 ft²
212 Carlton Street Main
Cabbagetown-South St. James Town, Toronto
Att/Row/Townhouse · MLS® C13786716 · SOTHEBY'S INTERNATIONAL REALTY CANADA
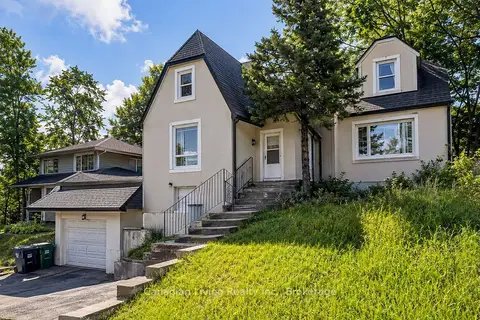
$3,400/mo
4 bd3 ba8 pk2000-2500 ft²
143 Steeles Avenue E Main
Newtonbrook East, Toronto
Detached · MLS® C13501484 · Canadian Living Realty Inc.
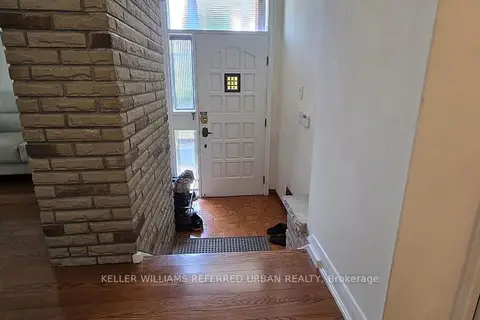
$3,400/mo
3 bd1 ba2 pk1100-1500 ft²
49 Halkin Crescent Main
Victoria Village, Toronto
Detached · MLS® C13746252 · KELLER WILLIAMS REFERRED URBAN REALTY
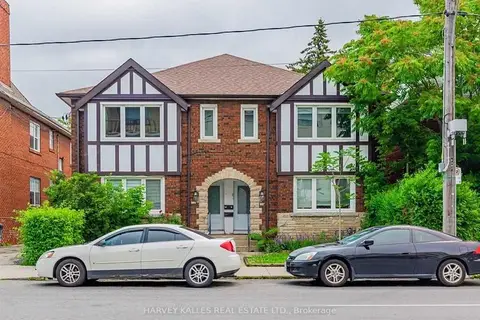
$3,400/mo
2 bd2 ba1 pk1100-1500 ft²
989 Avenue Road Upper
Yonge-Eglinton, Toronto
Triplex · MLS® C13748718 · HARVEY KALLES REAL ESTATE LTD.