429 Kent Street 104
4103 - Ottawa Centre, Ottawa Centre, K2P 1B5
$1,600/mo
- 0 bedrooms
- 1 bathrooms
- 1 parking
- 0-499 sq ft
Listed 5 days ago · MLS® X14034818
About this home
Live where the city comes alive in this beautiful corner studio condo that delivers style, comfort, and unbeatable location. Set right in the core of downtown Ottawa, this thoughtfully designed 1-bathroom studio unit with underground parking and visitor parking offers a seamless blend of modern living and everyday convenience. The open layout is bright and welcoming, highlighted by hardwood flooring and expansive floor-to-ceiling glass doors that open onto your own private terrace. Whether you're sipping your morning coffee or winding down after a busy day, this outdoor space is the perfect extension of your home. Designed for effortless living, the unit features in-suite laundry, central air conditioning, and smart finishes throughout. Step outside and you're instantly connected to the best of the city-restaurants, cafés, shopping, fitness, and public transit are all just moments away. Ideal for students or professionals seeking an active downtown lifestyle, this condo offers exceptional value and flexibility. Residents also enjoy access to a rooftop terrace with BBQ areas, perfect for entertaining or relaxing with friends. and water/sewer included. Tenant pays only for hydro and internet. Heat and water/sewer are included. Tenant is responsible for hydro and internet only. Some photos have been virtually edited.
Details
- Type
- Condo Apartment
- Style
- Bachelor/Studio
- Size
- 0-499 sq ft
- Basement
- None
- Garage
- Underground
- Kitchens
- 1
- Neighbourhood
- 4103 - Ottawa Centre
- Municipality
- Ottawa Centre
- Rent increase limit
- Depends on when the unit was first lived in: before Nov. 15, 2018 it’s covered by Ontario’s yearly limit (2.1% in 2026); after, there’s no cap.
Interior
- Bedrooms
- 0 above ground
- Bathrooms
- 1 × 3-piece (main)
- Rooms
- 2 above ground
- Family room or den
- No
- Fireplace
- No
- Laundry
- Ensuite, In-Suite Laundry
- Features
- Bar Fridge, Carpet Free, Countertop Range, Water Heater
- Furnished
- Unfurnished
Heating, cooling and services
- Heating
- Forced Air, Gas
- Air conditioning
- Central Air
Building and exterior
- Style
- Bachelor/Studio
- Exterior
- Brick
Parking
- Garage spaces
- 1
- Total parking
- 1
Condo
- Amenities
- Visitor Parking
- Balcony
- Enclosed
- Exposure
- West
- Pets
- Yes-with Restrictions
- Property manager
- Premier Property Management
Rental terms
- Rent includes
- Building Insurance, Parking, Water, Exterior Maintenance, Private Garbage Removal, Heat
More
- Possession
- 1-29 days
- Cross street
- Kent Street at Gladstone Avenue
History of this address
1 earlier listing at this address, with sold and leased prices. Create a free account or sign in to see them.
Location
Location is approximate. See nearby homes on the map
The neighbourhood
Getting around Very walkable
- 🚇 Lyon LRT16 min walk
- 🚇 Parliament LRT17 min walk
Within a 10-minute walk: 8 grocery stores, 184 cafés and restaurants, 12 parks, 15 pharmacies. Nearest grocery: Herb & Spice (250 m). Nearest park: Arlington Park (400 m).
Schools nearby
Elementary
- Elgin Street Public School
EQAO: Gr 6 reading 96%, math 84%10 min walk - Centennial Public School
EQAO: Gr 6 reading 79%, math 32%12 min walk - Cambridge St Community Public School
EQAO: Gr 6 reading 77%, math 23%13 min walk - Glebe Montessori School Private15 min walk
Secondary
- Glashan Public School5 min walk
- Reality Check9 min walk
- Richard Pfaff Secondary Alternate Program9 min walk
EQAO: share of students meeting the provincial standard (2024–25). Ontario average: Gr 6 reading 86%, math 51%; Gr 9 math 55%; literacy test 83%.
Closest schools, not school zones. Check which school serves this address with the school board before relying on it.
Who lives here postal area K2P
- Owners / renters
- 19% / 81%
- Median household income
- $66,500
- Average age
- 40
- Children under 15
- 5%
- Homes
- 2% detached, 71% high-rise
- Commute by transit
- 15%
- Population
- 18,825
Languages spoken most at home besides English: Mandarin 1.2%, Spanish 1%, Arabic 0.9%, Yue (Cantonese) 0.4%.
Safety
Crime Severity Index for Ottawa police: 52 vs 57 for Ontario (2025).
Police-reported figures for the whole police service area, not this street. Rates use the area’s resident population.
Distances are approximate. Places © OpenStreetMap contributors. Neighbourhood figures: Statistics Canada, 2021 Census. School results: EQAO via Ontario Data Catalogue (Open Government Licence – Ontario). Crime Severity Index: Statistics Canada.
Living here
Commute
To downtown Ottawa: 1 km. Transit times · Driving times
Noise 1 source nearby
- 🛣️ Highway 417450 m
Distances from the map, not noise measurements. Visit at rush hour to judge for yourself.
Internet High-speed
50/10 Mbps or faster available here by cable, fibre or DSL (the federal high-speed target).
From the federal broadband map. Check exact speeds and providers for the address.
Short-term rentals
Only in your principal residence (whole home or part of it), with a City host permit. Rural cottage rentals have a separate permit.
Roads, rail, airports and planned stations © OpenStreetMap contributors. Internet: Innovation, Science and Economic Development Canada, National Broadband Data.
Listed by EXP REALTY.
Listing information provided by PropTx Innovations Inc. and TRREB; deemed reliable but not guaranteed accurate by PropTx.
Similar homes nearby
See more in Ottawa Centre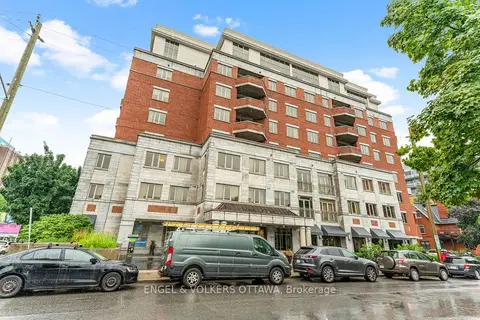
$1,750/mo
0 bd1 ba0-499 ft²
320 Mcleod Street 102
4103 - Ottawa Centre, Ottawa Centre
Condo Apartment · MLS® X13871724 · ENGEL & VOLKERS OTTAWA
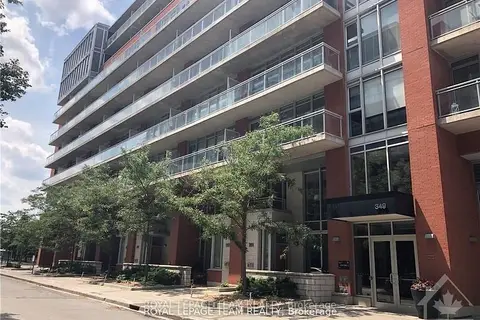
$1,825/mo
Reduced $100
1 bd1 ba0-499 ft²
349 Mcleod Street 531
4103 - Ottawa Centre, Ottawa Centre
Condo Apartment · MLS® X13654768 · ROYAL LEPAGE TEAM REALTY
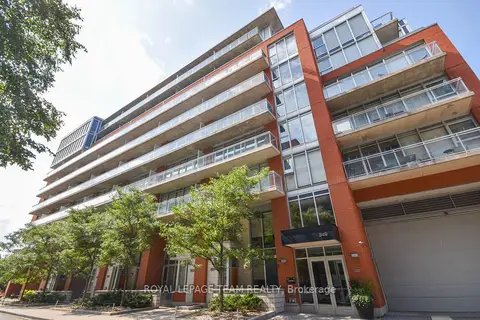
$1,875/mo
1 bd1 ba500-599 ft²
349 Mcleod Street 726
4103 - Ottawa Centre, Ottawa Centre
Condo Apartment · MLS® X14087186 · ROYAL LEPAGE TEAM REALTY
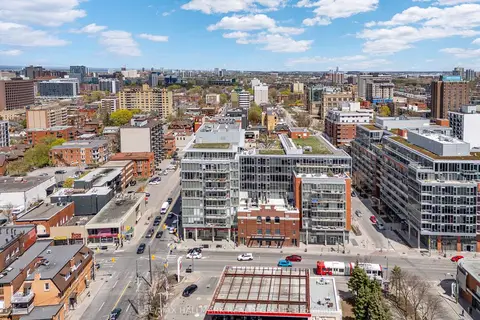
$1,900/mo
1 bd1 ba0-499 ft²
349 Mcleod Street 632
4103 - Ottawa Centre, Ottawa Centre
Condo Apartment · MLS® X13685018 · RE/MAX HALLMARK REALTY GROUP
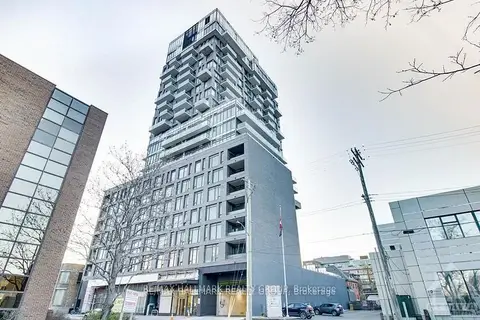
$1,900/mo
1 bd1 ba0-499 ft²
203 Catherine Street 616
4103 - Ottawa Centre, Ottawa Centre
Condo Apartment · MLS® X13758000 · RE/MAX HALLMARK REALTY GROUP
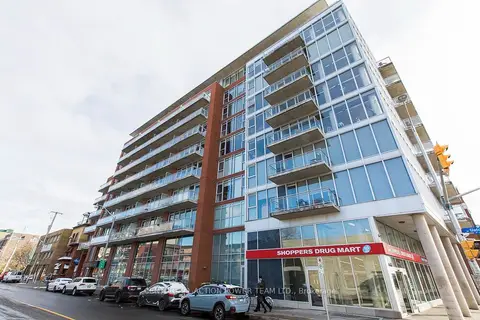
$1,900/mo
1 bd1 ba500-599 ft²
354 Gladstone Avenue 707
4103 - Ottawa Centre, Ottawa Centre
Condo Apartment · MLS® X13865164 · CENTURY 21 ACTION POWER TEAM LTD.
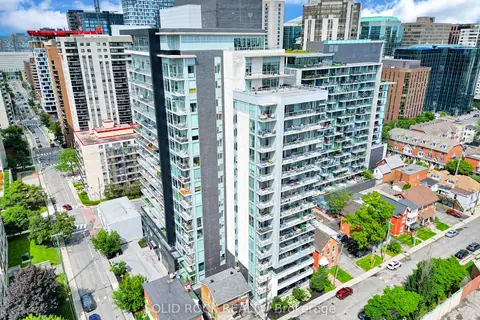
$1,650/mo
0 bd1 ba0-499 ft²
255 Bay Street 309
4102 - Ottawa Centre, Ottawa Centre
Condo Apartment · MLS® X14083568 · SOLID ROCK REALTY
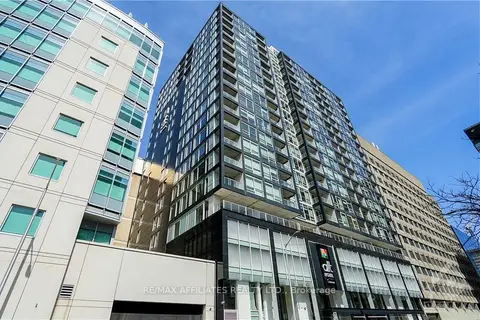
$1,680/mo
Reduced $170
0 bd1 ba0-499 ft²
199 SLATER Street 1805
4101 - Ottawa Centre, Ottawa Centre
Condo Apartment · MLS® X13676684 · REMAX BOARDWALK REALTY