428 Queen Street W 26
St. Marys, St. Marys, N4X 0C8
$309,900
- 2 bedrooms
- 1 bathrooms
- 1 parking
- 800-899 sq ft
Listed 18 days ago · MLS® X13854272
Open house
- Saturday, October 24 at 10:30 a.m. to 12:00 p.m. Add to calendar
About this home
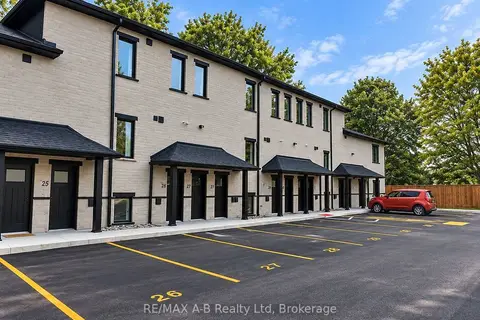
Pol Quality Homes is thrilled to announce the launch of a new condominium project in St. Marys, ON. This development features beautifully designed one- and two-bedroom units. Features include: In-Suite Laundry, Hard Surface Countertops, Premium Vinyl Plank Flooring, One Exclusive Parking Space, Walking Distance to Local Amenities, Stainless steel appliance package. This project presents exceptional opportunity for first time home buyers looking to enter the real estate market or investment opportunities, especially for clients seeking strong cash flow potential! Construction is already underway, with Phase 1completed and Phase 2 expected to be completed by the end of 2026. Secure your unit today and take advantage of this incredible opportunity. Call for more details or to schedule a consultation. Multiple floor plans and pricing available, call today! *All interior photos are of model suite*
Details
- Type
- Condo Townhouse
- Style
- 1 Storey/Apt
- Age
- New
- Size
- 800-899 sq ft
- Basement
- None
- Garage
- None
- Kitchens
- 1
- Maintenance fee
- $200/month
- Neighbourhood
- St. Marys
- Municipality
- St. Marys
- Price per sq ft
- $365
Interior
- Bedrooms
- 2 above ground
- Bathrooms
- 1 × 5-piece
- Rooms
- 5 above ground
- Family room or den
- No
- Fireplace
- No
- Laundry
- In-Suite Laundry, Ensuite
- Features
- Air Exchanger, On Demand Water Heater, Water Heater Owned
Heating, cooling and services
- Heating
- Forced Air, Gas
- Air conditioning
- Central Air
Building and exterior
- Style
- 1 Storey/Apt
- Exterior
- Brick, Stone
- Roof
- Asphalt Shingle
- Foundation
- Poured Concrete
- Age
- New
- Outdoor
- Patio, Landscaped
Parking
- Total parking
- 1
- Driveway and parking
- Surface
Condo
- Monthly fee
- $200
- Fee includes
- Building Insurance Included, Parking Included, Common Elements Included
- Amenities
- Visitor Parking
- Balcony
- Open
- Exposure
- North
- View
- Park/Greenbelt
- Pets
- Yes-with Restrictions
- Security
- Carbon Monoxide Detectors, Smoke Detector
- Property manager
- Stratford Property Management
More
- Possession
- Flexible / Immediate
- Nearby
- Golf, Greenbelt/Conservation, Hospital, Rec./Commun.Centre, River/Stream, School
- Cross street
- Queen St W / Pelissier
Rooms
| Room | Level | Size | Features |
|---|---|---|---|
| Bedroom | Main | 2.44 × 2.67 m (8' × 8'9") | |
| Kitchen | Main | 2.18 × 3.2 m (7'2" × 10'6") | |
| Dining Room | Main | 3.94 × 5.08 m (12'11" × 16'8") | |
| Primary Bedroom | Main | 2.95 × 3.1 m (9'8" × 10'2") | |
| Bathroom | Main | 5 Pc Bath |
Location
Location is approximate. See nearby homes on the map
Recent sales nearby
See what similar homes within 1 km sold for in the last year. Create a free account or sign in to see them.
The neighbourhood
Getting around Car-dependent
No subway, LRT or GO station within a short trip.
Within a 10-minute walk: no grocery stores, 1 cafés and restaurants, 2 parks. Nearest park: West Ward (Watt) Park (500 m).
Schools nearby
Elementary
- Holy Name of Mary School Catholic
EQAO: Gr 6 reading 92%, math 46%1.6 km - Little Falls Public School
EQAO: Gr 6 reading 92%, math 74%2.3 km
Secondary
- St. Marys District Collegiate Catholic1.9 km
EQAO: share of students meeting the provincial standard (2024–25). Ontario average: Gr 6 reading 86%, math 51%; Gr 9 math 55%; literacy test 83%.
Closest schools, not school zones. Check which school serves this address with the school board before relying on it.
Who lives here postal area N4X
- Owners / renters
- 80% / 20%
- Median household income
- $89,000
- Average age
- 45
- Children under 15
- 15%
- Homes
- 76% detached, 1% high-rise
- Population
- 9,946
Languages spoken most at home besides English: German 0.7%, Spanish 0.3%, Dutch 0.2%, Arabic 0.1%.
Distances are approximate. Places © OpenStreetMap contributors. Neighbourhood figures: Statistics Canada, 2021 Census. School results: EQAO via Ontario Data Catalogue (Open Government Licence – Ontario).
Living here
Commute
To downtown London: 31 km. Transit times · Driving times
Noise Nothing major nearby
No highway within 500 m, rail line within 300 m, or airport flight path nearby.
Distances from the map, not noise measurements. Visit at rush hour to judge for yourself.
Internet High-speed
50/10 Mbps or faster available here by cable, fibre or DSL (the federal high-speed target).
From the federal broadband map. Check exact speeds and providers for the address.
Roads, rail, airports and planned stations © OpenStreetMap contributors. Internet: Innovation, Science and Economic Development Canada, National Broadband Data.
Listed by RE/MAX A-B Realty Ltd.
Listing information provided by PropTx Innovations Inc. and TRREB; deemed reliable but not guaranteed accurate by PropTx.
Similar homes nearby
See more in St. Marys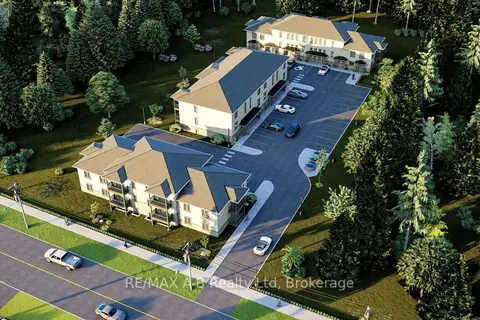
$329,900
1 bd1 ba1 pk700-799 ft²
428 Queen Street W 3
St. Marys, St. Marys
Condo Townhouse · MLS® X13153810 · RE/MAX A-B Realty Ltd
$329,900
1 bd1 ba1 pk700-799 ft²
428 Queen Street W 33
St. Marys, St. Marys
Condo Townhouse · MLS® X13854268 · RE/MAX A-B Realty Ltd
$359,900
1 bd1 ba1 pk800-899 ft²
428 Queen Street W 31
St. Marys, St. Marys
Condo Townhouse · MLS® X13854266 · RE/MAX A-B Realty Ltd