4271 Fifth Avenue 1
210 - Downtown, Niagara Falls, L2E 4R1
$2,250/mo
- 3 bedrooms
- 2 bathrooms
- 2 parking
- 1100-1500 sq ft
Listed 19 days ago · MLS® X13850306
About this home
BEST VALUE IN A RENTAL IN NIAGARA FALLS! A luxury residence within a newly constructed property offering exceptional value and high-end finishes in the heart of Niagara Falls. Purposefully designed for modern living, this stunning 2-storey unit features soaring 9-foot ceilings, a bright open-concept layout and premium finishes throughout, creating a space that feels elevated from the moment you walk through the door. The main floor showcases oversized windows, a spacious living and dining area, convenient 2-piece powder room and a beautifully designed custom kitchen complete with quartz countertops, soft-close cabinetry, stylish backsplash, stainless steel appliances and a large centre island with breakfast bar perfect for entertaining or everyday family living. Upstairs, you'll find 3 generously sized bedrooms including a spacious primary suite with walk-in closet, along with a shared spa-inspired 5-piece bathroom featuring a double vanity, freestanding soaker tub, glass shower and elegant porcelain tile finishes. Additional features include second-floor laundry with stackable washer and dryer, central air, forced air gas heating, HRV system, tankless water heater, private entrance, modern black exterior accents and two assigned parking spaces. This newly built Duplex consists of two side-by-side identical upper units along with one separate lower-level unit, creating a rare opportunity for multigenerational families or extended family members to live within the same building while maintaining fully independent living spaces. Each unit is separately metered, with tenants responsible for their own utilities. Ideally located close to parks, schools, shopping, transit and major amenities, this is an outstanding opportunity to lease a newer luxury suite that combines style, functionality, flexibility and unbeatable value.
Details
- Type
- Duplex
- Style
- 2-Storey
- Age
- New
- Size
- 1100-1500 sq ft
- Lot
- 40 × 120 ft
- Basement
- None
- Garage
- None
- Kitchens
- 1
- Neighbourhood
- 210 - Downtown
- Municipality
- Niagara Falls
- Rent increase limit
- Probably not covered: units first occupied after Nov. 15, 2018 have no yearly cap in Ontario, so ask the landlord.
Interior
- Bedrooms
- 3 above ground
- Bathrooms
- 1 × 2-piece (main), 1 × 5-piece (second)
- Rooms
- 9 above ground
- Family room or den
- No
- Fireplace
- No
- Laundry
- In-Suite Laundry, Laundry Closet
- Features
- Carpet Free, On Demand Water Heater
- Furnished
- Unfurnished
Heating, cooling and services
- Heating
- Forced Air, Gas
- Air conditioning
- Central Air
- Water and sewer
- Sewer
Building and exterior
- Style
- 2-Storey
- Exterior
- Vinyl Siding
- Roof
- Asphalt Shingle
- Foundation
- Poured Concrete
- Age
- New
- Faces
- North
- Outdoor
- Year Round Living
Parking
- Total parking
- 2
Lot
- Size
- 40 × 120 ft
- Acreage
- < .50
Rental terms
- Rent includes
- Central Air Conditioning, Water Heater
More
- Possession
- Flexible
- Nearby
- Library, Park, School, Public Transit
- Cross street
- Hamilton Street - Fifth Avenue
Rooms
| Room | Level | Size | Features |
|---|---|---|---|
| Living Room | Main | 6.55 × 6.35 m (21'6" × 20'10") | |
| Kitchen | Main | 2.69 × 2.18 m (8'10" × 7'2") | |
| Bedroom | Second | 4.17 × 3.51 m (13'8" × 11'6") | Walk-In Closet(s) |
| Bedroom 2 | Second | 3.71 × 2.79 m (12'2" × 9'2") | |
| Bedroom 3 | Second | 2.74 × 3.35 m (9' × 11') | |
| Bathroom | Main | 2 Pc Bath | |
| Foyer | Main | 2.24 × 2.49 m (7'4" × 8'2") | |
| Bathroom | Second | 5 Pc Bath |
History of this address
1 earlier listing at this address, with sold and leased prices. Create a free account or sign in to see them.
Location
Location is approximate. See nearby homes on the map
The neighbourhood
Getting around Car-dependent
No subway, LRT or GO station within a short trip.
Within a 10-minute walk: 1 grocery store, 1 cafés and restaurants, 1 park. Nearest grocery: Lococo's (550 m). Nearest park: Millennium Recreational Trail - Niagara Falls Lions Legacy Pathway (850 m).
Schools nearby
Elementary
- St. Patrick Catholic Elementary School Catholic
EQAO: Gr 3 reading 100%, math 100%12 min walk - Valley Way Public School
EQAO: Gr 6 reading 80%, math 40%17 min walk - St. Mary Catholic Elementary School Catholic
EQAO: Gr 6 reading 100%, math 100%17 min walk - École élémentaire catholique Saint-Antoine Catholic · French
EQAO: Gr 6 reading 79%, math 29%18 min walk
Secondary
- A. N. Myer Secondary School
EQAO: Gr 9 math 74%, literacy test 89%2.2 km
EQAO: share of students meeting the provincial standard (2024–25). Ontario average: Gr 6 reading 86%, math 51%; Gr 9 math 55%; literacy test 83%.
Closest schools, not school zones. Check which school serves this address with the school board before relying on it.
Who lives here postal area L2E
- Owners / renters
- 61% / 39%
- Median household income
- $60,800
- Average age
- 45
- Children under 15
- 13%
- Homes
- 57% detached, 7% high-rise
- Commute by transit
- 2%
- Population
- 18,587
Languages spoken most at home besides English: Italian 1.2%, Spanish 0.8%, Malayalam 0.7%, Punjabi (Panjabi) 0.6%.
Flood and conservation No mapped hazard
Not inside a mapped flood plain or regulated area in Niagara Peninsula Conservation’s mapping.
Screening maps only. Ask the conservation authority for a property inquiry before relying on this.
Safety
Crime Severity Index for Niagara Region (St. Catharines) police: 54 vs 57 for Ontario (2025).
Police-reported figures for the whole police service area, not this street. Rates use the area’s resident population.
Distances are approximate. Places © OpenStreetMap contributors. Neighbourhood figures: Statistics Canada, 2021 Census. School results: EQAO via Ontario Data Catalogue (Open Government Licence – Ontario). Flood and regulation mapping: Niagara Peninsula Conservation open data. Crime Severity Index: Statistics Canada.
Living here
Commute
To Union Station (downtown Toronto): 64 km. Transit times · Driving times
Noise Nothing major nearby
No highway within 500 m, rail line within 300 m, or airport flight path nearby.
Distances from the map, not noise measurements. Visit at rush hour to judge for yourself.
Internet High-speed
50/10 Mbps or faster available here by cable, fibre or DSL (the federal high-speed target).
From the federal broadband map. Check exact speeds and providers for the address.
Roads, rail, airports and planned stations © OpenStreetMap contributors. Internet: Innovation, Science and Economic Development Canada, National Broadband Data.
Listed by EXP REALTY.
Listing information provided by PropTx Innovations Inc. and TRREB; deemed reliable but not guaranteed accurate by PropTx.
Similar homes nearby
See more in Niagara Falls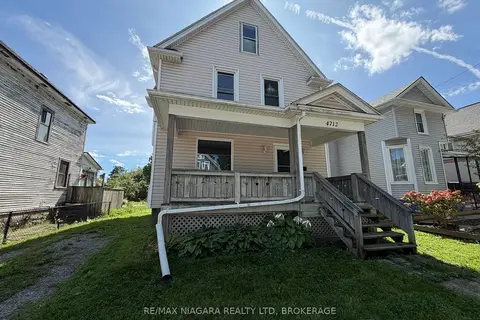
$2,250/mo
Reduced $100
3 bd1 ba2 pk1100-1500 ft²
4712 Cookman Crescent
210 - Downtown, Niagara Falls
Detached · MLS® X13768654 · RE/MAX NIAGARA REALTY LTD, BROKERAGE
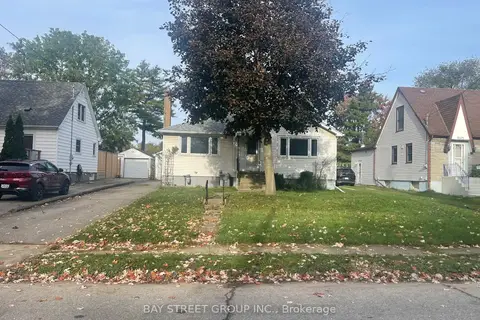
$2,250/mo
2 bd2 ba4 pk700-1100 ft²
5137 ONTARIO Avenue
210 - Downtown, Niagara Falls
Detached · MLS® X13886364 · BAY STREET GROUP INC.
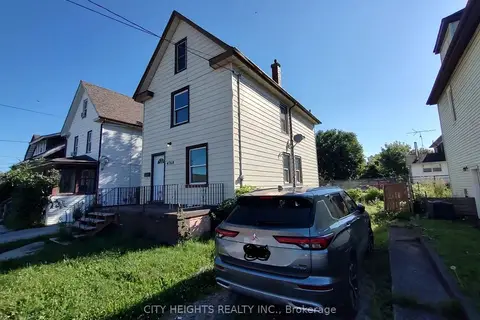
$2,299/mo
Reduced $201
3 bd2 ba2 pk1500-2000 ft²
4768 Saint Lawrence Avenue
210 - Downtown, Niagara Falls
Detached · MLS® X13757004 · CITY HEIGHTS REALTY INC.
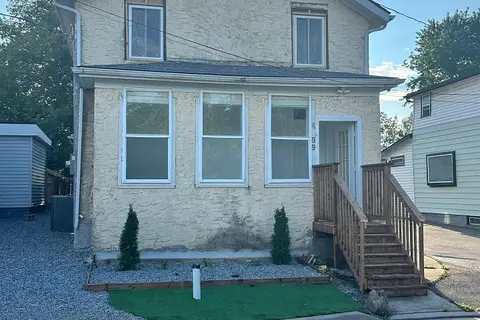
$2,150/mo
4 bd2 ba1 pk2000-2500 ft²
4299 Second Avenue 1
210 - Downtown, Niagara Falls
Duplex · MLS® X13866406 · ZOLO REALTY
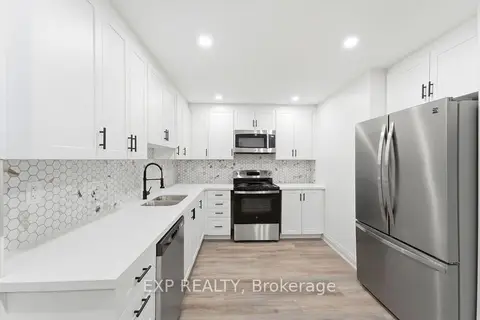
$2,395/mo
Reduced $100
2 bd2 ba700-1100 ft²
4422 Huron Street 110
210 - Downtown, Niagara Falls
Upper Level · MLS® X13748796 · EXP REALTY
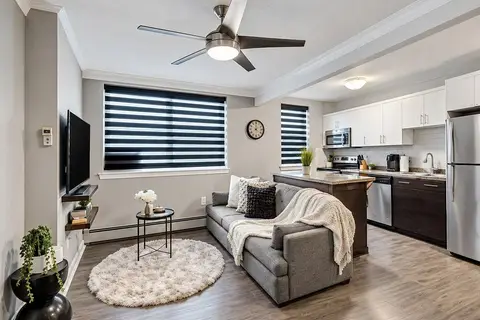
$2,050/mo
1 bd1 ba8 pk700-1100 ft²
4538 Huron Street 2
210 - Downtown, Niagara Falls
Multiplex · MLS® X13987324 · The Agency
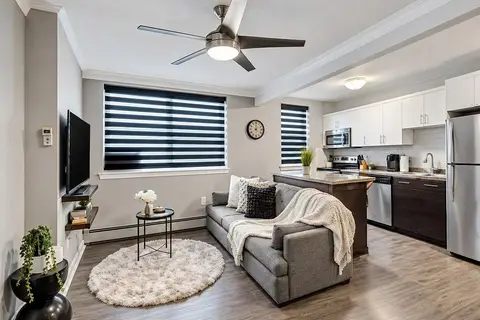
$2,050/mo
1 bd1 ba8 pk700-1100 ft²
4538 Huron Street 8
210 - Downtown, Niagara Falls
Multiplex · MLS® X13987422 · The Agency
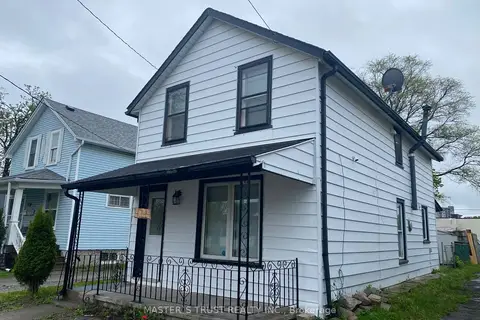
$2,500/mo
3 bd2 ba1 pk700-1100 ft²
4744 Park Street
210 - Downtown, Niagara Falls
Detached · MLS® X13117300 · MASTER`S TRUST REALTY INC.