427 Townsend Road
Thurlow Ward, Belleville, K0K 3E0
$729,000
- 2+1 bedrooms
- 2 bathrooms
- 10 parking
- 700-1100 sq ft
Listed 4 days ago · MLS® X14088790
About this home
Beautifully maintained 2+1 bedroom bungalow set on nearly 2 acres, offering the perfect blend of comfort, privacy, and outdoor enjoyment. The heated double-car garage with epoxy flooring is complemented by a detached workshop with hydro, making this property ideal for hobbyists, contractors, or anyone needing extra space. Step outside to your own backyard retreat, professionally landscaped and designed for entertaining. Enjoy summer days in the sunken above-ground pool with a massive wraparound deck, relax in the screened-in gazebo, gather around the cozy firepit surrounded by flagstone, or take advantage of the Brubacher shed for additional storage options. Inside, the bright and welcoming kitchen features an abundance of solid wood cabinetry, granite countertops, and a dining area with walk-out to the backyard oasis. The spacious living room boasts hardwood flooring, a propane fireplace, built-in shelving, and a large bay window that fills the space with natural light. The generous primary bedroom offers hardwood floors, crown moulding, his-and-her closets plus a third closet for exceptional storage. A second bedroom, currently used as an office and updated 4-piece bathroom complete the main level. The fully finished lower level expands the living space with a large recreation room featuring a second propane fireplace, a third bedroom with a 3-piece ensuite, above-grade windows, and ample storage. Loaded with extras, including a 200-amp electrical panel, owned water softener and hot water tank, reverse osmosis system, drilled well with pump (2016), shingles (2016), central air conditioning (2021), 1,500-gallon backup holding tank hooked up to the house - primarily used for pool maintenance, steel-wall insulated pool with high-efficiency heater and solar panels, sea can for additional storage, and a 40-foot concrete RV pad with electrical hookup. A staircase up the hill leads to an elevated level area. Country Living at Its Finest!
Details
- Type
- Detached
- Style
- Bungalow
- Age
- 31-50 years
- Size
- 700-1100 sq ft
- Lot
- 150.03 × 491.05 ft
- Basement
- Full, Finished
- Garage
- Attached
- Kitchens
- 1
- Property tax
- $3,245 (2025)
- Neighbourhood
- Thurlow Ward
- Municipality
- Belleville
- Price per sq ft
- $810 (89% above detached houses in Thurlow Ward, $429)
Interior
- Bedrooms
- 2 above ground + 1 below
- Bathrooms
- 1 × 4-piece (main), 1 × 3-piece (lower)
- Rooms
- 5 above ground + 2 below
- Family room or den
- No
- Fireplace
- Propane
- Features
- Primary Bedroom - Main Floor, Water Softener, Water Heater Owned
Heating, cooling and services
- Heating
- Forced Air, Propane
- Air conditioning
- Central Air
- Water and sewer
- Septic
Building and exterior
- Style
- Bungalow
- Exterior
- Brick
- Roof
- Asphalt Shingle
- Foundation
- Concrete
- Age
- 31-50 years
- Faces
- West
- Pool
- Above Ground
- Outdoor
- Deck, Patio, Paved Yard, Shed, Workshop
Parking
- Garage spaces
- 2
- Total parking
- 10
- Driveway and parking
- Private, Inside Entry
Lot
- Size
- 150.03 × 491.05 ft (irregular)
- Acreage
- .50-1.99
More
- Possession
- Flexible/TBA
- Cross street
- Highway 62 & Townsend Rd
Rooms
| Room | Level | Size | Features |
|---|---|---|---|
| Kitchen | Main | 3.05 × 3.06 m (10' × 10') | Granite Counters, Backsplash, Overlooks Pool |
| Dining Room | Main | 2.39 × 4.02 m (7'10" × 13'2") | Ceramic Floor, Wainscoting, W/O To Pool |
| Living Room | Main | 3.7 × 5.14 m (12'2" × 16'10") | Hardwood Floor, Bay Window, Fireplace |
| Primary Bedroom | Main | 5.32 × 3.61 m (17'5" × 11'10") | Hardwood Floor, His and Hers Closets, Mirrored Closet |
| Bedroom 2 | Main | 3.06 × 2.73 m (10' × 8'11") | Hardwood Floor, B/I Bookcase, Window |
| Bathroom | Main | 2.38 × 2.39 m (7'10" × 7'10") | 4 Pc Bath, Ceramic Floor, Window |
| Recreation | Lower | 8.24 × 3.59 m (27' × 11'9") | Above Grade Window, Wood Stove, Wainscoting |
| Bedroom 3 | Lower | 3.59 × 2.76 m (11'9" × 9'1") | Above Grade Window, Pot Lights, 3 Pc Ensuite |
| Bathroom | Lower | 2.69 × 2.11 m (8'10" × 6'11") | 3 Pc Ensuite |
| Laundry | Lower | 2.57 × 2.83 m (8'5" × 9'3") | Pot Lights, B/I Shelves |
| Other | Lower | 5.87 × 2.83 m (19'3" × 9'3") | |
| Utility Room | Lower | 2.23 × 2.64 m (7'4" × 8'8") |
History of this address
2 earlier listings at this address, with sold and leased prices. Create a free account or sign in to see them.
Location
Location is approximate. See nearby homes on the map
Recent sales nearby
See what similar homes within 1 km sold for in the last year. Create a free account or sign in to see them.
The neighbourhood
Getting around Car-dependent
No subway, LRT or GO station within a short trip.
Within a 10-minute walk: no grocery stores, 0 cafés and restaurants, 0 parks.
Who lives here postal area K0K
- Owners / renters
- 86% / 14%
- Median household income
- $83,000
- Average age
- 47
- Children under 15
- 14%
- Homes
- 90% detached, 0% high-rise
- Commute by transit
- 0%
- Population
- 115,850
Languages spoken most at home besides English: German 0.2%, Spanish 0.1%, Mandarin 0.1%, Korean 0.1%.
Safety
Crime Severity Index for Belleville police: 75 vs 57 for Ontario (2025).
Police-reported figures for the whole police service area, not this street. Rates use the area’s resident population.
Distances are approximate. Places © OpenStreetMap contributors. Neighbourhood figures: Statistics Canada, 2021 Census. Crime Severity Index: Statistics Canada.
Living here
Commute
Noise Nothing major nearby
No highway within 500 m, rail line within 300 m, or airport flight path nearby.
Distances from the map, not noise measurements. Visit at rush hour to judge for yourself.
Internet High-speed
50/10 Mbps or faster available here by cable, fibre or DSL (the federal high-speed target).
From the federal broadband map. Check exact speeds and providers for the address.
Roads, rail, airports and planned stations © OpenStreetMap contributors. Internet: Innovation, Science and Economic Development Canada, National Broadband Data.
Listed by Exit Realty Group.
Listing information provided by PropTx Innovations Inc. and TRREB; deemed reliable but not guaranteed accurate by PropTx.
Similar homes nearby
See more in Belleville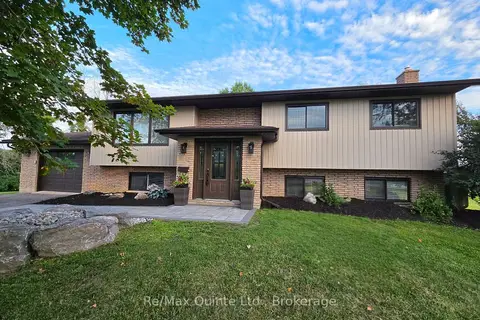
$729,900
4+1 bd3 ba8 pk1500-2000 ft²
43 Frankford Road
Thurlow Ward, Belleville
Detached · MLS® X13825904 · Re/Max Quinte Ltd.
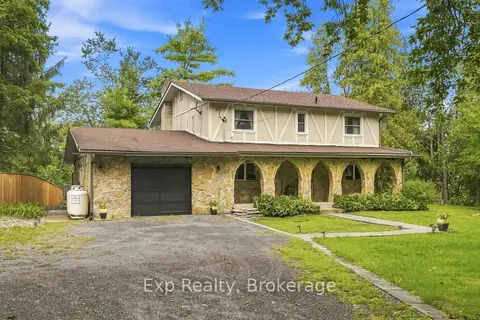
$719,999
4 bd3 ba7 pk2000-2500 ft²
587 Scuttlehole Road
Thurlow Ward, Belleville
Detached · MLS® X13850130 · Exp Realty
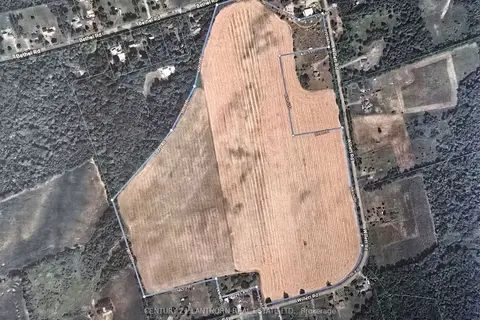
$749,000
Reduced $50,000
0 bd0 ba
0 Willet Road
Thurlow Ward, Belleville
Vacant Land · MLS® X12633908 · Century 21 Lanthorn Real Estate Ltd.
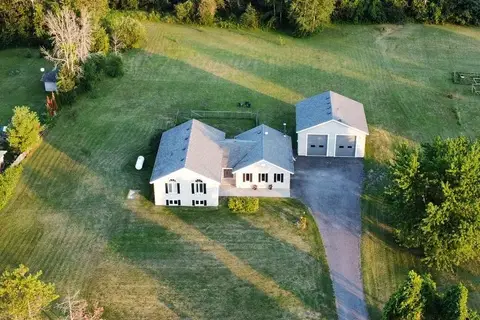
$749,950
Reduced $25,050
3+2 bd3 ba10 pk1500-2000 ft²
1400 Casey Road
Thurlow Ward, Belleville
Detached · MLS® X13838024 · Royal LePage Frank Real Estate
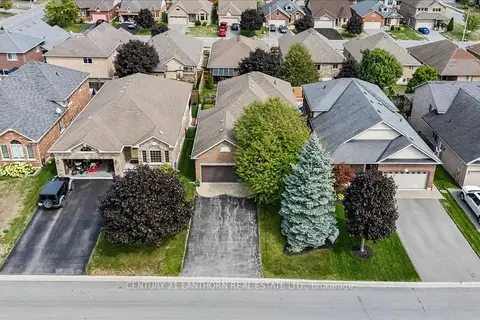
$699,900
3+1 bd3 ba5 pk2000-2500 ft²
18 McDougall Drive
Thurlow Ward, Belleville
Detached · MLS® X13599296 · Century 21 Lanthorn Real Estate Ltd.
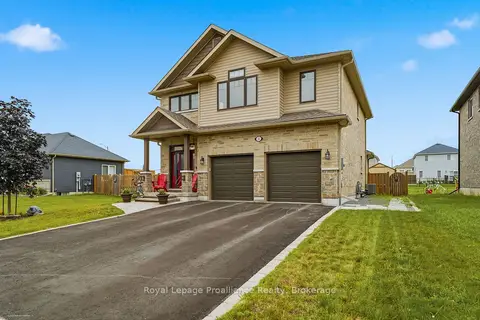
$699,900
3+1 bd4 ba6 pk2000-2500 ft²
32 Walnut Crescent
Thurlow Ward, Belleville
Detached · MLS® X13782502 · Royal LePage ProAlliance Realty
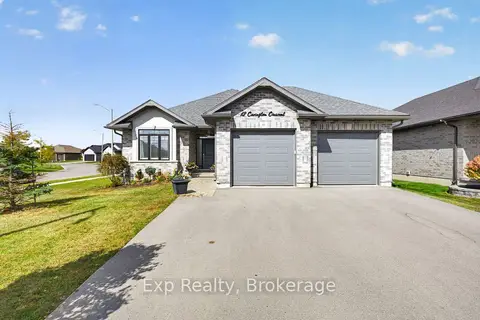
$699,900
2+2 bd3 ba4 pk1100-1500 ft²
12 Covington Crescent
Thurlow Ward, Belleville
Detached · MLS® X13842462 · Exp Realty
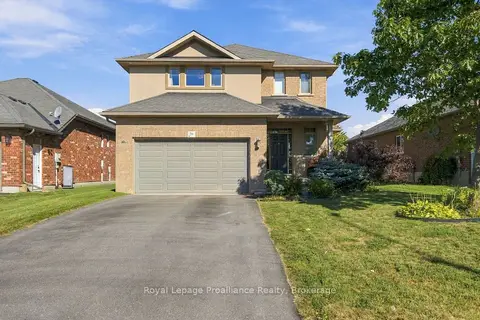
$699,900
Reduced $20,000
3+1 bd4 ba6 pk1500-2000 ft²
56 Cavendish Drive
Thurlow Ward, Belleville
Detached · MLS® X13845282 · Royal LePage ProAlliance Realty