427 Paugh Lake Road
570 - Madawaska Valley, Madawaska Valley, K0J 1B0
$679,000
- 3 bedrooms
- 2 bathrooms
- 4 parking
- 2000-2500 sq ft
Listed 3 days ago · MLS® X14090428
About this home
Surrounded by mature trees, 427 Paugh Lake Road pairs a peaceful setting with a bright, open interior. The living room is the centrepiece, with soaring ceilings, tall windows on two sides, and an open staircase leading to a loft overlooking the space below. The kitchen brings together two-tone cabinetry, quartz counters, stainless steel appliances, a pantry, and breakfast-bar seating. The adjoining dining area opens onto the covered rear deck, making it easy to take meals outside or enjoy a quiet morning overlooking the yard. With three bedrooms and two bathrooms, the layout includes a main-floor primary bedroom with French doors to the backyard. Upstairs, two additional bedrooms are complemented by an open loft-a comfortable spot for reading, a home office, or a second sitting area. The thoughtfully divided upstairs bathroom places the double vanity separately from the tub/shower and toilet, allowing siblings or guests to get ready while keeping the bathing area private. Outside, the covered front porch, rear deck, and generous patio offer several places to relax among the trees. The unfinished basement provides storage and room for future finishing. Located just minutes from town, schools, the hospital, shopping, and everyday amenities, this home combines a peaceful setting with everyday convenience. Move-in ready and beautifully finished, it's ready for you to settle in and enjoy.
Details
- Type
- Detached
- Style
- 2-Storey
- Age
- 0-5 years
- Size
- 2000-2500 sq ft
- Lot
- 100 × 231 ft
- Basement
- Full, Unfinished
- Garage
- None
- Kitchens
- 1
- Property tax
- $2,887 (2026)
- Neighbourhood
- 570 - Madawaska Valley
- Municipality
- Madawaska Valley
- Price per sq ft
- $302 (32% below detached houses in 570 - Madawaska Valley, $445)
Interior
- Bedrooms
- 3 above ground
- Bathrooms
- 1 × 3-piece, 1 × 4-piece
- Rooms
- 12 above ground
- Family room or den
- No
- Fireplace
- No
- Features
- ERV/HRV, Primary Bedroom - Main Floor, Water Heater Owned, Water Heater
Heating, cooling and services
- Heating
- Forced Air, Propane
- Air conditioning
- Central Air
- Water and sewer
- Septic
Building and exterior
- Style
- 2-Storey
- Exterior
- Vinyl Siding
- Roof
- Asphalt Shingle
- Foundation
- Insulated Concrete Form
- Age
- 0-5 years
- Faces
- West
- Outdoor
- Deck, Patio, Recreational Area, Year Round Living
Parking
- Total parking
- 4
- Driveway and parking
- Private
Lot
- Size
- 100 × 231 ft (irregular)
More
- Possession
- Negotiable
- Nearby
- Beach, Golf, Hospital, Library, Rec./Commun.Centre, School Bus Route
- Cross street
- Hildebrandt St & Paugh Lake Rd
Rooms
| Room | Level | Size | Features |
|---|---|---|---|
| Foyer | Main | 3.5 × 3.1 m (11'6" × 10'2") | B/I Closet, Laminate |
| Kitchen | Main | 2.7 × 3.8 m (8'10" × 12'6") | Quartz Counter, Stainless Steel Appl |
| Dining Room | Main | 2.8 × 3.8 m (9'2" × 12'6") | Large Window, Sliding Doors, Laminate |
| Living Room | Main | 5 × 5.3 m (16'5" × 17'5") | Vaulted Ceiling(s), Window Floor to Ceiling, Laminate |
| Primary Bedroom | Main | 3.8 × 3.7 m (12'6" × 12'2") | French Doors, Laminate |
| Bathroom | Main | 1.9 × 3.1 m (6'3" × 10'2") | Walk-In Bath, 3 Pc Bath, Semi Ensuite |
| Bedroom 2 | Second | 4.2 × 3.6 m (13'9" × 11'10") | Large Window, Laminate, B/I Closet |
| Bedroom 3 | Second | 4.2 × 3.2 m (13'9" × 10'6") | B/I Closet, Laminate, Large Window |
| Bathroom | Second | 2.1 × 1.6 m (6'11" × 5'3") | 2 Pc Bath |
| Bathroom | Second | 2.1 × 1.5 m (6'11" × 4'11") | 2 Pc Bath |
| Loft | Second | 3 × 4.3 m (9'10" × 14'1") | Combined w/Sitting |
History of this address
3 earlier listings at this address, with sold and leased prices. Create a free account or sign in to see them.
Location
Location is approximate. See nearby homes on the map
Recent sales nearby
See what similar homes within 1 km sold for in the last year. Create a free account or sign in to see them.
The neighbourhood
Getting around Car-dependent
No subway, LRT or GO station within a short trip.
Within a 10-minute walk: no grocery stores, 0 cafés and restaurants, 0 parks.
Schools nearby
Elementary
- St. John Bosco Separate School Catholic
EQAO: Gr 6 reading 91%, math 59%1.9 km
EQAO: share of students meeting the provincial standard (2024–25). Ontario average: Gr 6 reading 86%, math 51%; Gr 9 math 55%; literacy test 83%.
Closest schools, not school zones. Check which school serves this address with the school board before relying on it.
Who lives here postal area K0J
- Owners / renters
- 87% / 13%
- Median household income
- $76,000
- Average age
- 47
- Children under 15
- 14%
- Homes
- 91% detached, 0% high-rise
- Commute by transit
- 0%
- Population
- 34,322
Languages spoken most at home besides English: German 0.4%, Polish 0.4%, Pennsylvania German 0.3%, Mandarin 0.1%.
Distances are approximate. Places © OpenStreetMap contributors. Neighbourhood figures: Statistics Canada, 2021 Census. School results: EQAO via Ontario Data Catalogue (Open Government Licence – Ontario).
Living here
Commute
Noise Nothing major nearby
No highway within 500 m, rail line within 300 m, or airport flight path nearby.
Distances from the map, not noise measurements. Visit at rush hour to judge for yourself.
Internet High-speed
50/10 Mbps or faster available here by cable, fibre or DSL (the federal high-speed target).
From the federal broadband map. Check exact speeds and providers for the address.
Roads, rail, airports and planned stations © OpenStreetMap contributors. Internet: Innovation, Science and Economic Development Canada, National Broadband Data.
Listed by EXP REALTY.
Listing information provided by PropTx Innovations Inc. and TRREB; deemed reliable but not guaranteed accurate by PropTx.
Similar homes nearby
See more in Madawaska Valley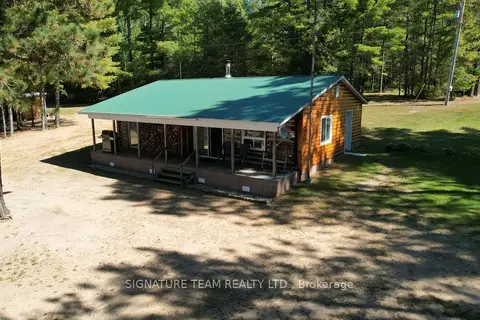
$699,000
2 bd1 ba10 pk700-1100 ft²
1157B Turners Road
570 - Madawaska Valley, Madawaska Valley
Detached · MLS® X13838044 · SIGNATURE TEAM REALTY LTD.
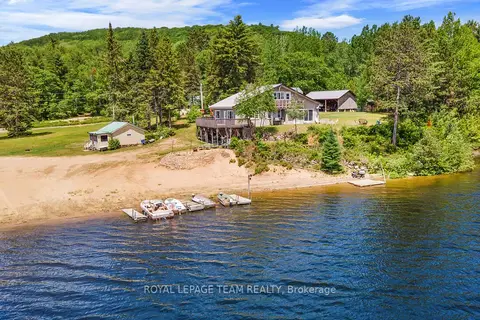
$699,000
4+2 bd3 ba15 pk2000-2500 ft²
682 Long Lake Road
570 - Madawaska Valley, Madawaska Valley
Detached · MLS® X13879744 · ROYAL LEPAGE TEAM REALTY
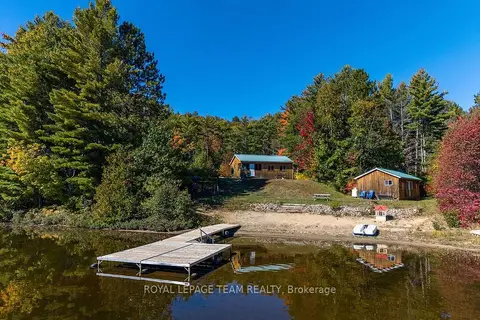
$650,000
0 bd0 ba10 pk700-1100 ft²
662 Long Lake Road
570 - Madawaska Valley, Madawaska Valley
Other · MLS® X13874976 · ROYAL LEPAGE TEAM REALTY
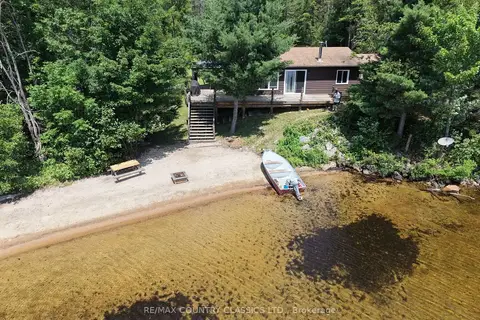
$749,900
2 bd1 ba6 pk700-1100 ft²
1483 Wilowski Drive
570 - Madawaska Valley, Madawaska Valley
Detached · MLS® X13577242 · RE/MAX COUNTRY CLASSICS LTD.
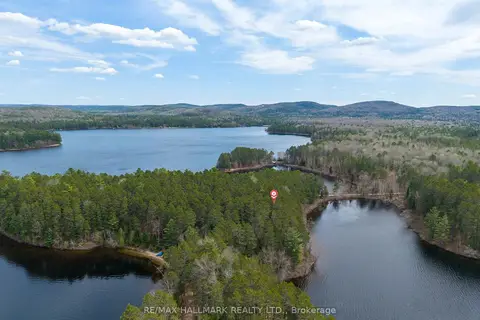
$599,000
2 bd1 ba4 pk< 700 ft²
83 Chapel Road
570 - Madawaska Valley, Madawaska Valley
Detached · MLS® X13221676 · RE/MAX HALLMARK REALTY LTD.
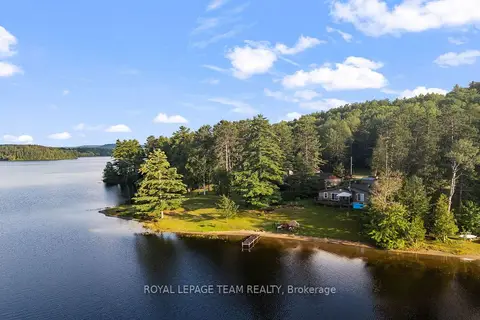
$775,000
2 bd1 ba6 pk700-1100 ft²
67 Lorbetskie Road
570 - Madawaska Valley, Madawaska Valley
Detached · MLS® X13777406 · ROYAL LEPAGE TEAM REALTY
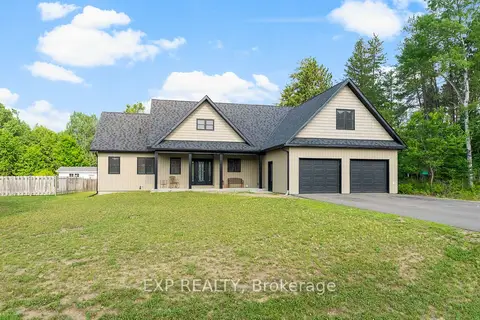
$799,000
3 bd2 ba6 pk1500-2000 ft²
51 Yantha Crescent
570 - Madawaska Valley, Madawaska Valley
Detached · MLS® X13614648 · EXP REALTY
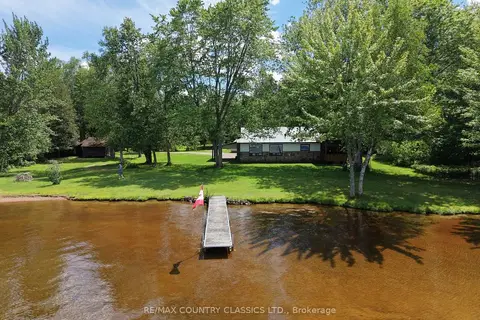
$799,900
Reduced $90,000
3 bd2 ba12 pk1500-2000 ft²
107 Maika Road
570 - Madawaska Valley, Madawaska Valley
Detached · MLS® X13471450 · RE/MAX COUNTRY CLASSICS LTD.